Motivated seller! Do you want to be home for the holidays?! You still have time!! This move-in-ready 1950s Chippewa Falls home combines vintage charm with big-ticket updates behind the scenes and opportunities to build equity through cosmetic improvements at your own pace. Featuring 3 good sized bedrooms with closet storage, 1 full bathroom with a brand new tub surround and fixtures, and a half bath downstairs with a toilet, cement shower, and laundry sink. Original hardwood floors, charming pocket doors, and fresh paint throughout the main level create a welcoming feel, while the original kitchen features working vintage Hotpoint appliances and plenty of character. Updates include brand-new CENTRAL AIR and a NEW gas furnace, NEW Parco windows throughout, a 200-amp electrical panel, updated GFCI outlets throughout, a new front concrete pad and steps, refreshed lighting and matching fixtures! The spacious unfinished basement offers laundry hookups, ample storage, and potential for future finished space. Outside, a detached 2-car garage complements the deep backyard, where a freestanding deck tucked beneath the trees provides a quiet getaway. An open area behind the garage includes a fire pit and room to enjoy the outdoors. A welcoming home with space to grow and make your own!
For sale
$229,900
526 A Street, Chippewa Falls, WI 54729
3beds
1,104sqft
Single Family Residence
Built in 1950
0.3 Acres Lot
$230,400 Zestimate®
$208/sqft
$-- HOA
What's special
Updated gfci outlets throughoutNew parco windows throughoutCharming pocket doorsNew gas furnaceBrand-new central airOriginal hardwood floorsDeep backyard
- 30 days
- 479
- 23
Zillow last checked:
Listing updated:
Listed by:
Megan Adams 715-308-1396,
Property Executives Realty,
Dustin Schuh 715-944-5119,
Property Executives Realty
Source: NWWMLS,MLS#: 1606069 Originating MLS: Realtors of Northwestern Wisconsin
Facts & features
Interior
Bedrooms & bathrooms
- Bedrooms: 3
- Bathrooms: 2
- Full bathrooms: 1
- 1/2 bathrooms: 1
Bedroom
- Description: Bedroom,Flooring: Carpet
- Level: Main
- Dimensions: 12.00 x 12.00
Bedroom
- Description: Bedroom,Flooring: Carpet
- Level: Main
- Dimensions: 12.00 x 10.00
Bedroom
- Description: Bedroom,Flooring: Carpet
- Level: Main
- Dimensions: 11.00 x 10.00
Bathroom
- Description: Bathroom,Flooring: Linoleum
- Level: Main
- Dimensions: 9.00 x 7.00
Bathroom
- Description: Bathroom,Flooring: Vinyl
- Level: Lower
- Dimensions: 4.00 x 5.00
Dining room
- Description: Dining Area,Flooring: Linoleum
- Level: Main
- Dimensions: 9.00 x 12.00
Kitchen
- Description: Kitchen,Flooring: Linoleum
- Level: Main
- Dimensions: 10.00 x 12.00
Living room
- Description: Living Room,Flooring: Wood
- Level: Main
- Dimensions: 12.00 x 22.00
Heating
- Forced Air
Cooling
- Wall Unit(s)
Appliances
- Included: Gas Water Heater, Microwave, Oven, Range, Refrigerator
Features
- Windows: Window Coverings
- Basement: Full
- Has fireplace: No
- Fireplace features: None
Interior area
- Total structure area: 2,208
- Total interior livable area: 1,104 sqft
- Finished area above ground: 1,104
- Finished area below ground: 0
Property
Parking
- Total spaces: 2
- Parking features: Concrete, Driveway, Detached, Garage
- Garage spaces: 2
- Has uncovered spaces: Yes
Features
- Levels: One
- Stories: 1
- Patio & porch: Deck
- Fencing: None
Lot
- Size: 0.3 Acres
- Dimensions: 66 x 178 x
Details
- Additional structures: None
- Parcel number: 22808083260140310
- Zoning description: Residential
Construction
Type & style
- Home type: SingleFamily
- Architectural style: One Story
- Property subtype: Single Family Residence
Materials
- Wood Siding
- Foundation: Block
Condition
- New construction: No
- Year built: 1950
Utilities & green energy
- Electric: Circuit Breakers
- Sewer: Public Sewer
- Water: Public
Community & HOA
HOA
- Has HOA: No
Location
- Region: Chippewa Falls
Financial & listing details
- Price per square foot: $208/sqft
- Tax assessed value: $220,100
- Annual tax amount: $2,788
- Date on market: 10/20/2026
- Cumulative days on market: 30 days
- Listing agreement: Exclusive Right To Sell
- Exclusions: Sellers Personal
Estimated market value
$230,400
$219,000 - $242,000
$1,436/mo
Price history
| Date | Event | Price |
|---|---|---|
| 11/19/2026 | Listed for sale | $229,900$208/sqft |
Source:  NWWMLS #1606069 Report a problem | ||
| 11/3/2026 | Contingent | $229,900$208/sqft |
Source: NWWMLS #1606069 Report a problem | ||
| 10/20/2026 | Listed for sale | $229,900+55.3%$208/sqft |
Source: NWWMLS #1606069 Report a problem | ||
| 4/27/2020 | Sold | $148,000-7.4%$134/sqft |
Source: NWWMLS #1539554 Report a problem | ||
| 2/22/2020 | Listed for sale | $159,900+99.9%$145/sqft |
Source: Northland Group Real Estate #1539554 Report a problem | ||
| 9/30/2015 | Sold | $80,000$72/sqft |
Source: Public Record Report a problem | ||
Public tax history
| Year | Property taxes | Tax assessment |
|---|---|---|
| 2025 | $2,789 +5.4% | $218,600 +58.8% |
| 2024 | $2,646 +9.9% | $137,700 |
| 2023 | $2,408 +1.5% | $137,700 |
| 2022 | $2,372 +7.6% | $137,700 |
| 2021 | $2,204 -8.9% | $137,700 |
| 2020 | $2,419 +17.9% | $137,700 +46.3% |
| 2019 | $2,052 +2.4% | $94,100 |
| 2018 | $2,003 +7.8% | $94,100 |
| 2017 | $1,859 -0.4% | $94,100 |
| 2016 | $1,867 -0.6% | $94,100 |
| 2015 | $1,878 +2.2% | $94,100 |
| 2014 | $1,836 -4.5% | $94,100 |
| 2013 | $1,923 -1.3% | $94,100 |
| 2012 | $1,949 -0.4% | $94,100 |
| 2011 | $1,956 +3.4% | $94,100 |
| 2010 | $1,892 -1.8% | $94,100 |
| 2009 | $1,927 +5.6% | $94,100 |
| 2008 | $1,824 +0.5% | $94,100 |
| 2007 | $1,815 -0.1% | $94,100 |
| 2006 | $1,817 -2.1% | $94,100 |
| 2005 | $1,856 +0.6% | $94,100 |
| 2004 | $1,845 +1.4% | $94,100 +37.4% |
| 2003 | $1,820 +0.2% | $68,500 |
| 2002 | $1,816 | $68,500 |
Find assessor info on the county website
Monthly payment
Est. payment
Payment breakdown
Explore the cost of this home by adjusting the details. Changes won't be saved.Climate risks
Neighborhood: 54729
Nearby schools
Schools provided by the listing agent
- District: Chippewa Falls Area Unified
Source: NWWMLS. This data may not be complete. We recommend contacting the local school district to confirm school assignments for this home.

Similar homes
- $209,9003 bd1 ba1.2k sqft105 E Walnut Street, Chippewa Falls, WI 54729For Sale
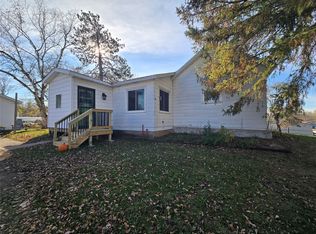
 MLS ID #1605452, Marty Tauger. NWWMLS
- $239,5002 bd1 ba1k sqft205 W South Avenue, Chippewa Falls, WI 54729For Sale
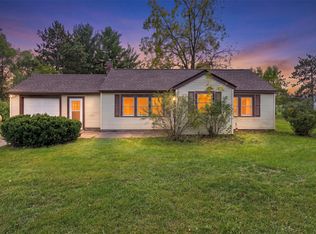 MLS ID #1605704, Erica Lawton. NWWMLS
- $229,9002 bd2 ba1k sqft1002 W Spruce Street, Chippewa Falls, WI 54729For Sale
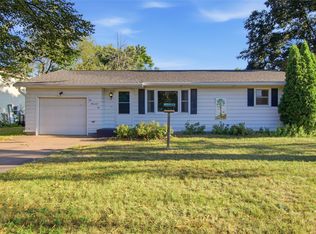 MLS ID #1604203, Brandi Gregory. NWWMLS
- $160,0003 bd2 ba1.2k sqft41 Pond Street, Chippewa Falls, WI 54729For Sale
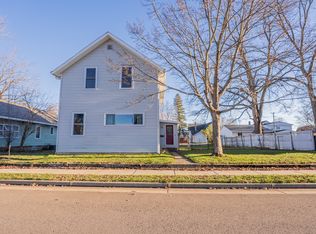 MLS ID #1606615, Kimberly Bump. NWWMLS
- $214,9003 bd1 ba1.2k sqft24 S Grove Street, Chippewa Falls, WI 54729For SaleMLS ID #1602888, Susan Emerson. NWWMLS
- $240,0003 bd2 ba1.4k sqft520 W Cedar Street, Chippewa Falls, WI 54729For SaleMLS ID #1603266, Breanne Hanson. NWWMLS
- $223,9002 bd1 ba1k sqft213 S State Street, Chippewa Falls, WI 54729For SaleMLS ID #1604182, Becky Semling. NWWMLS
- $224,9002 bd1 ba1.3k sqft309 Dwight Street, Chippewa Falls, WI 54729For SaleMLS ID #1606068, Dustin Schuh. NWWMLS
- $174,9003 bd1 ba966 sqft343 E Canal Street, Chippewa Falls, WI 54729For SaleMLS ID #1606243, Adrian Ong. NWWMLS
- $165,0002 bd1 ba1k sqft7 S Rural Street, Chippewa Falls, WI 54729For SaleMLS ID #1602126, Ethan Trowbridge. NWWMLS
- $220,0002 bd2 ba1.5k sqft523 Goldsmith Street, Chippewa Falls, WI 54729For SaleMLS ID #1606004, Heidi Gill. NWWMLS
- $225,0003 bd1 ba1.1k sqft436 East Md Street, Cadott, WI 54727For SaleMLS ID #1605069, Susan Emerson. NWWMLS
- $189,9002 bd2 ba1.3k sqft249 Pumphouse Road, Chippewa Falls, WI 54729For SaleMLS ID #1597695, The Germain Group. NWWMLS
- $189,9002 bd1 ba1.1k sqft306 Frenette Drive #1, Chippewa Falls, WI 54729For SaleMLS ID #1603253, Rick Schunk. NWWMLS
- $196,0002 bd2 ba1k sqft45 Stump Lake Road #6, Chippewa Falls, WI 54729For SaleMLS ID #1592773, Emily Staples~ The Yakesh Team. NWWMLS
- $169,9001 bd1 ba830 sqft1134 Water St, Chippewa Falls, WI 54729For SaleMLS ID #1604958, Jennifer Lutz. NWWMLS
- $220,0003 bd1 ba1.2k sqft509 Spring Street, Eau Claire, WI 54703For SaleMLS ID #1606361, Ethan Trowbridge. NWWMLS
- $225,0003 bd2 ba1.4k sqft611 Vine Street, Eau Claire, WI 54703For SaleMLS ID #1606258, AJ Minaker. NWWMLS
- $225,0003 bd2 ba1.2k sqft1132 Pershing Street, Eau Claire, WI 54703For SaleMLS ID #1605170, Devon Caneff. NWWMLS
- $234,0004 bd2 ba1.4k sqft1510 Woodland Avenue, Eau Claire, WI 54701For SaleMLS ID #1605193, Jack Beedle. NWWMLS
