Located on a quiet street near downtown Chippewa Falls, this spacious 3-bedroom, 1.5-bath home is priced to sell! The main floor features a large eat-in kitchen with pantry space, a spacious living room, a comfortable den with a beautiful bay window, a main-floor bedroom, and a full bathroom. Upstairs, you'll find two additional bedrooms, including a generously sized bedroom, and a newly remodeled half bath. Outside, enjoy the nice fenced backyard with room for relaxing, gardening, or entertaining. A two-car garage provides additional parking and storage. With generous living spaces, a great yard, and a convenient location close to downtown shopping, dining, and amenities, this home offers a great opportunity at an affordable price!
For sale
$160,000
41 Pond Street, Chippewa Falls, WI 54729
3beds
1,275sqft
Single Family Residence
Built in 1883
8,276 Square Feet Lot
$207,500 Zestimate®
$125/sqft
$-- HOA
What's special
Main-floor bedroom
- 2 days
- 500
- 61
Zillow last checked:
Listing updated:
Listed by:
Kimberly Bump 715-514-4265,
Keller Williams Realty Diversified
Source: NWWMLS,MLS#: 1606615 Originating MLS: Realtors of Northwestern Wisconsin
Facts & features
Interior
Bedrooms & bathrooms
- Bedrooms: 3
- Bathrooms: 2
- Full bathrooms: 1
- 1/2 bathrooms: 1
Bedroom
- Description: Bedroom,Flooring: Carpet
- Level: Main
- Dimensions: 15.00 x 12.00
Bedroom
- Description: Bedroom,Flooring: Carpet
- Level: Upper
- Dimensions: 15.00 x 9.00
Bedroom
- Description: Bedroom,Flooring: Carpet
- Level: Upper
- Dimensions: 13.00 x 15.00
Bathroom
- Description: Bathroom,Flooring: Linoleum
- Level: Main
- Dimensions: 6.50 x 12.00
Bathroom
- Description: Bathroom,Flooring: Simulated Wood,Plank
- Level: Upper
- Dimensions: 4.00 x 8.50
Den
- Description: Den,Flooring: Carpet
- Level: Main
- Dimensions: 15.00 x 11.50
Entry foyer
- Description: Entry/Foyer,Flooring: Carpet
- Level: Main
- Dimensions: 4.00 x 5.00
Kitchen
- Description: Kitchen,Flooring: Linoleum
- Level: Main
- Dimensions: 13.00 x 16.00
Living room
- Description: Living Room,Flooring: Carpet
- Level: Main
- Dimensions: 12.00 x 25.00
Heating
- Forced Air
Cooling
- Central Air
Appliances
- Included: Dryer, Dishwasher, Microwave, Oven, Range, Refrigerator, Washer
Features
- Basement: Partial
- Has fireplace: No
- Fireplace features: None
Interior area
- Total structure area: 1,659
- Total interior livable area: 1,275 sqft
- Finished area above ground: 1,275
- Finished area below ground: 0
Property
Parking
- Total spaces: 2
- Parking features: Detached, Garage
- Garage spaces: 2
Features
- Levels: One and One Half
- Stories: 1.5
- Fencing: Wood
Lot
- Size: 8,276 Square Feet
- Dimensions: 66 x 124 x 66 x 124
Details
- Parcel number: 22808061260062717
Construction
Type & style
- Home type: SingleFamily
- Architectural style: One and One Half Story
- Property subtype: Single Family Residence
Materials
- Vinyl Siding
- Foundation: Block, Stone
Condition
- New construction: No
- Year built: 1883
Utilities & green energy
- Electric: Fuses
- Sewer: Public Sewer
- Water: Public
Community & HOA
HOA
- Has HOA: No
Location
- Region: Chippewa Falls
Financial & listing details
- Price per square foot: $125/sqft
- Tax assessed value: $197,000
- Annual tax amount: $2,773
- Date on market: 11/18/2026
- Cumulative days on market: 2 days
- Listing agreement: Exclusive Right To Sell
- Exclusions: Other-See Remarks
Estimated market value
$207,500
$181,000 - $230,000
$1,689/mo
Price history
| Date | Event | Price |
|---|---|---|
| 11/18/2026 | Listed for sale | $160,000$125/sqft |
Source:  NorthstarMLS as distributed by MLS GRID #7171607 Report a problem | ||
Public tax history
| Year | Property taxes | Tax assessment |
|---|---|---|
| 2025 | $2,473 +12.5% | $195,600 +68.2% |
| 2024 | $2,198 +10.2% | $116,300 |
| 2023 | $1,994 +1.3% | $116,300 |
| 2022 | $1,969 +8% | $116,300 |
| 2021 | $1,823 -9.4% | $116,300 |
| 2020 | $2,012 +12.5% | $116,300 +39.8% |
| 2019 | $1,788 +2.4% | $83,200 |
| 2018 | $1,745 +8.6% | $83,200 +1.1% |
| 2017 | $1,607 -0.3% | $82,300 |
| 2016 | $1,612 -0.7% | $82,300 |
| 2015 | $1,623 +2.3% | $82,300 |
| 2014 | $1,586 -4.5% | $82,300 |
| 2013 | $1,661 -1.4% | $82,300 |
| 2012 | $1,685 -0.4% | $82,300 |
| 2011 | $1,692 +3.3% | $82,300 |
| 2010 | $1,638 -2.3% | $82,300 |
| 2009 | $1,677 +5.9% | $82,300 |
| 2008 | $1,583 +0.3% | $82,300 |
| 2007 | $1,578 +0% | $82,300 |
| 2006 | $1,578 +6.3% | $82,300 +8.3% |
| 2005 | $1,484 +0.7% | $76,000 |
| 2004 | $1,474 -12.3% | $76,000 +19.7% |
| 2003 | $1,681 +0.2% | $63,500 |
| 2002 | $1,678 | $63,500 |
Find assessor info on the county website
Monthly payment
Est. payment
Payment breakdown
Explore the cost of this home by adjusting the details. Changes won't be saved.Climate risks
Neighborhood: 54729
Nearby schools
Schools provided by the listing agent
- District: Chippewa Falls Area Unified
Source: NWWMLS. This data may not be complete. We recommend contacting the local school district to confirm school assignments for this home.

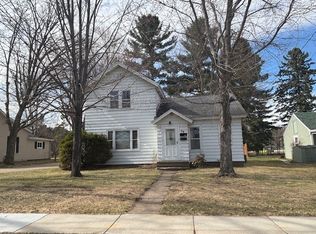
Similar homes
- $174,9003 bd1 ba966 sqft343 E Canal Street, Chippewa Falls, WI 54729For Sale
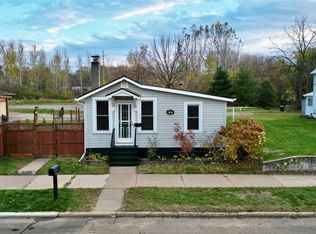
 MLS ID #1606243, Adrian Ong. NWWMLS
- $165,0002 bd1 ba1k sqft7 S Rural Street, Chippewa Falls, WI 54729For Sale
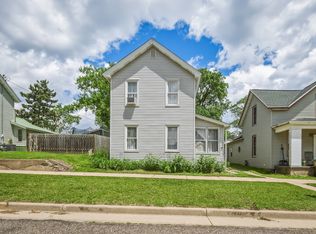 MLS ID #1602126, Ethan Trowbridge. NWWMLS
- $169,9001 bd1 ba830 sqft1134 Water St, Chippewa Falls, WI 54729For Sale
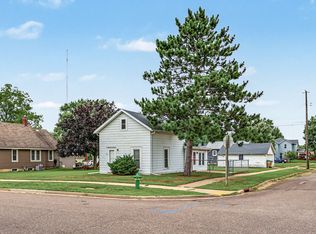 MLS ID #1604958, Jennifer Lutz. NWWMLS
- $229,9003 bd2 ba1.1k sqft526 A Street, Chippewa Falls, WI 54729For Sale
 MLS ID #1606069, Megan Adams. NWWMLS
- $209,9003 bd1 ba1.2k sqft105 E Walnut Street, Chippewa Falls, WI 54729For SaleMLS ID #1605452, Marty Tauger. NWWMLS
- $224,9003 bd2 ba1.8k sqft1004 Jefferson Avenue, Chippewa Falls, WI 54729For SaleMLS ID #1603027, Matthew Ruf. NWWMLS
- $240,0003 bd2 ba1.4k sqft520 W Cedar Street, Chippewa Falls, WI 54729For SaleMLS ID #1603266, Breanne Hanson. NWWMLS
- $224,9002 bd1 ba1.3k sqft309 Dwight Street, Chippewa Falls, WI 54729For SaleMLS ID #1606068, Dustin Schuh. NWWMLS
- $229,9002 bd2 ba1k sqft1002 W Spruce Street, Chippewa Falls, WI 54729For SaleMLS ID #1604203, Brandi Gregory. NWWMLS
- $214,9003 bd1 ba1.2k sqft24 S Grove Street, Chippewa Falls, WI 54729For SaleMLS ID #1602888, Susan Emerson. NWWMLS
- $239,5002 bd1 ba1k sqft205 W South Avenue, Chippewa Falls, WI 54729For SaleMLS ID #1605704, Erica Lawton. NWWMLS
- $223,9002 bd1 ba1k sqft213 S State Street, Chippewa Falls, WI 54729For SaleMLS ID #1604182, Becky Semling. NWWMLS
- $199,9003 bd2 ba1.8k sqft326 W Spring Street #1 & 2, Chippewa Falls, WI 54729For SaleMLS ID #1589562, Adrian Ong. NWWMLS
- $189,9002 bd2 ba1.3k sqft249 Pumphouse Road, Chippewa Falls, WI 54729For SaleMLS ID #1597695, The Germain Group. NWWMLS
- $199,9004 bd2 ba1.7k sqft613-613 1/2 E Grand Avenue #1-2, Chippewa Falls, WI 54729For SaleMLS ID #1600949, Amber Linhart. NWWMLS
- $196,0002 bd2 ba1k sqft45 Stump Lake Road #6, Chippewa Falls, WI 54729For SaleMLS ID #1592773, Emily Staples~ The Yakesh Team. NWWMLS
- $189,9002 bd1 ba1.1k sqft306 Frenette Drive #1, Chippewa Falls, WI 54729For SaleMLS ID #1603253, Rick Schunk. NWWMLS
- $175,0003 bd2 ba1.4k sqft106 N Jackson Street, Boyd, WI 54726For SaleMLS ID #1599190, Ethan Trowbridge. NWWMLS
- $220,0002 bd2 ba1.5k sqft523 Goldsmith Street, Chippewa Falls, WI 54729For SaleMLS ID #1606004, Heidi Gill. NWWMLS
