Welcome to this pre-inspected C&M Construction twinhome, ideally situated at the end of a quiet cul-de-sac in the Village of Lake Hallie. Meticulously maintained and immaculate, this single-story home offers 4 bedrooms, 2 bathrooms, and 2,115 finished square feet. The open-concept main level features vaulted ceilings, generous living spaces, main-floor laundry, and generously sized bedrooms. A lookout lower level provides abundant natural light and additional finished space for guests, recreation, or a home office. Updates include a new stainless steel appliance package with washer and dryer in 2021, a new concrete patio and updated landscaping in 2024, and a brand-new roof in August 2025. Enjoy an attached 2-car garage and an approximately half-acre private yard adjoining an open field, providing peaceful country-like views while remaining close to everyday amenities. Beautifully maintained, move-in ready, and tucked into a private setting, this exceptional Lake Hallie twinhome is a must-see!
For sale
Price cut: $10K (10/14)
$314,900
13669 42nd Avenue, Chippewa Falls, WI 54729
4beds
2,115sqft
Multi Family, Single Family Residence
Built in 2008
1,576 Square Feet Lot
$314,400 Zestimate®
$149/sqft
$-- HOA
What's special
Peaceful country-like viewsMain-floor laundryLookout lower levelGenerously sized bedroomsOpen-concept main levelVaulted ceilingsAbundant natural light
- 4 days
- 119
- 11
Zillow last checked:
Listing updated:
Listed by:
Adrian Ong 715-836-8080,
Donnellan Real Estate,
Kevin Anger 715-829-9309,
Donnellan Real Estate
Source: NWWMLS,MLS#: 1605025 Originating MLS: Realtors of Northwestern Wisconsin
Originating MLS: Realtors of Northwestern WisconsinFacts & features
Interior
Bedrooms & bathrooms
- Bedrooms: 4
- Bathrooms: 2
- Full bathrooms: 2
Bedroom
- Description: Bedroom,Flooring: Carpet
- Level: Main
- Dimensions: 12.00 x 12.00
Bedroom
- Description: Bedroom,Flooring: Carpet
- Level: Main
- Dimensions: 15.00 x 12.00
Bedroom
- Description: Bedroom,Flooring: Carpet
- Level: Lower
- Dimensions: 12.00 x 12.00
Bedroom
- Description: Bedroom,Flooring: Carpet
- Level: Lower
- Dimensions: 15.00 x 9.00
Bathroom
- Description: Bathroom,Flooring: Vinyl
- Level: Main
- Dimensions: 9.00 x 8.00
Bathroom
- Description: Bathroom,Flooring: Tile
- Level: Lower
- Dimensions: 9.00 x 5.00
Dining room
- Description: Dining Area,Flooring: Laminate
- Level: Main
- Dimensions: 10.00 x 8.00
Family room
- Description: Family Room,Flooring: Carpet
- Level: Lower
- Dimensions: 28.00 x 18.00
Kitchen
- Description: Kitchen,Flooring: Laminate
- Level: Main
- Dimensions: 14.00 x 11.00
Laundry
- Description: Laundry Room,Flooring: Concrete
- Level: Main
- Dimensions: 9.00 x 8.00
Living room
- Description: Living Room,Flooring: Carpet
- Level: Main
- Dimensions: 15.00 x 13.00
Heating
- Forced Air
Cooling
- Central Air
Appliances
- Included: Dryer, Dishwasher, Electric Water Heater, Microwave, Oven, Range, Refrigerator, Washer
Features
- Ceiling Fan(s)
- Basement: Full,Partially Finished
- Has fireplace: No
- Fireplace features: None
Interior area
- Total structure area: 2,312
- Total interior livable area: 2,115 sqft
- Finished area above ground: 1,156
- Finished area below ground: 959
Property
Parking
- Total spaces: 2
- Parking features: Asphalt, Attached, Driveway, Garage, Garage Door Opener
- Attached garage spaces: 2
- Has uncovered spaces: Yes
Features
- Patio & porch: Deck
- Fencing: None
Lot
- Size: 1,576 Square Feet
Details
- Additional structures: None
- Parcel number: 22808184394450002
- Zoning description: Residential
- Special conditions: Short Sale
Construction
Type & style
- Home type: SingleFamily
- Architectural style: Twin Home
- Property subtype: Multi Family, Single Family Residence
- Attached to another structure: Yes
Materials
- Brick, Vinyl Siding
- Foundation: Poured
Condition
- New construction: No
- Year built: 2008
Utilities & green energy
- Electric: Circuit Breakers
- Sewer: Mound Septic
- Water: Public
Community & HOA
HOA
- Has HOA: No
Location
- Region: Chippewa Falls
Financial & listing details
- Price per square foot: $149/sqft
- Tax assessed value: $267,400
- Annual tax amount: $2,596
- Date on market: 10/12/2026
- Cumulative days on market: 37 days
- Listing agreement: Exclusive Right To Sell
- Exclusions: Sellers Personal
Estimated market value
$314,400
$299,000 - $330,000
$1,363/mo
Price history
| Date | Event | Price |
|---|---|---|
| 10/14/2026 | Price change | $304,900-3.2%$144/sqft |
Source:  WIREX MLS #1605025 Report a problem WIREX MLS #1605025 Report a problem | ||
| 9/24/2026 | Price change | $314,900-3.1%$149/sqft |
Source: WIREX MLS #1605025 Report a problem | ||
| 9/10/2026 | Listed for sale | $324,900+67.9%$154/sqft |
Source: WIREX MLS #1605025 Report a problem | ||
| 11/5/2020 | Sold | $193,500+0.3%$91/sqft |
Source: Public Record Report a problem | ||
| 9/9/2020 | Listed for sale | $193,000+13.6%$91/sqft |
Source: Keller Williams Realty Diversified #1546712 Report a problem | ||
| 4/27/2017 | Listing removed | $169,900$80/sqft |
Source: C & M Realty #1505903 Report a problem | ||
| 4/3/2017 | Listed for sale | $169,900+44%$80/sqft |
Source: C & M Realty #1505903 Report a problem | ||
| 8/12/2008 | Sold | $118,000$56/sqft |
Source: Public Record Report a problem | ||
Public tax history
| Year | Property taxes | Tax assessment |
|---|---|---|
| 2025 | $2,596 +4.4% | $168,600 |
| 2024 | $2,486 +3.2% | $168,600 |
| 2023 | $2,409 +1.2% | $168,600 |
| 2022 | $2,380 -2.2% | $168,600 |
| 2021 | $2,433 +11.7% | $168,600 +14.6% |
| 2020 | $2,179 +2.4% | $147,100 |
| 2019 | $2,128 +0.4% | $147,100 +20.9% |
| 2018 | $2,120 +4.6% | $121,700 |
| 2017 | $2,027 -3.4% | $121,700 |
| 2016 | $2,098 +1.2% | $121,700 |
| 2015 | $2,073 +1.3% | $121,700 |
| 2014 | $2,046 -3.5% | $121,700 |
| 2013 | $2,121 +5.2% | $121,700 |
| 2012 | $2,016 +4.1% | $121,700 |
| 2011 | $1,936 +2.1% | $121,700 |
| 2010 | $1,896 -8.4% | $121,700 +14.2% |
| 2009 | $2,071 | $106,600 |
Find assessor info on the county website
Monthly payment
Est. payment
Payment breakdown
Explore the cost of this home by adjusting the details. Changes won't be saved.Climate risks
Neighborhood: Lake Hallie
Nearby schools
Schools provided by the listing agent
- District: Chippewa Falls Area Unified
Source: NWWMLS. This data may not be complete. We recommend contacting the local school district to confirm school assignments for this home.
- $234,500-- bd-- ba-- sqft13667 42nd Ave, Chippewa Falls, WI 54729Off Market
- $257,200-- bd-- ba-- sqft13655 42nd Ave, Chippewa Falls, WI 54729Off Market
- $250,900-- bd-- ba-- sqft13653 42nd Ave, Chippewa Falls, WI 54729Off Market
- $157,4003 bd2 ba1.8k sqft13672 42nd Ave, Chippewa Falls, WI 54729Off Market
Similar homes
- $269,0003 bd2 ba1.6k sqft13592 42nd Avenue, Chippewa Falls, WI 54729For Sale

 MLS ID #1604744, Scott & Gretchen Cunningham. NWWMLS
 - $290,0003 bd2 ba2.1k sqft105 W Greenville Street, Chippewa Falls, WI 54729For Sale
 MLS ID #1604687, Dana Yoder. NWWMLS
 - $423,0004 bd2 ba2.6k sqft4853 146th Street, Chippewa Falls, WI 54729For Sale
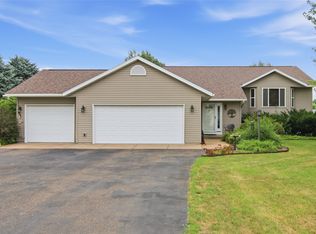 MLS ID #1604044, Candice Cossio. NWWMLS
 - $439,9004 bd2 ba1.8k sqft4833 147th Street, Chippewa Falls, WI 54729For Sale
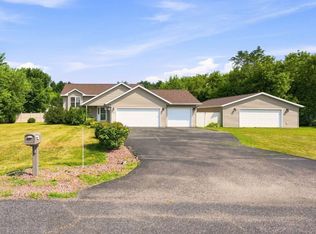 MLS ID #1604174, Alicia Soper. NWWMLS
 - $394,0003 bd3 ba1.9k sqft4104 116th Street, Chippewa Falls, WI 54729For SaleMLS ID #1604658, Brian Dunham. NWWMLS
- $389,9004 bd2 ba1.8k sqft5534 167th Street, Chippewa Falls, WI 54729For SaleMLS ID #1604731, Nathan Martell. NWWMLS
- $245,0002 bd1 ba1k sqft205 W South Avenue, Chippewa Falls, WI 54729For SaleMLS ID #1605704, Erica Lawton. NWWMLS
- $419,9003 bd3 ba2.6k sqft1432 Perry Street, Chippewa Falls, WI 54729For SaleMLS ID #1603824, The Germain Group. NWWMLS
- $339,9003 bd2 ba1.4k sqft20246 62nd Avenue, Chippewa Falls, WI 54729For SaleMLS ID #1604502, Jessica Sedlacek. NWWMLS
- $449,9004 bd3 ba3.1k sqft913 Bridgewater Avenue, Chippewa Falls, WI 54729For SaleMLS ID #1604265, Jessica Sedlacek. NWWMLS
- $315,0003 bd2 ba1.8k sqft2704 Hemlock Lane, Eau Claire, WI 54703For SaleMLS ID #1605679, Courtney Kneifl. NWWMLS
- $349,9003 bd4 ba2k sqft1318 S Gooder Avenue, Eau Claire, WI 54703For SaleMLS ID #1604140, Jessica Sedlacek. NWWMLS
- $349,9004 bd2 ba1.6k sqft408 5th Street W, Altoona, WI 54720For SaleMLS ID #1604223, Nicole Mickelson. NWWMLS
- $329,9003 bd1 ba1.5k sqft1290 County Road F, Eau Claire, WI 54703For SaleMLS ID #1604763, Denni Backstrom. NWWMLS
- $300,0004 bd2 ba2.2k sqft310 University Street, Elk Mound, WI 54739For SaleMLS ID #1604970, Kevin Schmidt. NWWMLS
- $320,0003 bd2 ba2k sqft2944 Jupiter Avenue, Eau Claire, WI 54703For SaleMLS ID #1605526, The Germain Group. NWWMLS
- $299,9003 bd2 ba1.7k sqft3433 Starr Avenue, Eau Claire, WI 54703For SaleMLS ID #1604873, Amber Steffel. NWWMLS
- $304,9003 bd2 ba2.1k sqft5592 Green Park Drive, Eau Claire, WI 54703For SaleMLS ID #1604741, Jessa Peterson. NWWMLS
- $349,0003 bd3 ba2k sqft1504 Winchester Way, Altoona, WI 54720For SaleMLS ID #1602889, Jeff Bush. NWWMLS
- $337,5003 bd3 ba2.5k sqft1713 Riggs Street, Bloomer, WI 54724For SaleMLS ID #1604586, Amy Muehlbauer. NWWMLS
