Welcome home to this well-maintained 3-bedroom, 2-bath Kennedy twin home offering a comfortable open-concept layout and plenty of room to grow! The spacious main living area features a brand new gas fireplace, creating a warm and inviting space for relaxing or entertaining! Enjoy the added living space of the 3-season room, perfect for morning coffee or unwinding at the end of the day! Step outside onto the newly added composite deck overlooking the fenced yard—ideal for outdoor gatherings and enjoying the warmer months! A sprinkler system helps keep the yard looking its best! The basement offers excellent potential for future expansion, with space for a family room and the possibility of adding a third bathroom. A great combination of move-in-ready living space, outdoor amenities, and future potential!
For sale
Price cut: $5K (9/14)
$339,900
20246 62nd Avenue, Chippewa Falls, WI 54729
3beds
1,488sqft
Multi Family, Single Family Residence
Built in 2022
0.4 Acres Lot
$341,100 Zestimate®
$228/sqft
$-- HOA
What's special
Sprinkler systemWarm and inviting spaceBrand new gas fireplaceNewly added composite deckIdeal for outdoor gatheringsComfortable open-concept layoutOverlooking the fenced yard
- 9 days
- 183
- 6
Zillow last checked:
Listing updated:
Listed by:
Jessica Sedlacek 715-579-0223,
Align Real Estate
Source: NWWMLS,MLS#: 1604502 Originating MLS: Realtors of Northwestern Wisconsin
Originating MLS: Realtors of Northwestern WisconsinFacts & features
Interior
Bedrooms & bathrooms
- Bedrooms: 3
- Bathrooms: 2
- Full bathrooms: 2
Bedroom
- Description: Bedroom,Flooring: Carpet
- Level: Main
- Dimensions: 12.00 x 14.00
Bedroom
- Description: Bedroom,Flooring: Carpet
- Level: Main
- Dimensions: 10.00 x 13.00
Bedroom
- Description: Bedroom,Flooring: Carpet
- Level: Lower
- Dimensions: 12.00 x 11.00
Bathroom
- Description: Bathroom,Flooring: Tile
- Level: Main
- Dimensions: 12.00 x 9.00
Bathroom
- Description: Bathroom,Flooring: Tile
- Level: Main
- Dimensions: 8.00 x 5.00
Dining room
- Description: Dining Area,Flooring: Simulated Wood,Plank
- Level: Main
- Dimensions: 8.00 x 7.00
Kitchen
- Description: Kitchen,Flooring: Simulated Wood,Plank
- Level: Main
- Dimensions: 8.00 x 13.00
Laundry
- Description: Laundry Room,Flooring: Tile
- Level: Main
- Dimensions: 5.00 x 8.00
Living room
- Description: Living Room,Flooring: Simulated Wood,Plank
- Level: Main
- Dimensions: 15.00 x 20.00
Heating
- Forced Air
Cooling
- Central Air
Appliances
- Included: Dishwasher, Microwave, Oven, Range, Refrigerator
Features
- Basement: Full,Partially Finished
- Number of fireplaces: 1
- Fireplace features: One, Gas Log
Interior area
- Total structure area: 2,608
- Total interior livable area: 1,488 sqft
- Finished area above ground: 1,304
- Finished area below ground: 184
Property
Parking
- Total spaces: 2
- Parking features: Asphalt, Attached, Driveway, Garage
- Attached garage spaces: 2
- Has uncovered spaces: Yes
Features
- Patio & porch: Composite, Deck, Enclosed, Porch, Screened, Three Season
- Exterior features: Irrigation Sprinklers
- Fencing: Chain Link
Lot
- Size: 0.4 Acres
Details
- Additional structures: None
- Parcel number: 22807053468630103
- Zoning description: Residential
Construction
Type & style
- Home type: SingleFamily
- Architectural style: Twin Home
- Property subtype: Multi Family, Single Family Residence
- Attached to another structure: Yes
Materials
- Vinyl Siding
- Foundation: Poured
Condition
- New construction: No
- Year built: 2022
Utilities & green energy
- Electric: Circuit Breakers
- Sewer: Septic Tank
- Water: Well
Community & HOA
Community
- Subdivision: Lemay
HOA
- Has HOA: No
Location
- Region: Chippewa Falls
Financial & listing details
- Price per square foot: $228/sqft
- Tax assessed value: $313,400
- Annual tax amount: $2,537
- Date on market: 10/12/2026
- Cumulative days on market: 58 days
- Listing agreement: Exclusive Right To Sell
- Exclusions: Dryer, Sellers Personal, Washer, Water Softener, Window Coverings
Estimated market value
$341,100
$324,000 - $358,000
$1,578/mo
Price history
| Date | Event | Price |
|---|---|---|
| 9/14/2026 | Price change | $339,900-1.4%$228/sqft |
Source:  WIREX MLS #1604502 Report a problem WIREX MLS #1604502 Report a problem | ||
| 9/4/2026 | Price change | $344,900-1.4%$232/sqft |
Source: WIREX MLS #1604502 Report a problem | ||
| 8/25/2026 | Listed for sale | $349,900+12.5%$235/sqft |
Source: WIREX MLS #1604502 Report a problem | ||
| 6/17/2025 | Sold | $311,000+3.7%$209/sqft |
Source:  NWWMLS #1589994 Report a problem NWWMLS #1589994 Report a problem | ||
| 4/3/2025 | Contingent | $299,900$202/sqft |
Source: WIREX MLS #1589994 Report a problem | ||
| 3/31/2025 | Listed for sale | $299,900+20.1%$202/sqft |
Source: WIREX MLS #1589994 Report a problem | ||
| 6/28/2021 | Sold | $249,700$168/sqft |
Source: Public Record Report a problem | ||
Public tax history
| Year | Property taxes | Tax assessment |
|---|---|---|
| 2025 | $2,535 +0.1% | $280,900 |
| 2024 | $2,533 +4.1% | $280,900 |
| 2023 | $2,434 -18.7% | $280,900 +37.5% |
| 2022 | $2,994 +301.4% | $204,300 +307% |
| 2021 | $746 | $50,200 |
Find assessor info on the county website
Monthly payment
Est. payment
Payment breakdown
Explore the cost of this home by adjusting the details. Changes won't be saved.Climate risks
Neighborhood: 54729
Nearby schools
Schools provided by the listing agent
- District: Chippewa Falls Area Unified
Source: NWWMLS. This data may not be complete. We recommend contacting the local school district to confirm school assignments for this home.
Similar homes
- $370,0004 bd2 ba1.8k sqft5534 167th Street, Chippewa Falls, WI 54729For Sale
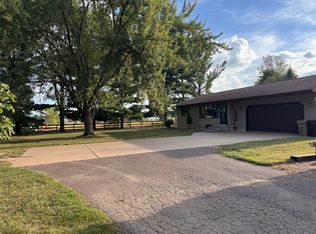
 MLS ID #1604731, Nathan Martell. NWWMLS
 - $394,0003 bd3 ba1.9k sqft4104 116th Street, Chippewa Falls, WI 54729For Sale
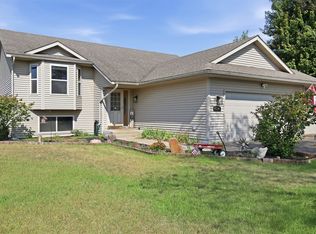 MLS ID #1604658, Brian Dunham. NWWMLS
 - $429,9003 bd2 ba1.4k sqft14558 42nd Avenue, Chippewa Falls, WI 54729For Sale
 MLS ID #1606058, Emily Thompson. NWWMLS
 - $304,9004 bd2 ba2.1k sqft13669 42nd Avenue, Chippewa Falls, WI 54729For Sale
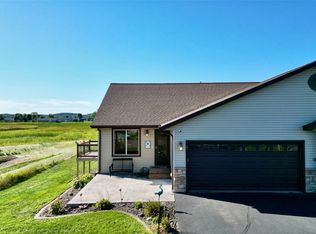 MLS ID #1605025, Adrian Ong. NWWMLS
 - $269,0003 bd2 ba1.6k sqft13592 42nd Avenue, Chippewa Falls, WI 54729For SaleMLS ID #1604744, Scott & Gretchen Cunningham. NWWMLS
- $349,9003 bd4 ba2k sqft1318 S Gooder Avenue, Eau Claire, WI 54703For SaleMLS ID #1604140, Jessica Sedlacek. NWWMLS
- $245,0002 bd1 ba1k sqft205 W South Avenue, Chippewa Falls, WI 54729For SaleMLS ID #1605704, Erica Lawton. NWWMLS
- $349,9004 bd2 ba1.6k sqft408 5th Street W, Altoona, WI 54720For SaleMLS ID #1604223, Nicole Mickelson. NWWMLS
- $398,9003 bd2 ba1.6k sqft2419 116th Street, Chippewa Falls, WI 54729For SaleMLS ID #1604574, Andy Yakesh~ The Yakesh Team. NWWMLS
- $499,9003 bd2 ba1.7k sqft1934 Willow Creek Parkway, Chippewa Falls, WI 54729New ConstructionMLS ID #1604736, Jason Jesperson ~ Jesperson Group. NWWMLS
- $310,0002 bd2 ba1.3k sqft1581 Keanan Lane, Altoona, WI 54720For SaleMLS ID #1602943, Stacy Vorwald. NWWMLS
- $364,9003 bd2 ba1.8k sqft122 Eagle Ridge Court, Eau Claire, WI 54703For SaleMLS ID #1603835, Brady Cronk. NWWMLS
- $350,0003 bd3 ba2k sqft210 E Randall Road, Fall Creek, WI 54742For SaleMLS ID #1605165, Devon Caneff. NWWMLS
- $384,0002 bd2 ba1.9k sqft15687 State Highway 27, Cadott, WI 54727For SaleMLS ID #1604530, Jade Green. NWWMLS
- $189,9003 bd1 ba1.3k sqft465 W Spruce Street, Chippewa Falls, WI 54729For SaleMLS ID #1605403, Vicki Phelps. NWWMLS
- $304,9003 bd2 ba2.1k sqft5592 Green Park Drive, Eau Claire, WI 54703For SaleMLS ID #1604741, Jessa Peterson. NWWMLS
- $475,0003 bd2 ba1.5k sqft3675 112th Street, Chippewa Falls, WI 54729For SaleMLS ID #1600400, Julie Brown. NWWMLS
- $375,0004 bd1 ba1.1k sqft1812 Peterson Avenue, Eau Claire, WI 54703For SaleMLS ID #1604552, Casey Watters. NWWMLS
- $407,5003 bd2 ba1.7k sqft16445 E Lincoln Drive, Fall Creek, WI 54742For SaleMLS ID #1604494, Nicole Mickelson. NWWMLS
- $335,0003 bd3 ba2k sqft534 Hagman Street #21, Eau Claire, WI 54703For SaleMLS ID #1601019, Shelley Finnessy. NWWMLS
