This impeccably maintained one-level home boasts a thoughtful floorplan design. Featuring an open concept layout, it is adorned with beautiful neutral colors, vaulted ceilings, and plenty of windows that let in natural light.
The kitchen is equipped with a stylish tile backsplash, stainless steel appliances, quartz countertops, and under-cabinet lighting. The bedrooms are strategically located on opposing ends of the home for added privacy. The spacious primary suite includes its own walk-in shower and double vanity, an expansive walk-in closet that is conveniently situated next to the laundry room. This makes washing, drying, folding, or hanging clothes a breeze.
Don’t miss this opportunity to see this beautifully designed home—one-level living that is move-in ready has never looked so good!
Active
$325,000
1581 Keanan Ln, Altoona, WI 54720
2beds
1,390sqft
Twin Home
Built in 2020
7,230 Square Feet Lot
$-- Zestimate®
$234/sqft
$-- HOA
What's special
- 16 days |
- 322 |
- 15 |
Zillow last checked:
Listing updated:
Listed by:
Vorwald Hill Real Estate Team 715-954-8444,
Edina Realty, Inc.,
Vorwald Hill Real Estate Team 715-954-8444
Source: NorthstarMLS as distributed by MLS GRID,MLS#: 7093842
Facts & features
Interior
Bedrooms & bathrooms
- Bedrooms: 2
- Bathrooms: 2
- Full bathrooms: 2
Bedroom
- Level: Main
- Area: 144 Square Feet
- Dimensions: 12 x 12
Primary bathroom
- Level: Main
- Area: 60 Square Feet
- Dimensions: 5 x 12
Bathroom
- Level: Main
- Area: 60 Square Feet
- Dimensions: 5 x 12
Dining room
- Level: Main
- Area: 110 Square Feet
- Dimensions: 11 x 10
Foyer
- Level: Main
- Area: 20 Square Feet
- Dimensions: 4 x 5
Kitchen
- Level: Main
- Area: 154 Square Feet
- Dimensions: 11 x 14
Laundry
- Level: Main
- Area: 30 Square Feet
- Dimensions: 5 x 6
Living room
- Level: Basement
- Area: 234 Square Feet
- Dimensions: 18 x 13
Living room
- Level: Main
- Area: 121 Square Feet
- Dimensions: 11 x 11
Patio
- Level: Main
- Dimensions: 00 x 00
Porch
- Level: Main
- Dimensions: 00 x 00
Heating
- Forced Air
Cooling
- Central Air
Appliances
- Included: Dryer, Microwave, Range, Refrigerator, Washer
- Laundry: Electric Dryer Hookup, Laundry Room, In Unit, Washer Hookup
Features
- Basement: None
- Has fireplace: No
Interior area
- Total structure area: 1,390
- Total interior livable area: 1,390 sqft
- Finished area above ground: 1,390
- Finished area below ground: 0
Video & virtual tour
Property
Parking
- Total spaces: 2
- Parking features: Attached, Concrete
- Attached garage spaces: 2
- Details: Garage Dimensions (19'4 x 22'8)
Accessibility
- Accessibility features: No Stairs External, No Stairs Internal
Features
- Levels: One
- Stories: 1
- Patio & porch: Front Porch, Patio
- Pool features: None
- Fencing: None
Lot
- Size: 7,230 Square Feet
- Dimensions: 119 x 61 x 119 x 60
- Features: Corner Lot, Tree Coverage - Light
Details
- Foundation area: 1390
- Parcel number: 1820122709254202049
- Zoning description: Residential-Single Family
Construction
Type & style
- Home type: SingleFamily
- Property subtype: Twin Home
- Attached to another structure: Yes
Materials
- Concrete, Frame
- Roof: Age 8 Years or Less,Asphalt
Condition
- New construction: No
- Year built: 2020
Utilities & green energy
- Electric: Circuit Breakers
- Gas: Natural Gas
- Sewer: City Sewer/Connected
- Water: City Water/Connected
Community & HOA
Community
- Subdivision: Prairie View Rdg
HOA
- Has HOA: No
Location
- Region: Altoona
Financial & listing details
- Price per square foot: $234/sqft
- Tax assessed value: $267,400
- Annual tax amount: $4,035
- Date on market: 7/6/2026
- Road surface type: Paved
Estimated market value
Not available
Estimated sales range
Not available
Not available
Price history
| Date | Event | Price |
|---|---|---|
| 7/9/2026 | Listed for sale | $325,000+20.4%$234/sqft |
Source:  NorthstarMLS as distributed by MLS GRID #7093842 Report a problem NorthstarMLS as distributed by MLS GRID #7093842 Report a problem | ||
| 7/11/2022 | Listing removed | $270,000$194/sqft |
Source:  WIREX MLS #1565486 Report a problem WIREX MLS #1565486 Report a problem | ||
| 6/10/2022 | Listed for sale | $270,000+12.5%$194/sqft |
Source: WIREX MLS #1565486 Report a problem | ||
| 5/26/2021 | Sold | $240,000$173/sqft |
Source: Public Record Report a problem | ||
Public tax history
| Year | Property taxes | Tax assessment |
|---|---|---|
| 2024 | $4,316 -4.3% | $267,400 +11.4% |
| 2023 | $4,512 +4.8% | $240,000 |
| 2022 | $4,304 +20.3% | $240,000 +44.7% |
| 2021 | $3,578 | $165,900 |
Find assessor info on the county website
Monthly payment
Est. payment
Payment breakdown
Explore the cost of this home by adjusting the details. Changes won't be saved.Climate risks
Neighborhood: 54720
Nearby schools
GreatSchools rating
- 5/10Pedersen Elementary SchoolGrades: PK-3Distance: 0.6 mi
- 6/10Altoona Middle SchoolGrades: 6-8Distance: 1.4 mi
- 7/10Altoona High SchoolGrades: 9-12Distance: 1.5 mi
- $330,0002 bd2 ba1.4k sqft1600 Kyler St, Altoona, WI 54720Sold
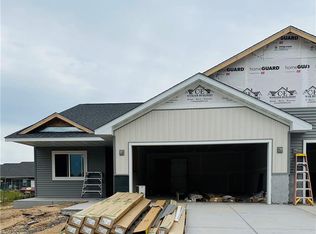
- $2,200,000-- bd-- ba-- sqft270 Baumbach Way #212, Altoona, WI 54720Off Market
- $772,700-- bd-- ba-- sqft259 Baumbach Way #2D, Altoona, WI 54720Off Market
- $306,1252 bd2 ba1.4k sqft1616 Kyler St, Altoona, WI 54720Sold

- $2,200,000-- bd-- ba-- sqft260 Baumbach Way APT 212, Altoona, WI 54720Off Market
- $--2 bd2 ba1.1k sqft260 Baumbach Way #103, Altoona, WI 54720Off Market
- $--2 bd2 ba1.2k sqft260 Baumbach Way #205, Altoona, WI 54720Off Market
- $--2 bd2 ba1.1k sqft1614 Keanan Ln #KE1614-1A, Altoona, WI 54720Off Market
A local agent can set up tours, give advice and negotiate with sellers.
A local lender can help you make sure your offer is ready when you are.
Similar homes
- $380,0003 bd3 ba2k sqft1504 Winchester Way, Altoona, WI 54720Active
 MLS ID #1602889, Jeff Bush. WIREX MLS
 - $314,9002 bd2 ba1.3k sqft4881 Field Crest Ln, Eau Claire, WI 54701For Sale

 MLS ID #7053372, Mary F Rufledt, Elite Realty Group, LLC. NorthstarMLS as distributed by MLS GRID
 - $295,0004 bd2 ba1.7k sqft2212 Bartlett Avenue, Altoona, WI 54720Active
 MLS ID #1602717, MaiVue Xiong. WIREX MLS
 - from $371,9502 bd2 ba1.3k sqftThe Ventana Plan, Whitetail Woods, Fall Creek, WI 54742New Construction
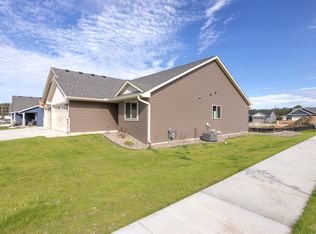 C&E Wurzer Builders
 - $405,0003 bd3 ba1.6k sqft2292 Saint Andrews Dr, Altoona, WI 54720For SaleMLS ID #7106620, Brandi J Gregory, Keller Williams Realty Diversified. NorthstarMLS as distributed by MLS GRID
- $289,9003 bd2 ba1.2k sqft1602 Drury Court, Eau Claire, WI 54703ActiveMLS ID #1602937, Holly Bowe. WIREX MLS
- from $359,9002 bd2 ba1.3k sqftThe Ventana Plan, Barlett Crossing, Altoona, WI 54720New ConstructionC&E Wurzer Builders
- $349,9002 bd2 ba1.3k sqft705 Sequoia Drive, Altoona, WI 54720ActiveMLS ID #1601722, Wurzer & Associates. WIREX MLS
- $295,0002 bd2 ba1.3k sqft1368 Cypress Court, Altoona, WI 54720ActiveMLS ID #1599194, The Bergeman Team. WIREX MLS
- $319,9003 bd2 ba1.4k sqftLOT 28 Sequoia Dr, Altoona, WI 54720New ConstructionC&E Wurzer Builders
- $315,0003 bd2 ba1.9k sqft2231 Frank St, Eau Claire, WI 54703For SaleMLS ID #7102654, Brandi J Gregory, Keller Williams Realty Diversified. NorthstarMLS as distributed by MLS GRID
- from $319,9003 bd2 ba1.4k sqftThe Endeavor Plan, Barlett Crossing, Altoona, WI 54720New ConstructionC&E Wurzer Builders
- from $332,0502 bd2 ba1.2k sqftThe Solitude Plan, Whitetail Woods, Fall Creek, WI 54742New ConstructionC&E Wurzer Builders
- $261,9003 bd1 ba1.6k sqft1515 Hillsdale Road, Eau Claire, WI 54703ActiveMLS ID #1603396, Jennifer Humblet. WIREX MLS
- $389,0004 bd2 ba2k sqft4309 Pine Meadow Drive, Eau Claire, WI 54701ActiveMLS ID #1603189, AJ Minaker. WIREX MLS
- $314,9003 bd2 ba1.4k sqft702 Sequoia Drive, Altoona, WI 54720ActiveWIREX MLS
- $359,9002 bd2 ba1.4k sqft6857 (Lot 17) Buck Tail Drive, Altoona, WI 54720ActiveMLS ID #1600196, Wurzer & Associates. WIREX MLS
- $320,0004 bd2 ba1.9k sqft603 & 605 Ripley Avenue #603 and 605, Eau Claire, WI 54701ActiveMLS ID #1602948, Erin Swanson. WIREX MLS
- $299,9003 bd1 ba1.4k sqft1531 Drummond Street, Eau Claire, WI 54701ActiveMLS ID #1602137, Jane Seymour Kunick. WIREX MLS
- $284,9001 bd2 ba1.6k sqft1707 South Street, Eau Claire, WI 54701ActiveMLS ID #1601793, Jerry Annis. WIREX MLS
