This Stunning Craftsman 2-Story, built by C&M offers the perfect blend of modern style and complete peace of mind. Nestled in a beautiful neighborhood equipped with walking trails and a park with a pavilion, it’s easy to enjoy the outdoors. The main level boasts 9-foot ceilings and offers main floor laundry, bathroom, a spacious living and dining area, and custom birch cabinets in the kitchen. Upstairs, you'll find all 3 bedrooms on one level, including a spacious master suite complete with a large walk-in closet and private ensuite bath. The covered back deck offers a beautiful spot to sip your morning coffee or relax in the evening.
The lower level is a blank canvas awaiting your finishing touches, already featuring an egress window for a future 4th bedroom, a rough-in for another bathroom, and a recreation space for a future family room, exercise room, office, and more! Move in with absolute confidence knowing all the big-ticket items are taken care of, including: a new Roof (2025), new Furnace and AC with a 10-year transferable warranty (May 2026), and new Refrigerator with a 2-year warranty (July 2026). Plus this home is already equipped with a radon mitigation system. Don’t miss this opportunity to make this entirely turn-key beauty your home!
Active with contingency
$405,000
2292 Saint Andrews Dr, Altoona, WI 54720
3beds
1,687sqft
:
Get pre-qualified$2,809/mo
Single Family
Built in 2017
10,018 Square Feet Lot
$398,900 Zestimate®
$240/sqft
$38/mo HOA
What's special
- 16 days |
- 1,744 |
- 55 |
Likely to sell faster than
Zillow last checked:
Listing updated:
Listed by:
Brandi J Gregory 715-514-4265,
Keller Williams Realty Diversified
Source: NorthstarMLS as distributed by MLS GRID,MLS#: 7106620
Facts & features
Interior
Bedrooms & bathrooms
- Bedrooms: 3
- Bathrooms: 3
- Full bathrooms: 1
- 3/4 bathrooms: 1
- 1/2 bathrooms: 1
Bedroom
- Level: Upper
- Area: 182 Square Feet
- Dimensions: 14x13
Bedroom 2
- Level: Upper
- Area: 100 Square Feet
- Dimensions: 10x10
Bedroom 3
- Level: Upper
- Area: 80 Square Feet
- Dimensions: 10x8
Bathroom
- Level: Upper
- Area: 40 Square Feet
- Dimensions: 8x5
Bathroom
- Level: Main
- Area: 30 Square Feet
- Dimensions: 6x5
Bathroom
- Level: Upper
- Area: 50 Square Feet
- Dimensions: 10x5
Dining room
- Level: Main
- Area: 168 Square Feet
- Dimensions: 14x12
Kitchen
- Level: Main
- Area: 130 Square Feet
- Dimensions: 13x10
Laundry
- Level: Main
- Area: 30 Square Feet
- Dimensions: 6x5
Living room
- Level: Main
- Area: 234 Square Feet
- Dimensions: 18x13
Heating
- Forced Air
Cooling
- Central Air
Appliances
- Included: Dishwasher, Dryer, Microwave, Range, Refrigerator, Washer
- Laundry: Laundry Room, Main Level
Features
- Basement: Egress Window(s),Full,Unfinished
- Has fireplace: No
Interior area
- Total structure area: 2,569
- Total interior livable area: 1,687 sqft
- Finished area above ground: 1,687
- Finished area below ground: 0
Video & virtual tour
Property
Parking
- Total spaces: 2
- Parking features: Attached, Asphalt
- Attached garage spaces: 2
Accessibility
- Accessibility features: None
Features
- Levels: Two
- Stories: 2
- Patio & porch: Covered, Deck, Front Porch
- Pool features: None
- Fencing: None
Lot
- Size: 10,018 Square Feet
- Dimensions: 134 x 64 x 113 x 100
Details
- Foundation area: 862
- Parcel number: 201237409000
- Zoning description: Residential-Single Family
Construction
Type & style
- Home type: SingleFamily
- Property subtype: Single Family
Materials
- Frame
- Roof: Age 8 Years or Less
Condition
- New construction: No
- Year built: 2017
Utilities & green energy
- Electric: Circuit Breakers
- Gas: Natural Gas
- Sewer: City Sewer/Connected
- Water: City Water/Connected
Community & HOA
Community
- Subdivision: Hillcrest Greens
HOA
- Has HOA: Yes
- Services included: Lawn Care, Maintenance Grounds, Snow Removal, Taxes
- HOA fee: $450 annually
- HOA name: Hillcrest Greens Homeowners Association
- HOA phone: 734-658-8390
Location
- Region: Altoona
Financial & listing details
- Price per square foot: $240/sqft
- Tax assessed value: $366,900
- Annual tax amount: $5,553
- Date on market: 7/10/2026
Estimated market value
$398,900
$379,000 - $419,000
$2,090/mo
Price history
| Date | Event | Price |
|---|---|---|
| 7/18/2026 | Contingent | $405,000$240/sqft |
Source:  WIREX MLS #1603074 Report a problem WIREX MLS #1603074 Report a problem | ||
| 7/16/2026 | Listed for sale | $405,000+57.6%$240/sqft |
Source:  NorthstarMLS as distributed by MLS GRID #7106620 Report a problem NorthstarMLS as distributed by MLS GRID #7106620 Report a problem | ||
| 8/23/2019 | Sold | $256,900+1.2%$152/sqft |
Source: Public Record Report a problem | ||
| 7/4/2019 | Price change | $253,900-2.3%$151/sqft |
Source: Escher Real Estate #1532656 Report a problem | ||
| 6/28/2019 | Price change | $259,900-3.7%$154/sqft |
Source: Escher Real Estate #1532656 Report a problem | ||
| 6/24/2019 | Listed for sale | $269,900+9.7%$160/sqft |
Source: Escher Real Estate #1532656 Report a problem | ||
| 8/21/2017 | Sold | $246,000$146/sqft |
Source: Public Record Report a problem | ||
Public tax history
| Year | Property taxes | Tax assessment |
|---|---|---|
| 2024 | $5,922 -7% | $366,900 +8.3% |
| 2023 | $6,371 +4.8% | $338,900 |
| 2022 | $6,078 +11% | $338,900 +33.4% |
| 2021 | $5,478 +0.1% | $254,000 |
| 2020 | $5,472 +11.4% | -- |
| 2019 | $4,913 -17.7% | $254,000 +1.4% |
| 2018 | $5,972 | $250,600 |
| 2017 | $5,972 +875% | $250,600 +906.4% |
| 2016 | $613 | $24,900 |
| 2014 | -- | $24,900 |
Find assessor info on the county website
Monthly payment
Est. payment
Payment breakdown
Explore the cost of this home by adjusting the details. Changes won't be saved.Climate risks
Neighborhood: 54720
Nearby schools
GreatSchools rating
- 8/10Grades 4-5 IntermediateGrades: 4-5Distance: 0.7 mi
- 6/10Altoona Middle SchoolGrades: 6-8Distance: 0.7 mi
- 7/10Altoona High SchoolGrades: 9-12Distance: 0.6 mi
- $390,000-- bd-- ba-- sqft2280 Saint Andrews Dr, Altoona, WI 54720Sold
- $419,500-- bd-- ba-- sqft2308 Saint Andrews Dr, Altoona, WI 54720Off Market
- $441,1003 bd3 ba2.8k sqft1328 Whistling Straits Ct, Altoona, WI 54720Off Market
- $452,100-- bd-- ba-- sqft1358 Whistling Straits Ct, Altoona, WI 54720Off Market
- $424,900-- bd-- ba-- sqft1314 Whistling Straits Ct, Altoona, WI 54720Off Market
- $438,300-- bd-- ba-- sqft1380 Whistling Straits Ct, Altoona, WI 54720Off Market
- $425,500-- bd-- ba-- sqft2324 Saint Andrews Dr, Altoona, WI 54720Off Market
- $563,100-- bd-- ba-- sqft2285 Saint Andrews Dr, Altoona, WI 54720Off Market
A local agent can set up tours, give advice and negotiate with sellers.
A local lender can help you make sure your offer is ready when you are.
Similar homes
- $424,9004 bd2 ba2.3k sqft1305 Whistling Straits Court, Altoona, WI 54720Active
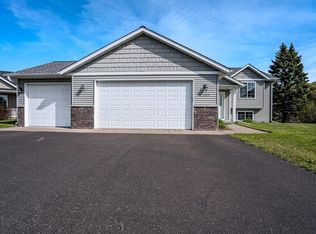 MLS ID #1601021, Deborah Hanson. WIREX MLS
 - $385,0002 bd3 ba2.3k sqft2320 JAMES AVENUE, Altoona, WI 54720Active
 MLS ID #22602846, KELLY WEILER. WIREX MLS
 - $295,0004 bd2 ba1.7k sqft2212 Bartlett Avenue, Altoona, WI 54720Active
 MLS ID #1602717, MaiVue Xiong. WIREX MLS
 - from $359,9002 bd2 ba1.3k sqftThe Ventana Plan, Barlett Crossing, Altoona, WI 54720New Construction
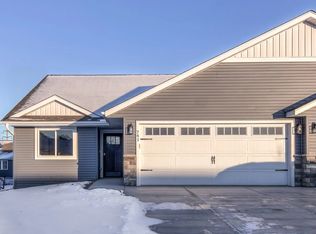 C&E Wurzer Builders
 - $339,0003 bd2 ba2.2k sqft1470 Cummings Avenue, Eau Claire, WI 54701ActiveMLS ID #1603539, Jennifer Hagen. WIREX MLS
- $325,0002 bd2 ba1.3k sqft1581 Keanan Ln, Altoona, WI 54720For Sale
 MLS ID #7093842, Vorwald Hill Real Estate Team, Edina Realty, Inc.. NorthstarMLS as distributed by MLS GRID
 - $349,9003 bd3 ba2.2k sqft404 W Macarthur Ave, Eau Claire, WI 54701For SaleMLS ID #7110391, Mary F Rufledt, Elite Realty Group, LLC. NorthstarMLS as distributed by MLS GRID
- from $319,9003 bd2 ba1.4k sqftThe Endeavor Plan, Barlett Crossing, Altoona, WI 54720New ConstructionC&E Wurzer Builders
- $544,9003 bd3 ba2k sqft10255 Voight Road, Fall Creek, WI 54742ActiveMLS ID #1603490, Becky Semling. WIREX MLS
- $359,0003 bd3 ba2.3k sqft742 Sequoia Drive, Altoona, WI 54720ActiveMLS ID #1600135, Rebecca Kubisiak. WIREX MLS
- $359,0003 bd3 ba2.3k sqft724 Sequoia Drive, Altoona, WI 54720ActiveMLS ID #1600212, Rebecca Kubisiak. WIREX MLS
- $295,0002 bd2 ba1.3k sqft1368 Cypress Court, Altoona, WI 54720ActiveMLS ID #1599194, The Bergeman Team. WIREX MLS
- $434,9003 bd2 ba1.5k sqft1140 American DRIVE, Holmen, WI 54636ActiveMLS ID #1969140, Joseph Roraff. WIREX MLS
- $439,9003 bd2 ba1.4k sqft1463 Iris STREET, Holmen, WI 54636ActiveMLS ID #1967132, Tika Herritz. WIREX MLS
- $299,9003 bd2 ba1.5k sqft16597 County Hwy J, Chippewa Falls, WI 54729ActiveMLS ID #1603527, Jessica Sedlacek. WIREX MLS
- $359,9002 bd2 ba1.4k sqft6853 Buck Tail Drive, Altoona, WI 54720ActiveMLS ID #1599067, Wurzer & Associates. WIREX MLS
- $379,9004 bd2 ba2.4k sqft816-818 Dorbe Street #1-2, Eau Claire, WI 54701ActiveMLS ID #1602363, The Raven Team. WIREX MLS
- from $371,9502 bd2 ba1.3k sqftThe Ventana Plan, Whitetail Woods, Fall Creek, WI 54742New ConstructionC&E Wurzer Builders
- $395,0003 bd3 ba2.4k sqft4852 Waylon Street, Eau Claire, WI 54703ActiveMLS ID #1603022, Britany Anderson. WIREX MLS
- from $403,0803 bd2 ba1.6k sqftCottagewood Plan, Creek Side Estates, Fall Creek, WI 54742New ConstructionC & M Home Builders
