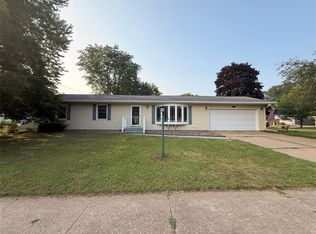
Location, Location, Location! Updated Ranch Home in the Heart of Altoona. Perfectly situated between 10th Street Park and Altoona Middle/High School, this move-in ready home is a rare find. Inside you'll find 4 bedrooms all on the main floor, 1.5 baths, and 2 office rooms in the basement. Enjoy the outdoors with a large yard, garden, 2-car detached garage, a storage shed, and 10th Street Park just a few steps away. Have the peace of mind that these major expenses have been taken care of; brand-new carpets, fresh paint throughout, renovated bathrooms, and new roof and siding in 2025. If you?re looking for a blend of convenience, charm, and modern updates in a prime location, this Altoona gem is ready to welcome you home. Sellers are immediate family members of the Listing Agent.
Active
Price cut: $14.9K (7/17)
$295,000
2212 Bartlett Avenue, Altoona, WI 54720
4beds
1,768sqft
:
Get pre-qualified$2,018/mo
Single Family Residence
Built in 1970
9,896 Square Feet Lot
$289,700 Zestimate®
$167/sqft
$-- HOA
What's special
Fresh paint throughoutStorage shedRenovated bathroomsLarge yardBrand-new carpets
- 26 days |
- 671 |
- 22 |
Zillow last checked:
Listing updated:
Listed by:
MaiVue Xiong 715-864-4327,
MaiVue Xiong, Broker
Source: WIREX MLS,MLS#: 1602717 Originating MLS: REALTORS Association of Northwestern WI
Originating MLS: REALTORS Association of Northwestern WIFacts & features
Interior
Bedrooms & bathrooms
- Bedrooms: 4
- Bathrooms: 2
- Full bathrooms: 1
- 1/2 bathrooms: 1
- Main level bedrooms: 4
Primary bedroom
- Level: Main
- Area: 120
- Dimensions: 12 x 10
Bedroom 2
- Level: Main
- Area: 88
- Dimensions: 8 x 11
Bedroom 3
- Level: Main
- Area: 96
- Dimensions: 12 x 8
Bedroom 4
- Level: Main
- Area: 132
- Dimensions: 11 x 12
Family room
- Level: Lower
- Area: 506
- Dimensions: 46 x 11
Kitchen
- Level: Main
- Area: 156
- Dimensions: 12 x 13
Living room
- Level: Main
- Area: 198
- Dimensions: 18 x 11
Heating
- Natural Gas, Forced Air
Cooling
- Central Air
Features
- Basement: Finished,Block
Interior area
- Total structure area: 1,768
- Total interior livable area: 1,768 sqft
- Finished area above ground: 1,152
- Finished area below ground: 616
Property
Parking
- Total spaces: 2
- Parking features: 2 Car, Detached
- Garage spaces: 2
Features
- Levels: One
- Stories: 1
Lot
- Size: 9,896 Square Feet
Details
- Additional structures: Garden Shed
- Parcel number: 201205905000
Construction
Type & style
- Home type: SingleFamily
- Property subtype: Single Family Residence
Materials
- Vinyl Siding
Condition
- 21+ Years
- New construction: No
- Year built: 1970
Utilities & green energy
- Electric: Circuit Breakers
- Sewer: Public Sewer
- Water: Public
Community & HOA
Location
- Region: Altoona
- Municipality: Altoona
Financial & listing details
- Price per square foot: $167/sqft
- Tax assessed value: $193,200
- Annual tax amount: $3,233
- Date on market: 6/29/2026
Estimated market value
$289,700
$275,000 - $304,000
$2,214/mo
Price history
| Date | Event | Price |
|---|---|---|
| 7/17/2026 | Price change | $295,000-4.8%$167/sqft |
Source:  WIREX MLS #1602717 Report a problem WIREX MLS #1602717 Report a problem | ||
| 7/11/2026 | Listing removed | $2,300$1/sqft |
Source: Zillow Rentals Report a problem | ||
| 6/29/2026 | Listed for sale | $309,900$175/sqft |
Source: WIREX MLS #1602717 Report a problem | ||
| 6/16/2026 | Price change | $2,300-8%$1/sqft |
Source: Zillow Rentals Report a problem | ||
| 5/27/2026 | Listed for rent | $2,500$1/sqft |
Source: Zillow Rentals Report a problem | ||
| 5/26/2026 | Listing removed | $309,900$175/sqft |
Source: WIREX MLS #1598420 Report a problem | ||
| 5/6/2026 | Pending sale | $309,900$175/sqft |
Source: WIREX MLS #1598420 Report a problem | ||
| 5/4/2026 | Listing removed | $2,500$1/sqft |
Source: Zillow Rentals Report a problem | ||
| 4/27/2026 | Price change | $309,900-3.2%$175/sqft |
Source: WIREX MLS #1598420 Report a problem | ||
| 4/9/2026 | Listed for rent | $2,500$1/sqft |
Source: Zillow Rentals Report a problem | ||
| 2/20/2026 | Listed for sale | $320,000$181/sqft |
Source: WIREX MLS #1598420 Report a problem | ||
Public tax history
| Year | Property taxes | Tax assessment |
|---|---|---|
| 2023 | $3,632 +4.8% | $193,200 |
| 2022 | $3,465 +5.9% | $193,200 +27.4% |
| 2021 | $3,272 +0.1% | $151,700 |
| 2020 | $3,268 +12% | -- |
| 2019 | $2,919 +0.2% | $151,700 +24.1% |
| 2018 | $2,912 | $122,200 |
| 2017 | $2,912 -3.1% | $122,200 |
| 2016 | $3,006 | $122,200 |
| 2014 | -- | $122,200 |
| 2013 | -- | $122,200 |
| 2012 | -- | $122,200 |
| 2011 | -- | $122,200 |
| 2010 | -- | $122,200 |
| 2009 | -- | $122,200 |
| 2008 | -- | $122,200 |
| 2007 | -- | $122,200 -34.8% |
| 2006 | -- | $187,400 +62.4% |
| 2005 | -- | $115,400 -11.2% |
| 2004 | -- | $130,000 -9.4% |
| 2003 | -- | $143,500 +57% |
| 2002 | -- | $91,400 +53.4% |
| 2000 | -- | $59,600 |
Find assessor info on the county website
Monthly payment
Est. payment
Payment breakdown
Explore the cost of this home by adjusting the details. Changes won't be saved.Climate risks
Neighborhood: 54720
Nearby schools
GreatSchools rating
- 8/10Grades 4-5 IntermediateGrades: 4-5Distance: 0.3 mi
- 6/10Altoona Middle SchoolGrades: 6-8Distance: 0.3 mi
- 7/10Altoona High SchoolGrades: 9-12Distance: 0.2 mi
Schools provided by the listing agent
- District: Altoona
Source: WIREX MLS. This data may not be complete. We recommend contacting the local school district to confirm school assignments for this home.
- $286,300-- bd-- ba-- sqft2228 Bartlett Ave, Altoona, WI 54720Off Market
- $291,700-- bd-- ba-- sqft2204 Bartlett Ave, Altoona, WI 54720Off Market
- $340,7004 bd3 ba2k sqft2211 Garfield Ave, Altoona, WI 54720Off Market
- $299,200-- bd-- ba-- sqft2219 Garfield Ave, Altoona, WI 54720Off Market
- $289,900-- bd-- ba-- sqft2203 Garfield Ave, Altoona, WI 54720Off Market
- $286,600-- bd-- ba-- sqft2244 Bartlett Ave, Altoona, WI 54720Off Market
- $240,000-- bd-- ba-- sqft2136 Bartlett Ave, Altoona, WI 54720Sold
- $322,200-- bd-- ba-- sqft2135 Bartlett Ave, Altoona, WI 54720Off Market
A local agent can set up tours, give advice and negotiate with sellers.
A local lender can help you make sure your offer is ready when you are.
Similar homes
- $289,9004 bd2 ba1.8k sqft2320 Hayden Avenue, Altoona, WI 54720Active
 MLS ID #1603336, Ryan LaFrance. WIREX MLS
 - $259,9003 bd1 ba1.4k sqft1511 Lynn Avenue, Altoona, WI 54720Active
 MLS ID #1601386, Arne Kleven. WIREX MLS
 - $339,0003 bd2 ba2.2k sqft1470 Cummings Avenue, Eau Claire, WI 54701Active
 MLS ID #1603539, Jennifer Hagen. WIREX MLS
 - $385,0002 bd3 ba2.3k sqft2320 JAMES AVENUE, Altoona, WI 54720Active
 MLS ID #22602846, KELLY WEILER. WIREX MLS
 - $299,9004 bd1 ba1.4k sqft420 1st Avenue, Eau Claire, WI 54703ActiveMLS ID #1602188, Joe Miller. WIREX MLS
- $424,9004 bd2 ba2.3k sqft1305 Whistling Straits Court, Altoona, WI 54720ActiveMLS ID #1601021, Deborah Hanson. WIREX MLS
- $380,0003 bd3 ba2k sqft1504 Winchester Way, Altoona, WI 54720ActiveMLS ID #1602889, Jeff Bush. WIREX MLS
- $280,0003 bd2 ba2k sqft2944 Saturn Avenue, Eau Claire, WI 54703ActiveMLS ID #1602759, Wanda Johnson. WIREX MLS
- $325,0002 bd2 ba1.3k sqft1581 Keanan Ln, Altoona, WI 54720For Sale
 MLS ID #7093842, Vorwald Hill Real Estate Team, Edina Realty, Inc.. NorthstarMLS as distributed by MLS GRID
 - $284,9004 bd2 ba1.4k sqft2440 LaSalle Street, Eau Claire, WI 54703ActiveMLS ID #1602432, Jim Krimpelbein. WIREX MLS
- $287,9002 bd2 ba1.3k sqft1524 Highland Avenue, Eau Claire, WI 54701ActiveMLS ID #1602633, Kelvin Ruesch. WIREX MLS
- $400,0003 bd3 ba2.2k sqft212 Country Club Lane, Altoona, WI 54720ActiveMLS ID #1602805, Brian Dunham. WIREX MLS
- $295,0002 bd2 ba1.3k sqft1368 Cypress Court, Altoona, WI 54720ActiveMLS ID #1599194, The Bergeman Team. WIREX MLS
- $320,0004 bd2 ba1.9k sqft603 & 605 Ripley Avenue #603 and 605, Eau Claire, WI 54701ActiveMLS ID #1602948, Erin Swanson. WIREX MLS
- $269,9003 bd1 ba1.4k sqft2446 Marquette Street, Eau Claire, WI 54703ActiveMLS ID #1603006, Jessica Sedlacek. WIREX MLS
- $299,9003 bd1 ba1.4k sqft1531 Drummond Street, Eau Claire, WI 54701ActiveMLS ID #1602137, Jane Seymour Kunick. WIREX MLS
- $315,0004 bd2 ba2.1k sqft2210 Vine Street, Eau Claire, WI 54703ActiveMLS ID #1600958, Robin Hall. WIREX MLS
- $265,0004 bd2 ba1.5k sqft2514/2516 Skeels Avenue #2, Eau Claire, WI 54701ActiveMLS ID #1602313, Jeff Theisen. WIREX MLS
- $284,9001 bd2 ba1.6k sqft1707 South Street, Eau Claire, WI 54701ActiveMLS ID #1601793, Jerry Annis. WIREX MLS
- $275,0003 bd2 ba1.5k sqft311 W Spruce Street, Chippewa Falls, WI 54729ActiveMLS ID #1603486, Kristen Tomczak. WIREX MLS
