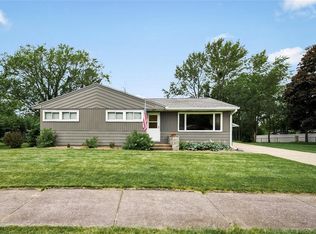
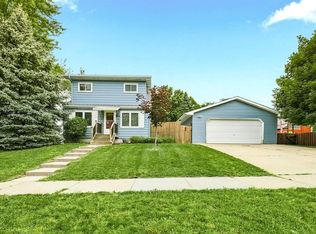
Property will be offered at auction with Andrews Auction Service, Lic#272, on August 8th at 12:00PM. As per auction contract, 6% Auction Premium shall be added to final bid and becomes part of total purchase price. Will be sold in As-Is condition with no contingencies. Buyers must show proof of good funds to close. $5000 non-refundable earnest money due on day of auction. Move right into this beautifully maintained 3-bedroom, 2-bathroom home located in the highly desirable planets neighborhood! Offering much more space than meets the eye! Updates in 2021: New Windows: Installed throughout both the house and the garage. Premium Exterior: Market Square D4 vinyl siding, house wrap, and aluminum soffit/fascia. Energy Savings: Upgraded spray foam insulation and fresh interior trim. Bonus Storage: new garden shed featuring concrete floor. Home has a comfortable open-concept layout with easy-flow between the kitchen and dining area. Large living room features a corner gas log fireplace. Finished lower level has spacious family room with free-standing wood fireplace and additional full bath. Abundance of storage in the unfinished basement area. Attached, oversized 2-car garage and a fully fenced in yard for privacy, complete with a dedicated, fenced-in dog kennel.
Active
$280,000
2944 Saturn Avenue, Eau Claire, WI 54703
3beds
2,006sqft
:
Get pre-qualified$1,852/mo
Single Family Residence
Built in 1972
8,973 Square Feet Lot
$277,100 Zestimate®
$140/sqft
$-- HOA
What's special
Dedicated fenced-in dog kennelFresh interior trimUpgraded spray foam insulation
- 24 days |
- 1,969 |
- 63 |
Likely to sell faster than
Zillow last checked:
Listing updated:
Listed by:
Wanda Johnson 715-835-4344,
CB Brenizer/Eau Claire
Source: WIREX MLS,MLS#: 1602759 Originating MLS: REALTORS Association of Northwestern WI
Originating MLS: REALTORS Association of Northwestern WIFacts & features
Interior
Bedrooms & bathrooms
- Bedrooms: 3
- Bathrooms: 2
- Full bathrooms: 2
- Main level bedrooms: 3
Primary bedroom
- Level: Main
- Area: 156
- Dimensions: 13 x 12
Bedroom 2
- Level: Main
- Area: 156
- Dimensions: 13 x 12
Bedroom 3
- Level: Main
- Area: 144
- Dimensions: 12 x 12
Family room
- Level: Lower
- Area: 528
- Dimensions: 24 x 22
Kitchen
- Level: Main
- Area: 192
- Dimensions: 16 x 12
Living room
- Level: Main
- Area: 288
- Dimensions: 24 x 12
Heating
- Natural Gas, Forced Air
Cooling
- Central Air
Appliances
- Included: Dishwasher, Dryer, Range/Oven, Range Hood, Refrigerator, Washer
Features
- Ceiling Fan(s)
- Windows: Some window coverings
- Basement: Full,Partially Finished,Block
Interior area
- Total structure area: 2,006
- Total interior livable area: 2,006 sqft
- Finished area above ground: 1,356
- Finished area below ground: 650
Property
Parking
- Total spaces: 2
- Parking features: 2 Car, Attached, Garage Door Opener
- Attached garage spaces: 2
Features
- Levels: One
- Stories: 1
- Patio & porch: Patio
- Fencing: Fenced Yard
Lot
- Size: 8,973 Square Feet
- Dimensions: 68 x 132 x
Details
- Additional structures: Shed(s)
- Parcel number: 120432B
- Zoning: Residential
Construction
Type & style
- Home type: SingleFamily
- Property subtype: Single Family Residence
Materials
- Vinyl Siding
Condition
- 21+ Years
- New construction: No
- Year built: 1972
Utilities & green energy
- Electric: Circuit Breakers
- Sewer: Public Sewer
- Water: Public
Community & HOA
Location
- Region: Eau Claire
- Municipality: Eau Claire
Financial & listing details
- Price per square foot: $140/sqft
- Tax assessed value: $196,500
- Annual tax amount: $3,772
- Date on market: 6/30/2026
- Listing terms: REO/Foreclosure,Auction
- Inclusions: Included:ceiling Fans, Included:dishwasher, Included:dryer, Included:fenced Yard, Included:garage Opener, Included:oven/Range, Included:range Hood, Included:refrigerator, Included:washer, Included:window Coverings
- Exclusions: Excluded:freezer, Excluded:sellers Personal
Estimated market value
$277,100
$263,000 - $291,000
$1,739/mo
Price history
| Date | Event | Price |
|---|---|---|
| 6/30/2026 | Listed for sale | $280,000+124%$140/sqft |
Source:  WIREX MLS #1602759 Report a problem WIREX MLS #1602759 Report a problem | ||
| 9/4/2012 | Sold | $125,000-3.8%$62/sqft |
Source: Public Record Report a problem | ||
| 5/28/2009 | Sold | $130,000-7.1%$65/sqft |
Source: Public Record Report a problem | ||
| 11/6/2008 | Listed for sale | $139,900$70/sqft |
Source: Coldwell Banker** #809069 Report a problem | ||
Public tax history
| Year | Property taxes | Tax assessment |
|---|---|---|
| 2023 | $3,883 +4% | $196,500 |
| 2022 | $3,734 +5.8% | $196,500 +4.2% |
| 2021 | $3,530 -3.7% | $188,500 +10.8% |
| 2020 | $3,665 +14.4% | $170,100 |
| 2019 | $3,202 -11.8% | $170,100 |
| 2018 | $3,630 | $170,100 |
| 2017 | $3,630 | $170,100 +32.9% |
| 2016 | -- | $128,000 |
| 2014 | -- | $128,000 |
| 2013 | -- | $128,000 -1.2% |
| 2012 | -- | $129,500 |
| 2011 | -- | $129,500 |
| 2010 | -- | $129,500 -7.8% |
| 2009 | -- | $140,500 |
| 2008 | -- | $140,500 |
| 2007 | -- | $140,500 +10.6% |
| 2006 | -- | $127,000 |
| 2005 | -- | $127,000 |
| 2004 | -- | $127,000 +11.4% |
| 2003 | -- | $114,000 |
| 2002 | -- | $114,000 +23.2% |
| 2000 | -- | $92,500 |
Find assessor info on the county website
Monthly payment
Est. payment
Payment breakdown
Explore the cost of this home by adjusting the details. Changes won't be saved.Climate risks
Neighborhood: Airport
Nearby schools
GreatSchools rating
- 8/10Davey Elementary SchoolGrades: K-5Distance: 0.4 mi
- 5/10Northstar Middle SchoolGrades: 6-8Distance: 1 mi
- 7/10North High SchoolGrades: 9-12Distance: 0.4 mi
Schools provided by the listing agent
- District: Eau Claire
Source: WIREX MLS. This data may not be complete. We recommend contacting the local school district to confirm school assignments for this home.
- $398,0004 bd3 ba2.6k sqft2936 Saturn Ave, Eau Claire, WI 54703Off Market
- $249,3003 bd2 ba1.4k sqft1517 Eddy Ln, Eau Claire, WI 54703Off Market
- $199,9002 bd2 ba1.9k sqft2950 Saturn Ave, Eau Claire, WI 54703Sold

- $283,3003 bd1 ba1.1k sqft2945 Uranus Ave, Eau Claire, WI 54703Off Market
- $244,5003 bd1 ba1k sqft1511 Eddy Ln, Eau Claire, WI 54703Off Market
- $337,5003 bd2 ba2.3k sqft2928 Saturn Ave, Eau Claire, WI 54703Off Market
- $264,1002 bd1 ba1.1k sqft2937 Uranus Ave, Eau Claire, WI 54703Off Market
- $265,0004 bd3 ba1.7k sqft1505 Eddy Ln, Eau Claire, WI 54703Sold
A local agent can set up tours, give advice and negotiate with sellers.
A local lender can help you make sure your offer is ready when you are.
Similar homes
- $261,9003 bd1 ba1.6k sqft1515 Hillsdale Road, Eau Claire, WI 54703Active
 MLS ID #1603396, Jennifer Humblet. WIREX MLS
 - $289,9003 bd2 ba1.2k sqft1602 Drury Court, Eau Claire, WI 54703Active
 MLS ID #1602937, Holly Bowe. WIREX MLS
 - $269,9003 bd1 ba1.4k sqft2446 Marquette Street, Eau Claire, WI 54703Active
 MLS ID #1603006, Jessica Sedlacek. WIREX MLS
 - $284,9004 bd2 ba1.4k sqft2440 LaSalle Street, Eau Claire, WI 54703Active
 MLS ID #1602432, Jim Krimpelbein. WIREX MLS
 - $259,9003 bd2 ba1.8k sqft927 Gilbert Street, Eau Claire, WI 54703ActiveMLS ID #1601104, John Gyorfi. WIREX MLS
- $339,0003 bd2 ba2.2k sqft1470 Cummings Avenue, Eau Claire, WI 54701ActiveMLS ID #1603539, Jennifer Hagen. WIREX MLS
- $315,0003 bd2 ba1.9k sqft2231 Frank St, Eau Claire, WI 54703For Sale
 MLS ID #7102654, Brandi J Gregory, Keller Williams Realty Diversified. NorthstarMLS as distributed by MLS GRID
 - $289,9004 bd2 ba1.8k sqft2320 Hayden Avenue, Altoona, WI 54720ActiveMLS ID #1603336, Ryan LaFrance. WIREX MLS
- $279,9002 bd2 ba1.7k sqft2913 Bethel Street, Eau Claire, WI 54703ActiveMLS ID #1599524, Karen Benson. WIREX MLS
- $287,9002 bd2 ba1.3k sqft1524 Highland Avenue, Eau Claire, WI 54701ActiveMLS ID #1602633, Kelvin Ruesch. WIREX MLS
- $299,9004 bd1 ba1.4k sqft420 1st Avenue, Eau Claire, WI 54703ActiveMLS ID #1602188, Joe Miller. WIREX MLS
- $315,0004 bd2 ba2.1k sqft2210 Vine Street, Eau Claire, WI 54703ActiveMLS ID #1600958, Robin Hall. WIREX MLS
- $249,9002 bd2 ba1.1k sqft808 Dodge Street, Eau Claire, WI 54701ActiveMLS ID #1602999, The Raven Team. WIREX MLS
- $295,0004 bd2 ba1.7k sqft2212 Bartlett Avenue, Altoona, WI 54720ActiveMLS ID #1602717, MaiVue Xiong. WIREX MLS
- $299,9004 bd2 ba1.9k sqft415 3rd Ave, Eau Claire, WI 54703For SaleMLS ID #6124063, Erik Olson, Realty III. Lake Superior Area Realtors as distributed by MLS GRID
- $364,9005 bd3 ba2.4k sqft106 Lilac Street, Eau Claire, WI 54703ActiveMLS ID #1601226, Liz Thompson. WIREX MLS
- $275,0003 bd2 ba1.5k sqft311 W Spruce Street, Chippewa Falls, WI 54729ActiveMLS ID #1603486, Kristen Tomczak. WIREX MLS
- $349,9003 bd3 ba2.2k sqft404 W Macarthur Ave, Eau Claire, WI 54701For SaleMLS ID #7110391, Mary F Rufledt, Elite Realty Group, LLC. NorthstarMLS as distributed by MLS GRID
- $279,9002 bd2 ba1.9k sqft4293 Mill Ridge Circle, Eau Claire, WI 54703ActiveMLS ID #1602029, AJ Minaker. WIREX MLS
- $320,0004 bd2 ba1.9k sqft603 & 605 Ripley Avenue #603 and 605, Eau Claire, WI 54701ActiveMLS ID #1602948, Erin Swanson. WIREX MLS
