Charming Colonial-style home full of old-world character featuring 4 bedrooms and 2 bathrooms, located directly across from Randall Park and just two and a half blocks from the University of Wisconsin–Eau Claire and Water Street. The inviting entrance begins with a large open porch overlooking the park, perfect for relaxing and enjoying the historic neighborhood. Inside, you are welcomed by a grand open foyer highlighted by phenomenal original trim, gorgeous hardwood floors, and a classic wooden staircase with a mid-level landing, large window, and charming window seat. The home features a spacious living room with a beautiful fireplace and built-ins, along with a large dining room ideal for gatherings. The kitchen offers a functional layout with plenty of cabinet space for meal preparation. Upstairs, all four bedrooms are generously sized with hardwood floors and ample closet space, along with an open common area that overlooks the grand staircase and window seat. Additional highlights include a full basement great for storage, a roof that is approximately 10 years old, updated electrical, and a newer hot water heater. Located in a historic district known for its beautiful architecture, this home offers a great opportunity to add your personal touches and build equity while enjoying its timeless charm.
For sale
$299,900
415 3rd Ave, Eau Claire, WI 54703
4beds
1,912sqft
Single Family Residence
Built in 1921
3,484 Square Feet Lot
$296,900 Zestimate®
$157/sqft
$-- HOA
What's special
Phenomenal original trimCharming window seatLarge windowGrand open foyerInviting entranceGorgeous hardwood floors
- 3 days
- 490
- 10
Zillow last checked:
Listing updated:
Listed by:
Erik Olson 218-391-9538,
Realty III
Source: Lake Superior Area Realtors as distributed by MLS GRID,MLS#: 6128424
Facts & features
Interior
Bedrooms & bathrooms
- Bedrooms: 4
- Bathrooms: 2
- Full bathrooms: 1
- 1/2 bathrooms: 1
Rooms
- Room types: Den/Office
Bedroom
- Level: Main
- Area: 182 Square Feet
- Dimensions: 13 x 14
Bedroom
- Level: Second
- Area: 99 Square Feet
- Dimensions: 9 x 11
Bedroom
- Level: Second
- Area: 160 Square Feet
- Dimensions: 16 x 10
Bedroom
- Level: Second
- Area: 182 Square Feet
- Dimensions: 14 x 13
Bathroom
- Level: Second
- Area: 66 Square Feet
- Dimensions: 11 x 6
Bathroom
- Level: Main
- Area: 24 Square Feet
- Dimensions: 6 x 4
Dining room
- Level: Main
- Area: 168 Square Feet
- Dimensions: 12 x 14
Entry hall
- Level: Main
- Area: 147 Square Feet
- Dimensions: 21 x 7
Kitchen
- Level: Main
- Area: 121 Square Feet
- Dimensions: 11 x 11
Living room
- Level: Main
- Area: 210 Square Feet
- Dimensions: 15 x 14
Other
- Level: Main
- Area: 110 Square Feet
- Dimensions: 11 x 10
Heating
- Boiler, Fireplace(s), Radiant, Hot Water, Ductless, Natural Gas
Cooling
- Wall Unit(s), Ductless
Appliances
- Laundry: Dryer Hook-Ups, Washer Hookup
Features
- Natural Woodwork, Beamed Ceilings, Foyer-Entrance
- Flooring: Hardwood Floors
- Windows: Screens, Vinyl Windows, Wood Frames
- Basement: Full,Unfinished,Washer Hook-Ups,Dryer Hook-Ups
- Number of fireplaces: 1
- Fireplace features: Wood Burning
Interior area
- Total interior livable area: 1,912 sqft
- Finished area above ground: 1,912
- Finished area below ground: 0
Property
Parking
- Total spaces: 1
- Parking features: On Street, Other, Gravel, Carport
- Garage spaces: 1
- Has carport: Yes
- Has uncovered spaces: Yes
Features
- Patio & porch: Porch
- Fencing: Fenced
- Has view: Yes
- View description: Typical
Lot
- Size: 3,484 Square Feet
- Features: Level
Details
- Additional structures: Storage Shed
- Foundation area: 840
- Parcel number: 2210500224000
Construction
Type & style
- Home type: SingleFamily
- Architectural style: Colonial
- Property subtype: Single Family Residence
Materials
- Wood, Frame/Wood
- Foundation: Concrete Perimeter
- Roof: Asphalt Shingle
Condition
- Previously Owned
- Year built: 1921
Utilities & green energy
- Electric: Xcel Energy
- Sewer: Public Sewer
- Water: Public
- Utilities for property: Cable
Community & HOA
HOA
- Has HOA: No
Location
- Region: Eau Claire
Financial & listing details
- Price per square foot: $157/sqft
- Tax assessed value: $190,100
- Annual tax amount: $4,084
- Date on market: 10/10/2026
- Cumulative days on market: 214 days
- Listing terms: Cash,Conventional,FHA
Estimated market value
$296,900
$282,000 - $312,000
$1,661/mo
Price history
| Date | Event | Price |
|---|---|---|
| 10/10/2026 | Listed for sale | $299,900$157/sqft |
Source:  WIREX MLS #6128424 Report a problem WIREX MLS #6128424 Report a problem | ||
| 10/8/2026 | Listing removed | $299,900$157/sqft |
Source: WIREX MLS #6124063 Report a problem | ||
| 6/10/2026 | Price change | $299,900-6.3%$157/sqft |
Source: WIREX MLS #6124063 Report a problem | ||
| 5/7/2026 | Price change | $319,900-3%$167/sqft |
Source: WIREX MLS #6124063 Report a problem | ||
| 3/16/2026 | Listed for sale | $329,900+28.6%$173/sqft |
Source: WIREX MLS #6124063 Report a problem | ||
| 7/7/2023 | Sold | $256,500+9.1%$134/sqft |
Source: WIREX MLS #1573408 Report a problem | ||
| 5/31/2023 | Contingent | $235,000$123/sqft |
Source: WIREX MLS #1573408 Report a problem | ||
| 5/24/2023 | Listed for sale | $235,000+75.4%$123/sqft |
Source: WIREX MLS #1573408 Report a problem | ||
| 6/1/2015 | Sold | $134,000-4.2%$70/sqft |
Source: Public Record Report a problem | ||
| 3/28/2015 | Listed for sale | $139,900$73/sqft |
Source: Donnellan Real Estate, Inc. #887178 Report a problem | ||
Public tax history
| Year | Property taxes | Tax assessment |
|---|---|---|
| 2023 | $3,757 +4% | $190,100 |
| 2022 | $3,612 +1.5% | $190,100 |
| 2021 | $3,560 +3.9% | $190,100 +19.6% |
| 2020 | $3,425 +15% | $159,000 |
| 2019 | $2,979 -12.2% | $159,000 |
| 2018 | $3,393 | $159,000 |
| 2017 | $3,393 | $159,000 +27.2% |
| 2016 | -- | $125,000 |
| 2014 | -- | $125,000 |
| 2013 | -- | $125,000 +1.3% |
| 2012 | -- | $123,400 |
| 2011 | -- | $123,400 |
| 2010 | -- | $123,400 +0.2% |
| 2009 | -- | $123,100 |
| 2008 | -- | $123,100 |
| 2007 | -- | $123,100 +8% |
| 2006 | -- | $114,000 |
| 2005 | -- | $114,000 |
| 2004 | -- | $114,000 +9.6% |
| 2003 | -- | $104,000 |
| 2002 | -- | $104,000 +30% |
| 2000 | -- | $80,000 |
Find assessor info on the county website
Monthly payment
Est. payment
Payment breakdown
Explore the cost of this home by adjusting the details. Changes won't be saved.Climate risks
Neighborhood: Randall Park

Similar homes
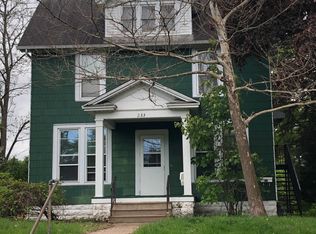
- $279,9004 bd1 ba1.4k sqft420 1st Avenue, Eau Claire, WI 54703For Sale
 MLS ID #1602188, Joe Miller. NWWMLS
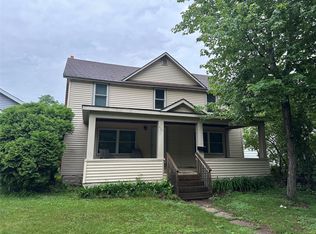
 - $279,9003 bd2 ba2k sqft1514 Cameron Street, Eau Claire, WI 54703For Sale
 MLS ID #1605678, Jack Wahl. NWWMLS
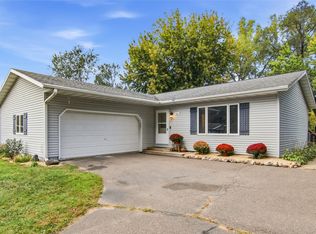
 - $269,9004 bd2 ba1.4k sqft3025 Glenhaven Place, Eau Claire, WI 54703For Sale
 MLS ID #1604593, Kim Haas. NWWMLS
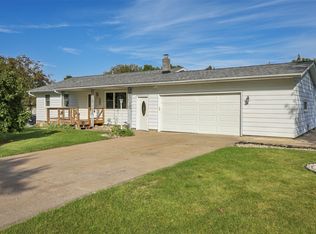
 - $300,0003 bd2 ba1.6k sqft809 Kimberly Drive, Eau Claire, WI 54703For Sale
 MLS ID #1603552, Jason Huebner. NWWMLS
 - $300,0004 bd3 ba2.5k sqft453 Summit Avenue, Eau Claire, WI 54701For SaleMLS ID #1604105, Greg Swoboda. NWWMLS
- $284,9004 bd2 ba1.7k sqft3305 Halsey Street, Eau Claire, WI 54701For SaleMLS ID #1603483, Stacy Sommers. NWWMLS
- $259,9994 bd2 ba1.6k sqft2404 Willis Avenue, Eau Claire, WI 54703For SaleMLS ID #1603929, Jack Beedle. NWWMLS
- $270,0004 bd2 ba1.8k sqft1715 Babcock Street 1 & #1/2, Eau Claire, WI 54703For SaleMLS ID #1600293, Dan Gjerseth. NWWMLS
- $300,0003 bd2 ba1.7k sqft1616 Emery Street, Eau Claire, WI 54701For SaleMLS ID #1604915, Jack Beedle. NWWMLS
- $329,9003 bd1 ba1.5k sqft1290 County Road F, Eau Claire, WI 54703For SaleMLS ID #1604763, Denni Backstrom. NWWMLS
- $320,0003 bd2 ba2k sqft2944 Jupiter Avenue, Eau Claire, WI 54703For SaleMLS ID #1605526, The Germain Group. NWWMLS
- $260,0003 bd2 ba1.6k sqft3330 LaSalle Street, Eau Claire, WI 54703For SaleMLS ID #1605702, Wanda Johnson. NWWMLS
- $285,0003 bd1 ba1k sqft1706 Peterson Avenue, Eau Claire, WI 54703For SaleMLS ID #1603939, Rachel Till. NWWMLS
- $230,0004 bd2 ba1.9k sqft1551 E Madison Street, Eau Claire, WI 54703For SaleMLS ID #1604339, Kevin Schmidt. NWWMLS
- $229,9003 bd2 ba1.4k sqft811 Platt Street, Eau Claire, WI 54703For SaleMLS ID #1604671, Dawn Klonecki. NWWMLS
- $274,9003 bd2 ba1.5k sqft1504 Folsom Street, Eau Claire, WI 54703For SaleMLS ID #1605663, Kevin Feather. NWWMLS
- $319,9003 bd3 ba2k sqft2710 Sherman Street, Eau Claire, WI 54701For SaleMLS ID #1604757, Cheree Tiry. NWWMLS
- $214,9003 bd1 ba1.4k sqft1015 Sheridan Road, Eau Claire, WI 54703For SaleMLS ID #1603466, Nate Moquin. NWWMLS
- $238,0002 bd2 ba1.4k sqft2634 South Slope Terrace, Eau Claire, WI 54703For SaleMLS ID #1603525, Robin Hall. NWWMLS
- $364,9003 bd2 ba1.8k sqft122 Eagle Ridge Court, Eau Claire, WI 54703For SaleMLS ID #1603835, Brady Cronk. NWWMLS
