Don't miss this move in ready, Eau Claire home tucked into a cul du sac, on a spacious .32 acre lot. This 3 bed, 1 bath home blends fresh updates with classic character, offering 1240 sq. ft. of comfortable living space, plus a full unfinished basement ready for future expansion with a 1/2 bath ready for your finishing touches. Step inside to find wood floors, new LVP flooring, updated paint and trim making the main level feel open and bright. The 3 season porch adds a perfect space for morning coffee or evening relaxation. Outside the property features a 2-car detached garage, storage shed, and a generous yard with room to garden, play or entertain. Finally a brand new roof (July 2026) gives you confindence from day one! Schedule your showing today!
Contingent
Price cut: $10K (7/20)
$289,900
1602 Drury Court, Eau Claire, WI 54703
3beds
1,240sqft
:
Get pre-qualified$1,900/mo
Single Family Residence
Built in 1958
0.32 Acres Lot
$286,500 Zestimate®
$234/sqft
$-- HOA
What's special
Storage shedUpdated paint and trimWood floorsNew lvp flooring
- 23 days |
- 2,305 |
- 132 |
Likely to sell faster than
Zillow last checked:
Listing updated:
Listed by:
Holly Bowe 715-577-4663,
CB Brenizer/Chippewa
Source: WIREX MLS,MLS#: 1602937 Originating MLS: REALTORS Association of Northwestern WI
Originating MLS: REALTORS Association of Northwestern WIFacts & features
Interior
Bedrooms & bathrooms
- Bedrooms: 3
- Bathrooms: 2
- Full bathrooms: 1
- 1/2 bathrooms: 1
- Main level bedrooms: 3
Primary bedroom
- Level: Main
- Area: 156
- Dimensions: 13 x 12
Bedroom 2
- Level: Main
- Area: 192
- Dimensions: 16 x 12
Bedroom 3
- Level: Main
- Area: 130
- Dimensions: 10 x 13
Dining room
- Level: Main
- Area: 117
- Dimensions: 13 x 9
Kitchen
- Level: Main
- Area: 108
- Dimensions: 12 x 9
Living room
- Level: Main
- Area: 228
- Dimensions: 19 x 12
Heating
- Natural Gas, Forced Air
Cooling
- Central Air
Appliances
- Included: Dishwasher, Dryer, Microwave, Range/Oven, Refrigerator, Washer
Features
- Other
- Windows: Some window coverings
- Basement: Full,Block
Interior area
- Total structure area: 1,240
- Total interior livable area: 1,240 sqft
- Finished area above ground: 1,240
- Finished area below ground: 0
Property
Parking
- Total spaces: 2
- Parking features: 2 Car, Detached, Garage Door Opener
- Garage spaces: 2
Features
- Levels: One
- Stories: 1
- Patio & porch: Porch
Lot
- Size: 0.32 Acres
Details
- Additional structures: Garden Shed
- Parcel number: 1822122709093102055
Construction
Type & style
- Home type: SingleFamily
- Property subtype: Single Family Residence
Materials
- Aluminum Siding
Condition
- 21+ Years
- New construction: No
- Year built: 1958
Utilities & green energy
- Electric: Circuit Breakers
- Sewer: Public Sewer
- Water: Public
Community & HOA
Location
- Region: Eau Claire
- Municipality: Eau Claire
Financial & listing details
- Price per square foot: $234/sqft
- Tax assessed value: $162,000
- Annual tax amount: $3,056
- Date on market: 7/6/2026
- Inclusions: Included:dishwasher, Included:dryer, Included:garage Opener, Included:microwave, Included:other-See Remarks, Included:oven/Range, Included:refrigerator, Included:washer, Included:window Coverings
- Exclusions: Excluded:sellers Personal
Estimated market value
$286,500
$272,000 - $301,000
$1,720/mo
Price history
| Date | Event | Price |
|---|---|---|
| 7/24/2026 | Contingent | $289,900$234/sqft |
Source:  WIREX MLS #1602937 Report a problem WIREX MLS #1602937 Report a problem | ||
| 7/20/2026 | Price change | $289,900-3.3%$234/sqft |
Source: WIREX MLS #1602937 Report a problem | ||
| 7/6/2026 | Listed for sale | $299,900+22.4%$242/sqft |
Source: WIREX MLS #1602937 Report a problem | ||
| 5/23/2024 | Sold | $245,000$198/sqft |
Source: Public Record Report a problem | ||
Public tax history
| Year | Property taxes | Tax assessment |
|---|---|---|
| 2023 | $3,201 +4% | $162,000 |
| 2022 | $3,078 +1.5% | $162,000 |
| 2021 | $3,034 +3.6% | $162,000 +19.1% |
| 2020 | $2,930 +16.5% | $136,000 |
| 2019 | $2,516 -13.3% | $136,000 |
| 2018 | $2,902 | $136,000 |
| 2017 | $2,902 | $136,000 +27.9% |
| 2016 | -- | $106,300 |
| 2014 | -- | $106,300 |
| 2013 | -- | $106,300 -2.9% |
| 2012 | -- | $109,500 |
| 2011 | -- | $109,500 |
| 2010 | -- | $109,500 -7% |
| 2009 | -- | $117,800 |
| 2008 | -- | $117,800 |
| 2007 | -- | $117,800 +8.1% |
| 2006 | -- | $109,000 |
| 2005 | -- | $109,000 |
| 2004 | -- | $109,000 +12.4% |
| 2003 | -- | $97,000 |
| 2002 | -- | $97,000 +16.9% |
| 2000 | -- | $83,000 |
Find assessor info on the county website
Monthly payment
Est. payment
Payment breakdown
Explore the cost of this home by adjusting the details. Changes won't be saved.Climate risks
Neighborhood: 54703
Nearby schools
GreatSchools rating
- 7/10Northwoods Elementary SchoolGrades: K-5Distance: 1 mi
- 5/10Northstar Middle SchoolGrades: 6-8Distance: 1.2 mi
- 7/10North High SchoolGrades: 9-12Distance: 0.8 mi
Schools provided by the listing agent
- District: Eau Claire
Source: WIREX MLS. This data may not be complete. We recommend contacting the local school district to confirm school assignments for this home.
- $232,6003 bd1 ba912 sqft1606 Drury Ct, Eau Claire, WI 54703Off Market
- $289,9003 bd2 ba2k sqft1538 Drury Ct, Eau Claire, WI 54703For Sale

- $300,0003 bd2 ba1.7k sqft1513 Howard Ave, Eau Claire, WI 54703Sold

- $280,0004 bd2 ba1.1k sqft1505 Howard Ave, Eau Claire, WI 54703Off Market
- $272,8003 bd1 ba1.1k sqft1521 Howard Ave, Eau Claire, WI 54703Off Market
- $315,7004 bd2 ba1.4k sqft1610 Drury Ct, Eau Claire, WI 54703Off Market
- $263,6003 bd2 ba960 sqft1604 Aylmer Ct, Eau Claire, WI 54703Off Market
- $296,8004 bd3 ba1.4k sqft1437 Howard Ave, Eau Claire, WI 54703Off Market
A local agent can set up tours, give advice and negotiate with sellers.
A local lender can help you make sure your offer is ready when you are.
Similar homes
- $269,9003 bd1 ba1.4k sqft2446 Marquette Street, Eau Claire, WI 54703Active
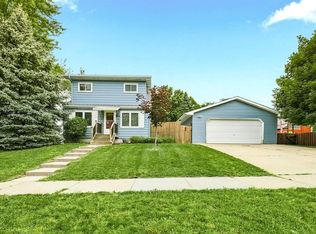 MLS ID #1603006, Jessica Sedlacek. WIREX MLS
 - $319,9004 bd2 ba1.7k sqft3305 Halsey Street, Eau Claire, WI 54701Active
 MLS ID #1603483, Stacy Sommers. WIREX MLS
 - $270,0003 bd1 ba1k sqft315 Bergen Avenue, Eau Claire, WI 54703Active
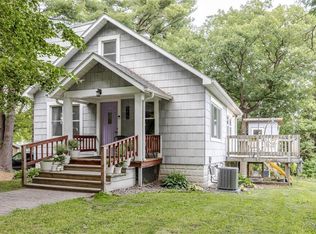 MLS ID #1602508, Nick Cernohous. WIREX MLS
 - $259,9003 bd2 ba1.8k sqft927 Gilbert Street, Eau Claire, WI 54703Active
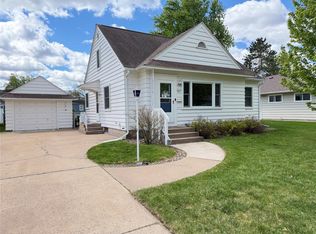 MLS ID #1601104, John Gyorfi. WIREX MLS
 - $299,9003 bd1 ba1.4k sqft1531 Drummond Street, Eau Claire, WI 54701ActiveMLS ID #1602137, Jane Seymour Kunick. WIREX MLS
- $289,9004 bd2 ba1.8k sqft2320 Hayden Avenue, Altoona, WI 54720ActiveMLS ID #1603336, Ryan LaFrance. WIREX MLS
- $287,9002 bd2 ba1.3k sqft1524 Highland Avenue, Eau Claire, WI 54701ActiveMLS ID #1602633, Kelvin Ruesch. WIREX MLS
- $284,9001 bd2 ba1.6k sqft1707 South Street, Eau Claire, WI 54701ActiveMLS ID #1601793, Jerry Annis. WIREX MLS
- $299,9004 bd1 ba1.4k sqft420 1st Avenue, Eau Claire, WI 54703ActiveMLS ID #1602188, Joe Miller. WIREX MLS
- $375,0004 bd1 ba1.1k sqft1812 Peterson Avenue, Eau Claire, WI 54703ActiveMLS ID #1600032, Jessica Sedlacek. WIREX MLS
- $225,0003 bd2 ba1k sqft637 Lake St, Eau Claire, WI 54703For Sale
 MLS ID #7098497, Danielle Kempf, Real Broker, LLC. NorthstarMLS as distributed by MLS GRID
 - $299,9003 bd2 ba1.5k sqft16597 County Highway J, Chippewa Falls, WI 54729ActiveMLS ID #1603527, Jessica Sedlacek. WIREX MLS
- $249,9002 bd2 ba1.1k sqft808 Dodge Street, Eau Claire, WI 54701ActiveMLS ID #1602999, The Raven Team. WIREX MLS
- $224,9002 bd1 ba882 sqft515 Putnam Street, Eau Claire, WI 54703ActiveMLS ID #1602933, Andrew Pelke. WIREX MLS
- $279,9003 bd2 ba1.3k sqft21321 County Highway X, Cadott, WI 54727ActiveMLS ID #1602777, Kristen Tomczak. WIREX MLS
- $279,9002 bd2 ba1.7k sqft2913 Bethel Street, Eau Claire, WI 54703ActiveMLS ID #1599524, Karen Benson. WIREX MLS
- $195,0002 bd1 ba996 sqft2112 Cleveland Street, Eau Claire, WI 54703ActiveMLS ID #1601952, Matt Martineau. WIREX MLS
- $299,9003 bd2 ba1.5k sqft3351 Sunflower Lane, Eau Claire, WI 54703ActiveMLS ID #1602586, Alex Cripe. WIREX MLS
- $299,9003 bd2 ba1.5k sqft3337 Sunflower Lane, Eau Claire, WI 54703ActiveMLS ID #1602582, Josh Downs. WIREX MLS
- $299,9003 bd2 ba1.5k sqft3335 Sunflower Lane, Eau Claire, WI 54703ActiveMLS ID #1602581, Josh Downs. WIREX MLS
