Nestled on a beautiful lot on a quiet cul-de-sac, this well-maintained home showcases timeless curb appeal with its classic all-brick exterior. Inside, you'll find beautiful hardwood floors that add warmth and character, along with updated windows for enhanced comfort and efficiency. The spacious lower-level family room offers the perfect space for relaxing, entertaining, or gathering with family and friends. Outside, the large yard provides plenty of room to enjoy the outdoors, making this a wonderful place to call home.
Contingent
$289,900
1538 Drury Court, Eau Claire, WI 54703
3beds
2,011sqft
:
Get pre-qualified$1,918/mo
Single Family Residence
Built in 1960
0.39 Acres Lot
$287,800 Zestimate®
$144/sqft
$-- HOA
What's special
Classic all-brick exteriorSpacious lower-level family roomUpdated windowsLarge yardTimeless curb appealBeautiful hardwood floorsQuiet cul-de-sac
- 25 days |
- 996 |
- 53 |
Likely to sell faster than
Zillow last checked:
Listing updated:
Listed by:
Ryan Iverson 715-577-3586,
Donnellan Real Estate
Source: WIREX MLS,MLS#: 1603037 Originating MLS: REALTORS Association of Northwestern WI
Originating MLS: REALTORS Association of Northwestern WIFacts & features
Interior
Bedrooms & bathrooms
- Bedrooms: 3
- Bathrooms: 2
- Full bathrooms: 2
- Main level bedrooms: 3
Primary bedroom
- Level: Main
- Area: 168
- Dimensions: 14 x 12
Bedroom 2
- Level: Main
- Area: 88
- Dimensions: 11 x 8
Bedroom 3
- Level: Main
- Area: 120
- Dimensions: 12 x 10
Family room
- Level: Lower
- Area: 396
- Dimensions: 36 x 11
Kitchen
- Level: Main
- Area: 126
- Dimensions: 14 x 9
Living room
- Level: Main
- Area: 252
- Dimensions: 21 x 12
Heating
- Natural Gas, Forced Air
Cooling
- Central Air
Appliances
- Included: Dishwasher, Dryer, Range/Oven, Refrigerator, Washer
Features
- Ceiling Fan(s)
- Windows: Some window coverings
- Basement: Partially Finished,Block
Interior area
- Total structure area: 2,011
- Total interior livable area: 2,011 sqft
- Finished area above ground: 1,144
- Finished area below ground: 867
Property
Parking
- Total spaces: 2
- Parking features: 2 Car, Detached, Garage Door Opener
- Garage spaces: 2
Features
- Levels: One
- Stories: 1
- Patio & porch: Patio, Patio-Brick
Lot
- Size: 0.39 Acres
Details
- Parcel number: 120072
- Zoning: Residential
Construction
Type & style
- Home type: SingleFamily
- Property subtype: Single Family Residence
Materials
- Brick
Condition
- 21+ Years
- New construction: No
- Year built: 1960
Utilities & green energy
- Electric: Circuit Breakers
- Sewer: Public Sewer
- Water: Public
Community & HOA
Location
- Region: Eau Claire
- Municipality: Eau Claire
Financial & listing details
- Price per square foot: $144/sqft
- Tax assessed value: $204,600
- Annual tax amount: $3,928
- Date on market: 7/9/2026
- Inclusions: Included:ceiling Fans, Included:dishwasher, Included:dryer, Included:garage Opener, Included:oven/Range, Included:refrigerator, Included:washer, Included:window Coverings
- Exclusions: Excluded:sellers Personal
Estimated market value
$287,800
$273,000 - $302,000
$1,953/mo
Price history
| Date | Event | Price |
|---|---|---|
| 7/13/2026 | Contingent | $289,900$144/sqft |
Source:  WIREX MLS #1603037 Report a problem WIREX MLS #1603037 Report a problem | ||
| 7/9/2026 | Listed for sale | $289,900+66.6%$144/sqft |
Source: WIREX MLS #1603037 Report a problem | ||
| 9/11/2018 | Sold | $174,000+20.8%$87/sqft |
Source: Public Record Report a problem | ||
| 4/12/2010 | Sold | $144,000-0.3%$72/sqft |
Source:  Lake Superior Area Realtors as distributed by MLS GRID #1206696 Report a problem Lake Superior Area Realtors as distributed by MLS GRID #1206696 Report a problem | ||
| 2/12/2010 | Listed for sale | $144,500-33.5%$72/sqft |
Source: Coldwell Banker Brenizer, Realtors #823809 Report a problem | ||
| 6/13/2006 | Sold | $217,350$108/sqft |
Source: Public Record Report a problem | ||
Public tax history
| Year | Property taxes | Tax assessment |
|---|---|---|
| 2023 | $4,043 +4% | $204,600 |
| 2022 | $3,888 +1.5% | $204,600 |
| 2021 | $3,832 +11.8% | $204,600 +28.6% |
| 2020 | $3,428 +15% | $159,100 |
| 2019 | $2,981 -12.2% | $159,100 |
| 2018 | $3,395 | $159,100 |
| 2017 | $3,395 | $159,100 +13.2% |
| 2016 | -- | $140,500 |
| 2014 | -- | $140,500 |
| 2013 | -- | $140,500 +2% |
| 2012 | -- | $137,700 |
| 2011 | -- | $137,700 |
| 2010 | -- | $137,700 +1.9% |
| 2009 | -- | $135,100 |
| 2008 | -- | $135,100 |
| 2007 | -- | $135,100 +21.7% |
| 2006 | -- | $111,000 |
| 2005 | -- | $111,000 |
| 2004 | -- | $111,000 +14.4% |
| 2003 | -- | $97,000 |
| 2002 | -- | $97,000 +18.3% |
| 2000 | -- | $82,000 |
Find assessor info on the county website
Monthly payment
Est. payment
Payment breakdown
Explore the cost of this home by adjusting the details. Changes won't be saved.Climate risks
Neighborhood: 54703
Nearby schools
GreatSchools rating
- 7/10Northwoods Elementary SchoolGrades: K-5Distance: 0.9 mi
- 5/10Northstar Middle SchoolGrades: 6-8Distance: 1.2 mi
- 7/10North High SchoolGrades: 9-12Distance: 0.8 mi
Schools provided by the listing agent
- District: Eau Claire
Source: WIREX MLS. This data may not be complete. We recommend contacting the local school district to confirm school assignments for this home.
- $301,7003 bd2 ba2k sqft1530 Drury Ave, Eau Claire, WI 54703Off Market
- $289,9003 bd2 ba1.2k sqft1602 Drury Ct, Eau Claire, WI 54703For Sale
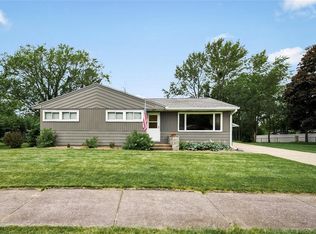
- $298,4004 bd3 ba1.4k sqft1437 Howard Ave, Eau Claire, WI 54703Off Market
- $280,0004 bd2 ba1.1k sqft1505 Howard Ave, Eau Claire, WI 54703Off Market
- $235,4003 bd1 ba1k sqft1526 Drury Ave, Eau Claire, WI 54703Off Market
- $232,6003 bd1 ba912 sqft1606 Drury Ct, Eau Claire, WI 54703Off Market
- $281,4003 bd2 ba1.1k sqft1431 Howard Ave, Eau Claire, WI 54703Off Market
- $300,0003 bd2 ba1.7k sqft1513 Howard Ave, Eau Claire, WI 54703Sold
A local agent can set up tours, give advice and negotiate with sellers.
A local lender can help you make sure your offer is ready when you are.
Similar homes
- $320,0004 bd2 ba1.9k sqft2322 16th St, Eau Claire, WI 54703For Sale

 MLS ID #7119628, Kate Curran, WESTconsin Realty LLC. NorthstarMLS as distributed by MLS GRID
 - $280,0003 bd2 ba2k sqft2944 Saturn Avenue, Eau Claire, WI 54703Active
 MLS ID #1602759, Wanda Johnson. WIREX MLS
 - $319,9003 bd2 ba1.6k sqft809 Kimberly Drive, Eau Claire, WI 54703Active
 MLS ID #1603552, Jason Huebner. WIREX MLS
 - $269,9003 bd1 ba1.4k sqft2446 Marquette Street, Eau Claire, WI 54703Active
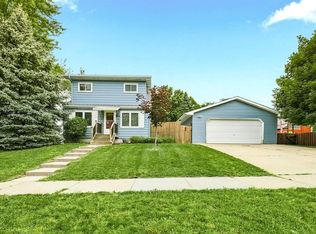 MLS ID #1603006, Jessica Sedlacek. WIREX MLS
 - $294,9003 bd1 ba1.9k sqft904 E Lexington Boulevard, Eau Claire, WI 54701ActiveMLS ID #1603597, Julie Brown. WIREX MLS
- $279,9004 bd3 ba1.7k sqft2306 4th St, Eau Claire, WI 54703For SaleMLS ID #7120804, Dillon Robert Dale, eXp Realty. NorthstarMLS as distributed by MLS GRID
- $399,9004 bd2 ba2.5k sqft1544 Howard Avenue, Eau Claire, WI 54703ActiveMLS ID #1602388, Gerald Staniszewski. WIREX MLS
- $315,0003 bd2 ba1.9k sqft2231 Frank St, Eau Claire, WI 54703For SaleMLS ID #7102654, Brandi J Gregory, Keller Williams Realty Diversified. NorthstarMLS as distributed by MLS GRID
- $319,9004 bd2 ba1.7k sqft3305 Halsey Street, Eau Claire, WI 54701ActiveMLS ID #1603483, Stacy Sommers. WIREX MLS
- $249,9002 bd2 ba1k sqft324 Mead Street, Eau Claire, WI 54703ActiveMLS ID #1603718, Brian Carlson. WIREX MLS
- $235,0003 bd1 ba1k sqft1542 Bellevue Avenue, Eau Claire, WI 54703ActiveMLS ID #1603687, Dustin Schuh. WIREX MLS
- $230,0004 bd2 ba1.8k sqft639 Niagara Street #1-2, Eau Claire, WI 54703ActiveMLS ID #1603660, Devon Caneff. WIREX MLS
- $389,8503 bd2 ba2.4k sqft2115 Bordeaux Court, Eau Claire, WI 54703ActiveMLS ID #1603756, Scott Wolfe. WIREX MLS
- $234,9003 bd1 ba1.4k sqft1015 Sheridan Road, Eau Claire, WI 54703ActiveMLS ID #1603466, Nate Moquin. WIREX MLS
- $259,9003 bd2 ba1.8k sqft927 Gilbert Street, Eau Claire, WI 54703ActiveMLS ID #1601104, John Gyorfi. WIREX MLS
- $270,0003 bd1 ba1k sqft315 Bergen Avenue, Eau Claire, WI 54703ActiveMLS ID #1602508, Nick Cernohous. WIREX MLS
- $239,9003 bd1 ba2k sqft233 Ferry Street, Eau Claire, WI 54703ActiveMLS ID #1603272, John Lor. WIREX MLS
- $305,0003 bd2 ba2k sqft2411 Lynn Ave, Altoona, WI 54720For SaleMLS ID #7115960, Knelly Dettinger, Keller Williams Premier Realty. NorthstarMLS as distributed by MLS GRID
- $339,0003 bd2 ba2.2k sqft1470 Cummings Avenue, Eau Claire, WI 54701ActiveMLS ID #1603539, Jennifer Hagen. WIREX MLS
- $284,9001 bd2 ba1.6k sqft1707 South Street, Eau Claire, WI 54701ActiveMLS ID #1601793, Jerry Annis. WIREX MLS
