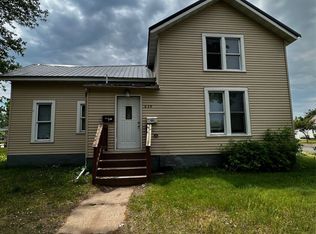
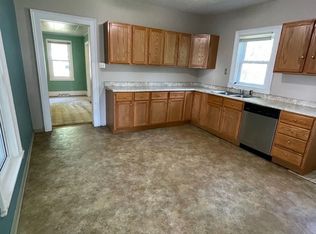
AMAZING house hack opportunity! This well-maintained duplex offers the perfect setup for an owner-occupant or investor. The vacant lower unit features 3 bedrooms and 1 bathroom, making it move-in ready for you or your next tenant, while the upper unit offers a comfortable 1 bedroom, 1 bathroom layout that provides immediate rental income. Property also has shared washer and dryer with available hookups to give each unit their own. Outside, you'll find a detached 2-car garage along with a spacious yard, offering plenty of room for parking, storage, and outdoor enjoyment. Conveniently located near UW-Eau Claire, downtown Eau Claire, Mayo Clinic, parks, shopping, and more, this property is positioned in a highly desirable rental market. Over the years, the home has seen numerous updates, including vinyl siding, steel roof, electrical and plumbing improvements, and a cosmetic refresh of both units. Whether you're looking to offset your mortgage by living in one unit or expand your investment portfolio, this is an outstanding opportunity to own a versatile property at an affordable price.
Active
$230,000
639 Niagara St #1-2, Eau Claire, WI 54703
4beds
1,800sqft
:
Get pre-qualified$1,537/mo
Single Family Residence
Built in 1878
8,276 Square Feet Lot
$-- Zestimate®
$128/sqft
$-- HOA
What's special
Electrical and plumbing improvementsSteel roofSpacious yard
- 1 day |
- 356 |
- 19 |
Zillow last checked:
Listing updated:
Listed by:
Devon Caneff 715-514-9757,
eXp Realty LLC
Source: WIREX MLS,MLS#: 1603660 Originating MLS: REALTORS Association of Northwestern WI
Originating MLS: REALTORS Association of Northwestern WIFacts & features
Interior
Bedrooms & bathrooms
- Bedrooms: 4
- Bathrooms: 2
- Full bathrooms: 2
- Main level bedrooms: 3
Primary bedroom
- Level: Main
- Area: 91
- Dimensions: 7 x 13
Bedroom 2
- Level: Main
- Area: 153
- Dimensions: 17 x 9
Bedroom 3
- Level: Main
- Area: 169
- Dimensions: 13 x 13
Bedroom 4
- Level: Upper
- Area: 169
- Dimensions: 13 x 13
Kitchen
- Level: Main
- Area: 195
- Dimensions: 13 x 15
Living room
- Level: Main
- Area: 169
- Dimensions: 13 x 13
Heating
- Natural Gas, Forced Air
Cooling
- Wall Unit(s)
Appliances
- Included: Dishwasher, Dryer, Range/Oven, Refrigerator, Washer
Features
- Windows: Some window coverings
- Basement: Full,Stone
Interior area
- Total structure area: 1,800
- Total interior livable area: 1,800 sqft
- Finished area above ground: 1,800
- Finished area below ground: 0
Property
Parking
- Total spaces: 2
- Parking features: 2 Car, Detached
- Garage spaces: 2
Features
- Levels: Two
- Stories: 2
- Patio & porch: Enclosed Porch
Lot
- Size: 8,276 Square Feet
Details
- Parcel number: 070097
- Zoning: Residential-Multifamily
Construction
Type & style
- Home type: SingleFamily
- Property subtype: Single Family Residence
Materials
- Other, Vinyl Siding
Condition
- 21+ Years
- New construction: No
- Year built: 1878
Utilities & green energy
- Electric: Circuit Breakers
- Sewer: Public Sewer
- Water: Public
Community & HOA
Location
- Region: Eau Claire
- Municipality: Eau Claire
Financial & listing details
- Price per square foot: $128/sqft
- Annual tax amount: $2,883
- Date on market: 8/1/2026
- Inclusions: Included:ac Wall Unit, Included:dishwasher, Included:dryer, Included:oven/Range, Included:refrigerator, Included:washer, Included:window Coverings
Estimated market value
Not available
Estimated sales range
Not available
Not available
Price history
| Date | Event | Price |
|---|---|---|
| 8/1/2026 | Listed for sale | $230,000$128/sqft |
Source:  WIREX MLS #1603660 Report a problem WIREX MLS #1603660 Report a problem | ||
Public tax history
Tax history is unavailable.
Monthly payment
Est. payment
Payment breakdown
Explore the cost of this home by adjusting the details. Changes won't be saved.Climate risks
Neighborhood: Randall Park
Nearby schools
GreatSchools rating
- 3/10Lakeshore Elementary SchoolGrades: K-5Distance: 0.2 mi
- 6/10Delong Middle SchoolGrades: 6-8Distance: 1.7 mi
- 7/10North High SchoolGrades: 9-12Distance: 3.2 mi
Schools provided by the listing agent
- District: Eau Claire
Source: WIREX MLS. This data may not be complete. We recommend contacting the local school district to confirm school assignments for this home.
- $201,4003 bd1 ba1.3k sqft639 Niagara St, Eau Claire, WI 54703Off Market

- $---- bd1 ba-- sqft639 Niagara St #NI6395, Eau Claire, WI 54703Off Market
- $--3 bd1 ba1.3k sqft639 Niagara St #NI639X, Eau Claire, WI 54703Off Market
- $195,100-- bd1 ba-- sqft639 Niagara St #639.5, Eau Claire, WI 54703Off Market
- $--1 bd1 ba-- sqft639 Niagara St #2, Eau Claire, WI 54703Off Market
- $190,8002 bd1 ba1k sqft633 Niagara St, Eau Claire, WI 54703Off Market
- $207,5004 bd2 ba-- sqft629 Niagara St, Eau Claire, WI 54703Off Market
- $154,0002 bd1 ba1.6k sqft322 7th Ave, Eau Claire, WI 54703Off Market
A local agent can set up tours, give advice and negotiate with sellers.
A local lender can help you make sure your offer is ready when you are.
Similar homes
- $235,0003 bd1 ba1k sqft1542 Bellevue Avenue, Eau Claire, WI 54703Active
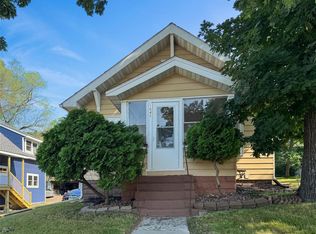 MLS ID #1603687, Dustin Schuh. WIREX MLS
 - $239,9003 bd1 ba2k sqft233 Ferry Street, Eau Claire, WI 54703Active
 MLS ID #1603272, John Lor. WIREX MLS
 - $234,9003 bd1 ba1.4k sqft1015 Sheridan Road, Eau Claire, WI 54703Active
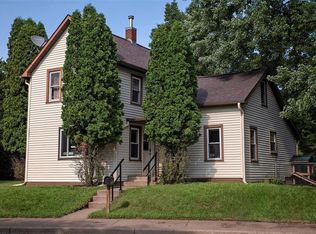 MLS ID #1603466, Nate Moquin. WIREX MLS
 - $249,9002 bd2 ba1k sqft324 Mead Street, Eau Claire, WI 54703Active
 MLS ID #1603718, Brian Carlson. WIREX MLS
 - $320,0004 bd2 ba1.9k sqft2322 16th St, Eau Claire, WI 54703For Sale
 MLS ID #7119628, Kate Curran, WESTconsin Realty LLC. NorthstarMLS as distributed by MLS GRID
 - $200,0005 bd1 ba1.1k sqft809 Niagara Street, Eau Claire, WI 54703ActiveMLS ID #1600668, Josh Baecker. WIREX MLS
- $229,9004 bd1 ba1.2k sqft309 Marston Court, Eau Claire, WI 54701ActiveMLS ID #1602725, Carrie McCartney. WIREX MLS
- $194,9004 bd1 ba1.4k sqft213 Niagara Street, Eau Claire, WI 54703ActiveMLS ID #1600315, Joe Miller. WIREX MLS
- $259,9003 bd2 ba1.8k sqft927 Gilbert Street, Eau Claire, WI 54703ActiveMLS ID #1601104, John Gyorfi. WIREX MLS
- $225,0003 bd1 ba1.2k sqft3202 120th St, Chippewa Falls, WI 54729For SaleMLS ID #7098815, Lisa A Berglund, Keller Williams Realty Diversified. NorthstarMLS as distributed by MLS GRID
- $219,9004 bd2 ba1.7k sqft1112 S Barstow St, Eau Claire, WI 54701For SaleMLS ID #7030406, Jonathan P Minerick, homecoin.com. NorthstarMLS as distributed by MLS GRID
- $269,9003 bd1 ba1.4k sqft2446 Marquette Street, Eau Claire, WI 54703ActiveMLS ID #1603006, Jessica Sedlacek. WIREX MLS
- $319,9004 bd2 ba1.7k sqft3305 Halsey Street, Eau Claire, WI 54701ActiveMLS ID #1603483, Stacy Sommers. WIREX MLS
- $235,0003 bd2 ba1.6k sqft317 Stanley Street, Chippewa Falls, WI 54729ActiveMLS ID #1603481, Dave Strassman. WIREX MLS
- $190,0002 bd1 ba996 sqft2112 Cleveland Street, Eau Claire, WI 54703ActiveMLS ID #1601952, Matt Martineau. WIREX MLS
- $235,0002 bd1 ba931 sqft727 Bolles Street, Eau Claire, WI 54703ActiveMLS ID #1601585, Jody Kvapil. WIREX MLS
- $299,9004 bd1 ba1.4k sqft420 1st Avenue, Eau Claire, WI 54703ActiveMLS ID #1602188, Joe Miller. WIREX MLS
- $294,9003 bd1 ba1.9k sqft904 E Lexington Boulevard, Eau Claire, WI 54701ActiveMLS ID #1603597, Julie Brown. WIREX MLS
- $229,9004 bd2 ba1.8k sqft126 W Cedar Street, Chippewa Falls, WI 54729ActiveMLS ID #1603535, Amber Linhart. WIREX MLS
- $299,9004 bd2 ba1.9k sqft415 3rd Ave, Eau Claire, WI 54703For SaleMLS ID #6124063, Erik Olson, Realty III. Lake Superior Area Realtors as distributed by MLS GRID
