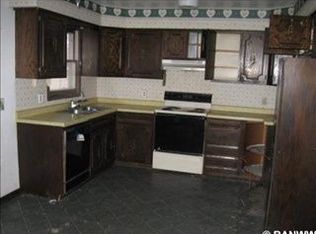
Northside 4 bedroom 2 bathroom home on a double lot with an additional 26x28 garage. Located in a pleasant well established neighborhood, this home sits on a combined almost 1/2 acre with plenty of greenspace and seasonal views of Dells Pond. First time on the market, one owner home has some great features including an elevated balcony off the living room, 3 season room, gas fireplace and seamless steel siding. The main level has 3 bedrooms, 1 bathroom, Kitchen, dining area, large living room and access to the 3 season room with attached wood deck. The finished walkout basement has a family room with gas fireplace, 1 bedroom, 1 bathroom and a laundry room. There is a lower level utility/workshop area convenient for working on those home projects. The garage on the adjacent lot has both 7ft and 10ft garage doors and plenty of space for your vehicle and storage needs with new roof and siding in 2018. If you are looking for a large yard with plenty of space to enjoy a garden or just relax, this property has it. Bring your vision and renovation ideas to update this home to its full potential. Sprinkler system, security system installed. Pre-Inspected
Active
Price cut: $29.6K (7/30)
$399,900
1544 Howard Avenue, Eau Claire, WI 54703
4beds
2,544sqft
Single Family Residence
Built in 1975
0.45 Acres Lot
$395,100 Zestimate®
$157/sqft
$-- HOA
What's special
- 63 days
- 769
- 23
Zillow last checked:
Listing updated:
Listed by:
Gerald Staniszewski 715-559-9429,
RE/MAX Results Eau Claire
Source: WIREX MLS,MLS#: 1602388 Originating MLS: REALTORS Association of Northwestern WI
Originating MLS: REALTORS Association of Northwestern WIFacts & features
Interior
Bedrooms & bathrooms
- Bedrooms: 4
- Bathrooms: 2
- Full bathrooms: 2
- Main level bedrooms: 3
Primary bedroom
- Level: Main
- Area: 182
- Dimensions: 14 x 13
Bedroom 2
- Level: Main
- Area: 112
- Dimensions: 14 x 8
Bedroom 3
- Level: Main
- Area: 99
- Dimensions: 11 x 9
Bedroom 4
- Level: Lower
- Area: 156
- Dimensions: 13 x 12
Dining room
- Level: Main
- Area: 240
- Dimensions: 20 x 12
Family room
- Level: Lower
- Area: 396
- Dimensions: 33 x 12
Kitchen
- Level: Main
- Area: 110
- Dimensions: 11 x 10
Living room
- Level: Main
- Area: 336
- Dimensions: 14 x 24
Heating
- Natural Gas, Forced Air
Cooling
- Central Air
Appliances
- Included: Dishwasher, Dryer, Microwave, Range/Oven, Refrigerator, Washer
Features
- High Speed Internet
- Basement: Full,Partially Finished,Walk-Out Access,Concrete
Interior area
- Total structure area: 2,544
- Total interior livable area: 2,544 sqft
- Finished area above ground: 1,464
- Finished area below ground: 1,080
Property
Parking
- Total spaces: 4
- Parking features: 4 Car, Attached
- Attached garage spaces: 4
Features
- Levels: One
- Stories: 1
- Patio & porch: Porch, Deck
- Exterior features: Irrigation system
Lot
- Size: 0.45 Acres
- Dimensions: 154 x 112 x 183 x 116
Details
- Parcel number: 121173
- Zoning: Residential
Construction
Type & style
- Home type: SingleFamily
- Property subtype: Single Family Residence
Materials
- Brick, Steel Siding
Condition
- 21+ Years
- New construction: No
- Year built: 1975
Utilities & green energy
- Electric: Circuit Breakers
- Sewer: Public Sewer
- Water: Public
Community & HOA
Location
- Region: Eau Claire
- Municipality: Eau Claire
Financial & listing details
- Price per square foot: $157/sqft
- Tax assessed value: $209,300
- Annual tax amount: $4,750
- Date on market: 7/6/2026
- Inclusions: Included:dishwasher, Included:dryer, Included:microwave, Included:oven/Range, Included:refrigerator, Included:sprinkler System, Included:washer
Estimated market value
$395,100
$375,000 - $415,000
$2,283/mo
Price history
| Date | Event | Price |
|---|---|---|
| 7/30/2026 | Price change | $399,900-6.9%$157/sqft |
Source:  WIREX MLS #1602388 Report a problem WIREX MLS #1602388 Report a problem | ||
| 7/6/2026 | Listed for sale | $429,500$169/sqft |
Source: WIREX MLS #1602388 Report a problem | ||
Public tax history
| Year | Property taxes | Tax assessment |
|---|---|---|
| 2023 | $4,136 +4% | $209,300 |
| 2022 | $3,977 +1.5% | $209,300 |
| 2021 | $3,920 +4.2% | $209,300 +19.8% |
| 2020 | $3,764 +14.2% | $174,700 |
| 2019 | $3,295 -11.6% | $174,700 |
| 2018 | $3,728 | $174,700 |
| 2017 | $3,728 | $174,700 +23.6% |
| 2016 | -- | $141,400 |
| 2014 | -- | $141,400 |
| 2013 | -- | $141,400 -2.5% |
| 2012 | -- | $145,100 |
| 2011 | -- | $145,100 |
| 2010 | -- | $145,100 -6.6% |
| 2009 | -- | $155,400 |
| 2008 | -- | $155,400 |
| 2007 | -- | $155,400 +7.9% |
| 2006 | -- | $144,000 |
| 2005 | -- | $144,000 |
| 2004 | -- | $144,000 +18% |
| 2003 | -- | $122,000 |
| 2002 | -- | $122,000 +19.6% |
| 2000 | -- | $102,000 |
Find assessor info on the county website
Monthly payment
Est. payment
Payment breakdown
Explore the cost of this home by adjusting the details. Changes won't be saved.Climate risks
Neighborhood: 54703
Nearby schools
Schools provided by the listing agent
- District: Eau Claire
Source: WIREX MLS. This data may not be complete. We recommend contacting the local school district to confirm school assignments for this home.
Similar homes
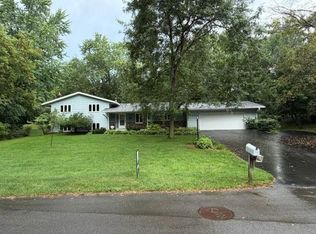
- $429,9004 bd3 ba2.7k sqft2008 Noble Court, Eau Claire, WI 54703Active
 MLS ID #1604059, Aaron Brunette. WIREX MLS
 - $374,9003 bd4 ba2k sqft1318 S Gooder Avenue, Eau Claire, WI 54703Active
 MLS ID #1604140, Jessica Sedlacek. WIREX MLS
 - $385,0004 bd3 ba2.5k sqft2728 Pine View Road, Eau Claire, WI 54703Active
 MLS ID #1603837, Andy Yakesh The Yakesh Team. WIREX MLS
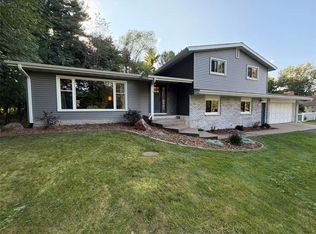
 - $437,0004 bd3 ba2.5k sqft3522 Patton Street, Eau Claire, WI 54701Active
 MLS ID #1604571, Mason Hurd. WIREX MLS
 - $509,9005 bd3 ba2.8k sqft217 Monte Carlo Dr, Eau Claire, WI 54703For Sale
 MLS ID #7136885, Kimberly A Bump, Keller Williams Realty Diversified. NorthstarMLS as distributed by MLS GRID
 - $300,0004 bd2 ba1.9k sqft2322 16th St, Eau Claire, WI 54703For SaleMLS ID #7119628, Kate Curran, WESTconsin Realty LLC. NorthstarMLS as distributed by MLS GRID
- $395,0004 bd3 ba2.9k sqft2250-2252 W Frank St, Eau Claire, WI 54703For SaleMLS ID #7119824, Catherine J. Bade, Edina Realty, Inc.. NorthstarMLS as distributed by MLS GRID
- $380,0004 bd2 ba2.4k sqft1401 Dover St, Chippewa Falls, WI 54729For SaleMLS ID #7133332, Mary Jo Bowe, Edina Realty, Inc.. NorthstarMLS as distributed by MLS GRID
