Completely renovated from the studs, this spacious 4-bedroom, 2- bath home combines modern finishes with exceptional indoor and outdoor space. Improvements include new drywall, flooring, lighting, interior and exterior paint, and a beautifully redesigned kitchen featuring new cabinetry, countertops, tile backsplash, and stainless-steel appliances. Generous room sizes and approximately 2,000 finished square feet provide plenty of space to spread out. The finished lower level offers additional living space, a fourth bedroom, full bath, and laundry/utility room. Outside, enjoy a pristine, generously sized lot with mature trees, garden space, a wood deck, concrete patio, and freshly sealed asphalt driveway. The attached two-car garage has also been newly drywalled. A versatile two-story detachedout building offers a heated lower workshop and upper man cave, while an additional gardenshed provides convenient storage. Move-in ready with extensive updates throughout!
Contingent
$380,000
4450 County Highway P, Chippewa Falls, WI 54729
4beds
2,009sqft
Single Family Residence
Built in 1975
0.46 Acres Lot
$377,200 Zestimate®
$189/sqft
$-- HOA
What's special
Modern finishesHeated lower workshopUpper man caveFinished lower levelGenerous room sizesAttached two-car garageAdditional garden shed
- 47 days
- 172
- 4
Likely to sell faster than
Zillow last checked:
Listing updated:
Listed by:
Dennis Fehr 715-440-1192,
Keller Williams Premier/Woodbury
Source: WIREX MLS,MLS#: 1604371 Originating MLS: REALTORS Association of Northwestern WI
Originating MLS: REALTORS Association of Northwestern WIFacts & features
Interior
Bedrooms & bathrooms
- Bedrooms: 4
- Bathrooms: 2
- Full bathrooms: 2
- Main level bedrooms: 3
Primary bedroom
- Level: Main
- Area: 176
- Dimensions: 16 x 11
Bedroom 2
- Level: Main
- Area: 96
- Dimensions: 8 x 12
Bedroom 3
- Level: Main
- Area: 154
- Dimensions: 14 x 11
Bedroom 4
- Level: Lower
- Area: 169
- Dimensions: 13 x 13
Family room
- Level: Lower
- Area: 480
- Dimensions: 40 x 12
Kitchen
- Level: Main
- Area: 198
- Dimensions: 18 x 11
Living room
- Level: Main
- Area: 216
- Dimensions: 18 x 12
Heating
- Electric, Natural Gas, Forced Air
Cooling
- Central Air
Appliances
- Included: Dishwasher, Microwave, Range/Oven, Refrigerator
Features
- Ceiling Fan(s)
- Basement: Finished,Concrete
Interior area
- Total structure area: 2,009
- Total interior livable area: 2,009 sqft
- Finished area above ground: 1,002
- Finished area below ground: 1,007
Property
Parking
- Total spaces: 2
- Parking features: 2 Car, Attached
- Attached garage spaces: 2
Features
- Levels: One
- Stories: 1
- Patio & porch: Deck, Patio
Lot
- Size: 0.46 Acres
- Dimensions: 190 x 93 x 190 x 93
Details
- Additional structures: Barn(s), Garden Shed
- Parcel number: 228081841642
- Zoning: Residential
Construction
Type & style
- Home type: SingleFamily
- Property subtype: Single Family Residence
Materials
- Vinyl Siding
Condition
- 21+ Years
- New construction: No
- Year built: 1975
Utilities & green energy
- Electric: Circuit Breakers
- Sewer: Septic Tank
- Water: Public
Community & HOA
Location
- Region: Chippewa Falls
- Municipality: Chippewa Falls
Financial & listing details
- Price per square foot: $189/sqft
- Tax assessed value: $252,600
- Annual tax amount: $2,440
- Date on market: 8/19/2026
- Inclusions: Included:ceiling Fans, Included:dishwasher, Included:microwave, Included:oven/Range, Included:refrigerator
Estimated market value
$377,200
$358,000 - $396,000
$1,741/mo
Price history
| Date | Event | Price |
|---|---|---|
| 9/11/2026 | Contingent | $380,000$189/sqft |
Source:  WIREX MLS #1604371 Report a problem WIREX MLS #1604371 Report a problem | ||
| 8/19/2026 | Listed for sale | $380,000+660%$189/sqft |
Source: WIREX MLS #1604371 Report a problem | ||
| 4/16/2026 | Sold | $50,000$25/sqft |
Source: Public Record Report a problem | ||
Public tax history
| Year | Property taxes | Tax assessment |
|---|---|---|
| 2025 | $2,440 +4.5% | $159,200 |
| 2024 | $2,335 +3.3% | $159,200 |
| 2023 | $2,260 +1.1% | $159,200 |
| 2022 | $2,235 -2.2% | $159,200 |
| 2021 | $2,284 -3.8% | $159,200 |
| 2020 | $2,375 +2.3% | $159,200 |
| 2019 | $2,321 +9.1% | $159,200 +30.4% |
| 2018 | $2,128 +4.6% | $122,100 |
| 2017 | $2,034 -3.4% | $122,100 |
| 2016 | $2,105 +1.2% | $122,100 |
| 2015 | $2,080 +1.3% | $122,100 |
| 2014 | $2,053 -3.5% | $122,100 |
| 2013 | $2,129 +5.2% | $122,100 |
| 2012 | $2,023 +4.1% | $122,100 |
| 2011 | $1,943 +2.1% | $122,100 |
| 2010 | $1,903 +7% | $122,100 +32.7% |
| 2009 | $1,778 +5.1% | $92,000 |
| 2008 | $1,692 +1.7% | $92,000 |
| 2007 | $1,664 -3.2% | $92,000 |
| 2006 | $1,719 -1.6% | $92,000 |
| 2005 | $1,746 +5.4% | $92,000 |
| 2004 | $1,657 +0.4% | $92,000 |
| 2003 | $1,650 +2.2% | $92,000 |
| 2002 | $1,614 | $92,000 +10.7% |
| 2001 | -- | $83,100 |
Find assessor info on the county website
Monthly payment
Est. payment
Payment breakdown
Explore the cost of this home by adjusting the details. Changes won't be saved.Climate risks
Neighborhood: Lake Hallie
Nearby schools
Schools provided by the listing agent
- District: Chippewa Falls
Source: WIREX MLS. This data may not be complete. We recommend contacting the local school district to confirm school assignments for this home.
- $225,000-- bd-- ba-- sqft4430 County Highway P, Chippewa Falls, WI 54729Off Market
- $267,4004 bd1 ba1.5k sqft4470 County Highway P, Chippewa Falls, WI 54729Off Market
- $299,9003 bd2 ba2.1k sqft13948 44th Ave, Chippewa Falls, WI 54729Sold
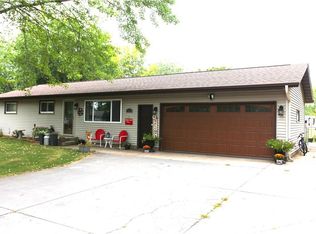
- $245,200-- bd-- ba-- sqft13953 45th Ave, Chippewa Falls, WI 54729Off Market
Similar homes
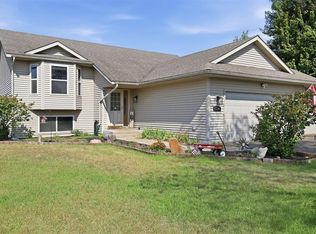
- $394,0003 bd3 ba1.9k sqft4104 116th Street, Chippewa Falls, WI 54729Active
 MLS ID #1604658, Brian Dunham. WIREX MLS
 - $245,0002 bd1 ba1k sqft205 W South Ave, Chippewa Falls, WI 54729For Sale

 MLS ID #7154810, Erica L Lawton, Epique Realty. NorthstarMLS as distributed by MLS GRID
 - $300,0003 bd2 ba2.1k sqft105 W Greenville Street, Chippewa Falls, WI 54729Active
 MLS ID #1604687, Dana Yoder. WIREX MLS
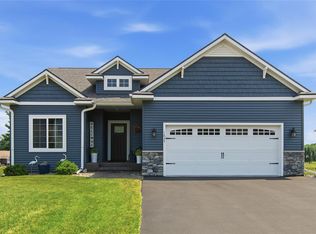
 - $450,0003 bd3 ba2.3k sqft1835 Willow Creek Parkway, Chippewa Falls, WI 54729Active
 MLS ID #1603752, Kara Watts. WIREX MLS
 - $219,9003 bd1 ba1.2k sqft3202 120th St, Chippewa Falls, WI 54729For SaleMLS ID #7098815, Lisa A Berglund, Keller Williams Realty Diversified. NorthstarMLS as distributed by MLS GRID
