Welcome to the Chippewa Valley's newest development, Eagle View! Brand new development for 55+ in a gated community with views of and access to Lake Hallie! This beautiful twinhome features a spacious and open-concept layout, high-end finishes, stylish accents, and a unique design that makes it stand out from all the rest! Special features include, the only joined wall with your neighbor is in the garage, 3rd bedroom would make a great office/craft room, zero-entry access, attached 2-car oversized and insulated garage, and a private outdoor courtyard space. Luxurious interior highlights include, 9 ft ceilings throughout, tray ceilings, tiled shower, quartz counters, and a high-end appliance package is included. This is your opportunity to live in a place that offers low-maintenance living in a convenient location to enjoy an active lifestyle that fosters a sense of belonging and social connections!
For sale
$398,900
2419 116th Street, Chippewa Falls, WI 54729
3beds
1,647sqft
Multi Family, Single Family Residence
Built in 2025
10,454 Square Feet Lot
$398,400 Zestimate®
$242/sqft
$95/mo HOA
What's special
Stylish accentsHigh-end finishesQuartz countersSpacious and open-concept layoutHigh-end appliance packageTray ceilingsUnique design
- 2 days
- 26
- 1
Zillow last checked:
Listing updated:
Listed by:
Andy Yakesh~ The Yakesh Team 715-832-2222,
C21 Affiliated
Source: NWWMLS,MLS#: 1604574 Originating MLS: Realtors of Northwestern Wisconsin
Originating MLS: Realtors of Northwestern WisconsinFacts & features
Interior
Bedrooms & bathrooms
- Bedrooms: 3
- Bathrooms: 2
- Full bathrooms: 2
Bedroom
- Description: Bedroom,Flooring: Carpet
- Level: Main
- Dimensions: 13.00 x 12.00
Bedroom
- Description: Bedroom,Flooring: Carpet
- Level: Main
- Dimensions: 12.00 x 11.00
Bedroom
- Description: Bedroom,Flooring: Simulated Wood,Plank
- Level: Main
- Dimensions: 11.00 x 10.00
Bathroom
- Description: Bathroom,Flooring: Simulated Wood,Plank
- Level: Main
- Dimensions: 12.00 x 11.00
Bathroom
- Description: Bathroom,Flooring: Simulated Wood,Plank
- Level: Main
- Dimensions: 8.00 x 7.00
Dining room
- Description: Dining Area,Flooring: Simulated Wood,Plank
- Level: Main
- Dimensions: 10.00 x 9.00
Kitchen
- Description: Kitchen,Flooring: Simulated Wood,Plank
- Level: Main
- Dimensions: 15.00 x 13.00
Laundry
- Description: Laundry Room,Flooring: Simulated Wood,Plank
- Level: Main
- Dimensions: 7.00 x 5.00
Living room
- Description: Living Room,Flooring: Simulated Wood,Plank
- Level: Main
- Dimensions: 21.00 x 10.00
Heating
- Forced Air
Cooling
- Central Air
Appliances
- Included: Dishwasher, Electric Water Heater, Microwave, Oven, Range, Refrigerator
Features
- Basement: Crawl Space
- Number of fireplaces: 2
- Fireplace features: Electric, Two
Interior area
- Total structure area: 1,647
- Total interior livable area: 1,647 sqft
- Finished area above ground: 1,647
- Finished area below ground: 0
Property
Parking
- Total spaces: 2
- Parking features: Asphalt, Attached, Driveway, Garage, Garage Door Opener
- Attached garage spaces: 2
- Has uncovered spaces: Yes
Features
- Patio & porch: Composite, Covered, Deck, Patio
- Exterior features: Fence
- Fencing: None,Yard Fenced
Lot
- Size: 10,454 Square Feet
Details
- Additional structures: None
- Parcel number: 22809263169010015
Construction
Type & style
- Home type: SingleFamily
- Architectural style: Twin Home
- Property subtype: Multi Family, Single Family Residence
- Attached to another structure: Yes
Materials
- Stone, Vinyl Siding
- Foundation: Poured
Condition
- New construction: No
- Year built: 2025
Utilities & green energy
- Electric: Circuit Breakers
- Sewer: Septic Tank
- Water: Public
Community & HOA
HOA
- Has HOA: Yes
- HOA fee: $95 monthly
Location
- Region: Chippewa Falls
Financial & listing details
- Price per square foot: $242/sqft
- Tax assessed value: $71,400
- Annual tax amount: $696
- Date on market: 10/12/2026
- Cumulative days on market: 50 days
- Listing agreement: Exclusive Right To Sell
- Exclusions: Sellers Personal
Estimated market value
$398,400
$378,000 - $418,000
$1,805/mo
Price history
| Date | Event | Price |
|---|---|---|
| 9/1/2026 | Listed for sale | $398,900+0%$242/sqft |
Source:  WIREX MLS #1604574 Report a problem WIREX MLS #1604574 Report a problem | ||
| 7/1/2026 | Listing removed | $398,800$242/sqft |
Source: WIREX MLS #1595072 Report a problem | ||
| 8/29/2025 | Listed for sale | $398,800$242/sqft |
Source: WIREX MLS #1595072 Report a problem | ||
Public tax history
| Year | Property taxes | Tax assessment |
|---|---|---|
| 2025 | $696 +332.1% | $45,000 +350% |
| 2024 | $161 | $10,000 |
Find assessor info on the county website
Monthly payment
Est. payment
Payment breakdown
Explore the cost of this home by adjusting the details. Changes won't be saved.Climate risks
Neighborhood: Lake Hallie
Nearby schools
Schools provided by the listing agent
- District: Chippewa Falls Area Unified
Source: NWWMLS. This data may not be complete. We recommend contacting the local school district to confirm school assignments for this home.
Similar homes
- $394,0003 bd3 ba1.9k sqft4104 116th Street, Chippewa Falls, WI 54729For Sale
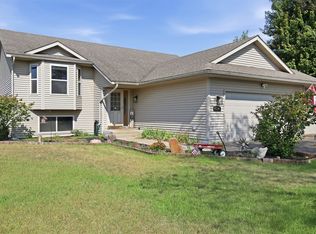
 MLS ID #1604658, Brian Dunham. NWWMLS
 - $439,9004 bd2 ba1.8k sqft4833 147th Street, Chippewa Falls, WI 54729For Sale
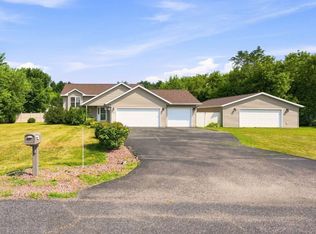 MLS ID #1604174, Alicia Soper. NWWMLS
 - $475,0003 bd2 ba1.5k sqft3675 112th Street, Chippewa Falls, WI 54729For Sale
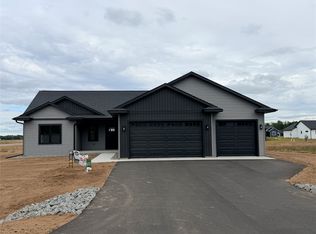 MLS ID #1600400, Julie Brown. NWWMLS
 - $530,0003 bd3 ba1.8k sqft3555 112th Street, Chippewa Falls, WI 54729New Construction
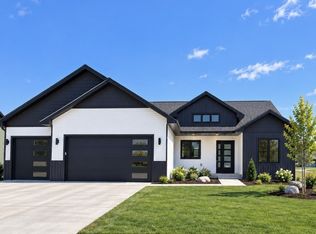 MLS ID #1601216, Kristy Tauger. NWWMLS
 - $530,0003 bd3 ba1.8k sqft3639 112th Street, Chippewa Falls, WI 54729New ConstructionMLS ID #1601220, Kristy Tauger. NWWMLS
- $499,9003 bd2 ba1.7k sqft1934 Willow Creek Parkway, Chippewa Falls, WI 54729New ConstructionMLS ID #1604736, Jason Jesperson ~ Jesperson Group. NWWMLS
- $364,9003 bd2 ba1.8k sqft122 Eagle Ridge Court, Eau Claire, WI 54703For SaleMLS ID #1603835, Brady Cronk. NWWMLS
- $414,9004 bd2 ba2.3k sqft1305 Whistling Straits Court, Altoona, WI 54720For SaleMLS ID #1601021, Deborah Hanson. NWWMLS
- $339,9003 bd2 ba1.4k sqft20246 62nd Avenue, Chippewa Falls, WI 54729For SaleMLS ID #1604502, Jessica Sedlacek. NWWMLS
- $349,9003 bd4 ba2k sqft1318 S Gooder Avenue, Eau Claire, WI 54703For SaleMLS ID #1604140, Jessica Sedlacek. NWWMLS
- $290,0003 bd2 ba2.1k sqft105 W Greenville Street, Chippewa Falls, WI 54729For SaleMLS ID #1604687, Dana Yoder. NWWMLS
- $529,9003 bd2 ba1.7k sqft1921 Willow Creek Parkway, Chippewa Falls, WI 54729New ConstructionMLS ID #1604735, Jason Jesperson ~ Jesperson Group. NWWMLS
- $299,9003 bd2 ba1.7k sqft3433 Starr Avenue, Eau Claire, WI 54703For SaleMLS ID #1604873, Amber Steffel. NWWMLS
- $349,9004 bd2 ba1.6k sqft408 5th Street W, Altoona, WI 54720For SaleMLS ID #1604223, Nicole Mickelson. NWWMLS
- $549,9003 bd2 ba1.9k sqft13903 132nd Street, Chippewa Falls, WI 54729For SaleMLS ID #1604281, Laurie Marshall. NWWMLS
- $444,9003 bd3 ba2.2k sqft2168 Saint Andrews Drive, Altoona, WI 54720For SaleMLS ID #1604585, Tammy Simmons. NWWMLS
- $399,9004 bd2 ba2.3k sqft4830 Rye Court, Eau Claire, WI 54701For SaleMLS ID #1605632, Caleb Stelter. NWWMLS
- $315,0003 bd2 ba1.8k sqft2704 Hemlock Lane, Eau Claire, WI 54703For SaleMLS ID #1605679, Courtney Kneifl. NWWMLS
- $414,9993 bd2 ba1.5k sqft6804 Buck Tail Drive, Altoona, WI 54720New ConstructionMLS ID #1602466, Sophia Drier. NWWMLS
