Brand-new single-family living at an approachable price point! This thoughtfully designed 3-bedroom, 2-bath slab-on-grade home combines modern finishes, smart use of space, and easy one-level living. Zero-threshold entry adds convenience and accessibility, while the open-concept floor plan creates a bright and welcoming space for everyday living and entertaining.
The kitchen features quartz countertops, a pantry for additional storage, and a functional layout that flows seamlessly into the dining and living areas. The private primary suite includes its own full bath, while two additional bedrooms offer flexibility for family, guests, or a home office. A dedicated laundry area is conveniently located just inside the garage entrance.
The 3-car attached garage is a standout feature! The third stall extends nearly 30 feet deep, providing incredible flexibility for an oversized vehicle, boat, recreational toys, workshop area, or the extra storage space that is hard to find in new construction.
Outside, the home is ready to enjoy with a fully sodded yard, underground irrigation system, and private patio perfect for grilling, relaxing, or entertaining.
Whether you’re looking for your first home, simplifying to one-level living, or simply want the privacy and space of a single-family home without paying for square footage you don’t need, this new construction home delivers an exceptional combination of value, functionality, and style.
New construction
$414,999
6804 Buck Tail Drive, Altoona, WI 54720
3beds
1,526sqft
Single Family Residence
Built in 2026
6,534 Square Feet Lot
$412,400 Zestimate®
$272/sqft
$-- HOA
What's special
Modern finishesEasy one-level livingUnderground irrigation systemFully sodded yardPantry for additional storageKitchen features quartz countertops
- 2 days
- 59
- 6
Zillow last checked:
Listing updated:
Listed by:
Sophia Drier 715-496-8111,
GRIP Realty LLC,
Mary Proznik 815-503-4597,
GRIP Realty LLC
Source: NWWMLS,MLS#: 1602466 Originating MLS: Realtors of Northwestern Wisconsin
Originating MLS: Realtors of Northwestern WisconsinFacts & features
Interior
Bedrooms & bathrooms
- Bedrooms: 3
- Bathrooms: 2
- Full bathrooms: 2
Bedroom
- Description: Bedroom,Flooring: Carpet
- Level: Main
- Dimensions: 13.00 x 15.00
Bedroom
- Description: Bedroom,Flooring: Carpet
- Level: Main
- Dimensions: 12.00 x 10.00
Bedroom
- Description: Bedroom,Flooring: Carpet
- Level: Main
- Dimensions: 12.00 x 10.00
Bathroom
- Description: Bathroom,Flooring: Tile
- Level: Main
- Dimensions: 5.00 x 9.00
Bathroom
- Description: Bathroom,Flooring: Tile
- Level: Main
- Dimensions: 12.00 x 5.00
Dining room
- Description: Dining Room,Flooring: Simulated Wood,Plank
- Level: Main
- Dimensions: 10.00 x 15.00
Kitchen
- Description: Kitchen,Flooring: Simulated Wood,Plank
- Level: Main
- Dimensions: 13.00 x 13.00
Laundry
- Description: Laundry Room,Flooring: Simulated Wood,Plank
- Level: Main
- Dimensions: 8.00 x 6.00
Living room
- Description: Living Room,Flooring: Simulated Wood,Plank
- Level: Main
- Dimensions: 12.00 x 18.00
Utility room
- Description: Utility/Mechanical,Flooring: Concrete
- Level: Main
- Dimensions: 5.00 x 10.00
Heating
- Forced Air
Cooling
- Central Air
Appliances
- Included: Dishwasher, Electric Water Heater, Microwave, Oven, Range, Refrigerator
Features
- Ceiling Fan(s)
Interior area
- Total structure area: 1,526
- Total interior livable area: 1,526 sqft
- Finished area above ground: 1,526
- Finished area below ground: 0
Property
Parking
- Total spaces: 3
- Parking features: Attached, Concrete, Driveway, Garage, Garage Door Opener
- Attached garage spaces: 3
- Has uncovered spaces: Yes
Features
- Levels: One
- Stories: 1
- Patio & porch: Concrete, Patio
- Exterior features: IrrigationSprinklers
Lot
- Size: 6,534 Square Feet
- Dimensions: 93 x 72 x
Details
- Parcel number: 1820122708193402008
Construction
Type & style
- Home type: SingleFamily
- Architectural style: One Story
- Property subtype: Single Family Residence
Materials
- Vinyl Siding
- Foundation: Poured, Slab
Condition
- New construction: Yes
- Year built: 2026
Utilities & green energy
- Electric: Circuit Breakers
- Sewer: Public Sewer
- Water: Public
Community & HOA
HOA
- Has HOA: No
Location
- Region: Altoona
Financial & listing details
- Price per square foot: $272/sqft
- Date on market: 10/12/2026
- Cumulative days on market: 106 days
- Listing agreement: Exclusive Right To Sell
- Exclusions: Sellers Personal
Estimated market value
$412,400
$392,000 - $433,000
$2,069/mo
Price history
| Date | Event | Price |
|---|---|---|
| 7/1/2026 | Listed for sale | $414,999$272/sqft |
Source:  WIREX MLS #1602466 Report a problem WIREX MLS #1602466 Report a problem | ||
Public tax history
Tax history is unavailable.
Monthly payment
Est. payment
Payment breakdown
Explore the cost of this home by adjusting the details. Changes won't be saved.Climate risks
Neighborhood: 54720
Nearby schools
Schools provided by the listing agent
- District: Altoona
Source: NWWMLS. This data may not be complete. We recommend contacting the local school district to confirm school assignments for this home.
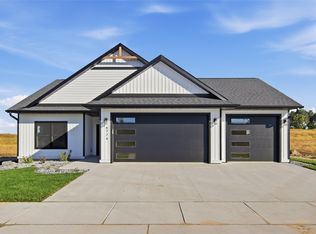
- $499,9994 bd3 ba2.5k sqft6774 Buck Tail Dr, Altoona, WI 54720New Construction
- $3,120,0003 bd3 ba15k sqftLOT 4 S Briarcliffe Dr #1-16, Altoona, WI 54720For Sale

- $389,9003 bd3 ba2.2k sqft6853 Buck Tail Dr LOT 18, Altoona, WI 54720New Construction

- $300,0002 bd2 ba1.2k sqft1716 Whitetail Way, Altoona, WI 54720New Construction

Similar homes
- $444,9003 bd3 ba2.2k sqft2168 Saint Andrews Drive, Altoona, WI 54720For Sale
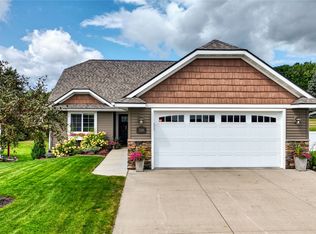
 MLS ID #1604585, Tammy Simmons. NWWMLS
 - $300,0002 bd2 ba1.2k sqft1716 Whitetail Way, Altoona, WI 54720New ConstructionMLS ID #1603367, Sophia Drier. NWWMLS
- $349,9004 bd2 ba1.6k sqft408 5th Street W, Altoona, WI 54720For Sale
 MLS ID #1604223, Nicole Mickelson. NWWMLS
 - $289,9902 bd2 ba1.2k sqft1714 Whitetail Way, Altoona, WI 54720New Construction
 MLS ID #1603530, Sophia Drier. NWWMLS
 - $310,0002 bd2 ba1.3k sqft1581 Keanan Lane, Altoona, WI 54720For SaleMLS ID #1602943, Stacy Vorwald. NWWMLS
- $439,9004 bd2 ba1.8k sqft4833 147th Street, Chippewa Falls, WI 54729For SaleMLS ID #1604174, Alicia Soper. NWWMLS
- $375,0004 bd1 ba1.1k sqft1812 Peterson Avenue, Eau Claire, WI 54703For SaleMLS ID #1604552, Casey Watters. NWWMLS
- $398,9003 bd2 ba1.6k sqft2419 116th Street, Chippewa Falls, WI 54729For SaleMLS ID #1604574, Andy Yakesh~ The Yakesh Team. NWWMLS
- $449,9004 bd2 ba2.1k sqft3309 S Pointe Court, Eau Claire, WI 54701For SaleMLS ID #1605029, Mary Rufledt. NWWMLS
- $394,0003 bd3 ba1.9k sqft4104 116th Street, Chippewa Falls, WI 54729For SaleMLS ID #1604658, Brian Dunham. NWWMLS
- $434,9003 bd2 ba1.4k sqft14698 45th Avenue, Chippewa Falls, WI 54729New ConstructionMLS ID #1603050, Dennis Lyberg. NWWMLS
- $389,9004 bd2 ba1.8k sqft5534 167th Street, Chippewa Falls, WI 54729For SaleMLS ID #1604731, Nathan Martell. NWWMLS
- $425,0003 bd1 ba1.6k sqftW2530 Cedar Road, Eau Claire, WI 54701For SaleMLS ID #1604609, Ethan Trowbridge. NWWMLS
- $349,9003 bd4 ba2k sqft1318 S Gooder Avenue, Eau Claire, WI 54703For SaleMLS ID #1604140, Jessica Sedlacek. NWWMLS
- $475,0003 bd2 ba1.5k sqft3675 112th Street, Chippewa Falls, WI 54729For SaleMLS ID #1600400, Julie Brown. NWWMLS
- $440,0004 bd2 ba2.2k sqft3927-3929 139th Street #1-2, Chippewa Falls, WI 54729For SaleMLS ID #1601508, Nathan Martell. NWWMLS
- $364,9003 bd2 ba1.8k sqft122 Eagle Ridge Court, Eau Claire, WI 54703For SaleMLS ID #1603835, Brady Cronk. NWWMLS
- $299,9002 bd2 ba1.3k sqft1368 Cypress Court, Altoona, WI 54720For SaleMLS ID #1605490, Jaden Pavelski. NWWMLS
- $338,9003 bd2 ba1.8k sqft4901 Woodland Park Drive, Eau Claire, WI 54701New ConstructionMLS ID #1594221, Steve Wiggins. NWWMLS
- $399,9003 bd3 ba2.1k sqft2318 1st Street, Eau Claire, WI 54703New ConstructionMLS ID #1600934, Kylee Nelson. NWWMLS
