Welcome Home! This Georgetown Twin Home features a zero entry, open concept ranch with 3 bedrooms, 3 bathrooms and high-end finishes. Owner suite with tile shower, walk in closet, Luxury countertops and custom soft close cabinets throughout, Kitchen tile backsplash with under cabinet lighting, solid mission style doors, stainless appliances + massive walk-in pantry. Upon completion, lower level will have a 3rd bedroom/bath + large family room for entertaining and overnight guests. Vibrant, green sod yard, river rock landscaping, sprinkler system. Focus on Energy efficiency means lower utility costs + impressive builder home warranty. Photos are of same model, different finishes. Additional lots and floor plans available.
Active
Price increase: $35K (8/4)
$394,900
6853 Buck Tail (LOT 18) Drive, Altoona, WI 54720
3beds
2,218sqft
Single Family Residence
Built in 2026
-- sqft lot
$393,200 Zestimate®
$178/sqft
$-- HOA
What's special
Open concept ranchHigh-end finishesSprinkler systemKitchen tile backsplashMassive walk-in pantryUnder cabinet lightingRiver rock landscaping
- 157 days |
- 42 |
- 5 |
Zillow last checked:
Listing updated:
Listed by:
Wurzer & Associates 715-839-8806,
Property Executives Realty
Source: WIREX MLS,MLS#: 1599067 Originating MLS: REALTORS Association of Northwestern WI
Originating MLS: REALTORS Association of Northwestern WIFacts & features
Interior
Bedrooms & bathrooms
- Bedrooms: 3
- Bathrooms: 3
- Full bathrooms: 3
- Main level bedrooms: 2
Primary bedroom
- Level: Main
- Area: 140
- Dimensions: 14 x 10
Bedroom 2
- Level: Main
- Area: 195
- Dimensions: 15 x 13
Bedroom 3
- Level: Lower
- Area: 156
- Dimensions: 12 x 13
Family room
- Level: Lower
- Area: 462
- Dimensions: 21 x 22
Kitchen
- Level: Main
- Area: 99
- Dimensions: 11 x 9
Living room
- Level: Main
- Area: 220
- Dimensions: 20 x 11
Heating
- Natural Gas, Forced Air
Cooling
- Central Air
Appliances
- Included: Dishwasher, Dryer, Disposal, Microwave, Range/Oven, Refrigerator, Washer
Features
- High Speed Internet
- Basement: Full,Concrete
- Common walls with other units/homes: 1 Common Wall
Interior area
- Total structure area: 2,218
- Total interior livable area: 2,218 sqft
- Finished area above ground: 1,460
- Finished area below ground: 758
Property
Parking
- Total spaces: 2
- Parking features: 2 Car, Attached, Garage Door Opener
- Attached garage spaces: 2
Features
- Patio & porch: Patio
- Exterior features: Irrigation system
Lot
- Size: 4,922 Square Feet
Details
- Parcel number: 1820122708193402013
- Zoning: Residential
Construction
Type & style
- Home type: MultiFamily
- Property subtype: Single Family Residence
- Attached to another structure: Yes
Materials
- Vinyl Siding
Condition
- 0-5 Years,New Construction,Construction Completed
- New construction: Yes
- Year built: 2026
Utilities & green energy
- Electric: Circuit Breakers
- Sewer: Public Sewer
- Water: Public
Community & HOA
Location
- Region: Altoona
- Municipality: Altoona
Financial & listing details
- Price per square foot: $178/sqft
- Date on market: 3/11/2026
- Inclusions: Included:dishwasher, Included:dryer, Included:garage Opener, Included:garbage Disposal, Included:microwave, Included:oven/Range, Included:refrigerator, Included:sprinkler System, Included:washer
Estimated market value
$393,200
$374,000 - $413,000
Not available
Price history
| Date | Event | Price |
|---|---|---|
| 8/4/2026 | Price change | $394,900+9.7%$178/sqft |
Source:  WIREX MLS #1599067 Report a problem WIREX MLS #1599067 Report a problem | ||
| 7/11/2026 | Price change | $359,900-2.7%$162/sqft |
Source: WIREX MLS #1599067 Report a problem | ||
| 3/11/2026 | Listed for sale | $369,900$167/sqft |
Source: WIREX MLS #1599067 Report a problem | ||
Public tax history
Tax history is unavailable.
Monthly payment
Est. payment
Payment breakdown
Explore the cost of this home by adjusting the details. Changes won't be saved.Climate risks
Neighborhood: 54720
Nearby schools
GreatSchools rating
- 8/10Grades 4-5 IntermediateGrades: 4-5Distance: 0.3 mi
- 6/10Altoona Middle SchoolGrades: 6-8Distance: 0.3 mi
- 7/10Altoona High SchoolGrades: 9-12Distance: 0.4 mi
Schools provided by the listing agent
- District: Altoona
Source: WIREX MLS. This data may not be complete. We recommend contacting the local school district to confirm school assignments for this home.
- $281,7002 bd1 ba1.1k sqft2521 Lake Ct, Altoona, WI 54720Off Market
- $305,0003 bd2 ba1.8k sqft2604 Bartlett Ave, Altoona, WI 54720Sold
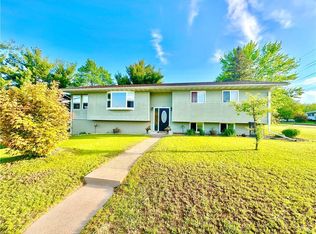
- $1,000-- bd-- ba-- sqftZzzz, Altoona, WI 54720Off Market
- $124,500-- bd-- ba-- sqftZzzz, Altoona, WI 54720Off Market
- $349,9002 bd2 ba1.4k sqft761 Sequoia Dr, Altoona, WI 54720Sold
- $--2 bd2 ba1.1k sqft701-743 Yosemite Way #B824B541D, Altoona, WI 54720Off Market
- $--2 bd2 ba1.1k sqft701-743 Yosemite Way #D3C1E1CF3, Altoona, WI 54720Off Market
- $--2 bd2 ba1.1k sqft701-743 Yosemite Way #BCE588CAC, Altoona, WI 54720Off Market
- $--3 bd2 ba1.5k sqft701-743 Yosemite Way #916820337, Altoona, WI 54720Off Market
A local agent can set up tours, give advice and negotiate with sellers.
A local lender can help you make sure your offer is ready when you are.
Similar homes
- $369,9003 bd3 ba2.1k sqft6831 (Lot 20) Buck Tail Drive, Altoona, WI 54720Active
 MLS ID #1603914, Wurzer & Associates. WIREX MLS
 - $349,9004 bd2 ba1.6k sqft408 5th Street, Altoona, WI 54720Active
 MLS ID #1604223, Nicole Mickelson. WIREX MLS
 - $379,9004 bd3 ba2.5k sqft6735 Buck Tail Drive, Altoona, WI 54720Active
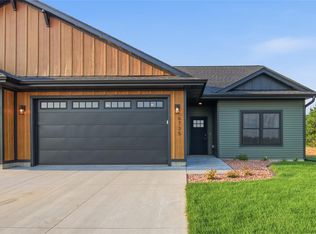 MLS ID #1603015, Sophia Drier. WIREX MLS
 - $357,0003 bd3 ba2.3k sqft742 Sequoia Drive, Altoona, WI 54720Active
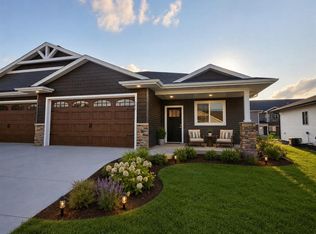 MLS ID #1600135, Rebecca Kubisiak. WIREX MLS
 - $359,0003 bd3 ba2.3k sqft724 Sequoia Drive, Altoona, WI 54720ActiveMLS ID #1600212, Rebecca Kubisiak. WIREX MLS
- $414,9004 bd2 ba2.3k sqft511 S Beach Drive, Altoona, WI 54720ActiveMLS ID #1603829, Jack Wahl. WIREX MLS
- $405,0003 bd3 ba1.6k sqft2292 Saint Andrews Dr, Altoona, WI 54720For Sale
 MLS ID #7106620, Brandi J Gregory, Keller Williams Realty Diversified. NorthstarMLS as distributed by MLS GRID
 - $385,0002 bd3 ba2.3k sqft2320 JAMES AVENUE, Altoona, WI 54720ActiveMLS ID #22602846, KELLY WEILER. WIREX MLS
- $424,9004 bd2 ba2.3k sqft1305 Whistling Straits Court, Altoona, WI 54720ActiveMLS ID #1601021, Deborah Hanson. WIREX MLS
- $414,9993 bd2 ba1.5k sqft6804 Buck Tail Drive, Altoona, WI 54720ActiveMLS ID #1602466, Sophia Drier. WIREX MLS
- $389,9003 bd4 ba2k sqft1318 S Gooder Avenue, Eau Claire, WI 54703ActiveMLS ID #1604140, Jessica Sedlacek. WIREX MLS
- $360,0003 bd3 ba2k sqft1504 Winchester Way, Altoona, WI 54720ActiveMLS ID #1602889, Jeff Bush. WIREX MLS
- $380,0003 bd3 ba2.2k sqft212 Country Club Lane, Altoona, WI 54720ActiveMLS ID #1602805, Brian Dunham. WIREX MLS
- $349,9002 bd2 ba1.4k sqft6857 (Lot 17) Buck Tail Drive, Altoona, WI 54720ActiveWIREX MLS
- $325,0003 bd2 ba1.7k sqft1127 5th St E, Altoona, WI 54720For SaleMLS ID #7116694, Kate Curran, WESTconsin Realty LLC. NorthstarMLS as distributed by MLS GRID
- $305,0003 bd2 ba2k sqft2411 Lynn Ave, Altoona, WI 54720For SaleMLS ID #7115960, Knelly Dettinger, Keller Williams Premier Realty. NorthstarMLS as distributed by MLS GRID
- $370,0003 bd3 ba2k sqft6903 Julius Drive, Eau Claire, WI 54701ActiveMLS ID #1603732, Amber Steffel. WIREX MLS
- $389,9003 bd2 ba2.1k sqft204 Gilbert Avenue, Eau Claire, WI 54701ActiveMLS ID #1603880, Robin Hall. WIREX MLS
- $279,5003 bd2 ba1.2k sqft1012 Bartlett Avenue, Altoona, WI 54720ActiveMLS ID #1603792, Regina Mauer. WIREX MLS
- $399,9004 bd3 ba2.9k sqft3728 Forest Heights Drive, Eau Claire, WI 54701ActiveMLS ID #1603704, Ashley Allar. WIREX MLS
