Welcome to this exceptional new construction twin home in one of Altoona's most desirable neighborhoods. Expertly crafted with quality finishes, thoughtful design, and timeless style, this beautifully appointed home offers 4 bedrooms, 3 full bathrooms, and the perfect blend of luxury and comfort. Step inside to an inviting open-concept floor plan featuring durable RevWood flooring throughout the main living areas. The spacious living room is anchored by a stunning fireplace accented with Urban Bronze shiplap, whitewashed floating shelves, and a custom mantel. The kitchen showcases handcrafted custom cabinetry finished in Agreeable Gray and Urban Bronze, quartz countertops with a full quartz backsplash, under-cabinet and toe-kick lighting, and an ideal layout for entertaining and everyday living. Retreat to the private primary suite featuring a spa-inspired bathroom complete with a beautifully tiled fluted bamboo walk-in shower. The finished lower level provides even more living space with a spacious family room and an impressive custom wet bar featuring a live-edge wood countertop, custom sink, integrated glass washer, and plenty of room to entertain family and friends. Throughout the home, you'll appreciate the attention to detail, including custom two-panel interior doors, a premium millwork package with painted trim in Agreeable Gray, and quality craftsmanship that sets this home apart. A spacious 2-car attached garage adds everyday convenience and additional storage. Outside, the yard is fully sodded and professionally landscaped, and includes a complete underground lawn irrigation system, allowing you to move in and immediately enjoy your new home without the hassle of completing exterior improvements. Combining upscale finishes, exceptional craftsmanship, and an outstanding Altoona location, this move-in-ready twin home offers the perfect opportunity to enjoy maintenance-friendly living in a beautifully designed new home.
Active
$389,990
6735 Buck Tail Drive, Altoona, WI 54720
4beds
2,562sqft
:
Get pre-qualified$2,696/mo
Single Family Residence
Built in 2026
-- sqft lot
$388,300 Zestimate®
$152/sqft
$-- HOA
What's special
Timeless styleInviting open-concept floor planQuality craftsmanshipQuality finishesThoughtful designSpa-inspired bathroomCustom mantel
- 9 days |
- 257 |
- 8 |
Zillow last checked:
Listing updated:
Listed by:
Sophia Drier 715-560-1459,
GRIP Realty LLC
Source: WIREX MLS,MLS#: 1603015 Originating MLS: REALTORS Association of Northwestern WI
Originating MLS: REALTORS Association of Northwestern WIFacts & features
Interior
Bedrooms & bathrooms
- Bedrooms: 4
- Bathrooms: 3
- Full bathrooms: 3
- Main level bedrooms: 2
Primary bedroom
- Level: Main
- Area: 180
- Dimensions: 12 x 15
Bedroom 2
- Level: Main
- Area: 144
- Dimensions: 12 x 12
Bedroom 3
- Level: Lower
- Area: 182
- Dimensions: 13 x 14
Bedroom 4
- Level: Lower
- Area: 198
- Dimensions: 11 x 18
Dining room
- Level: Main
- Area: 96
- Dimensions: 12 x 8
Family room
- Level: Lower
- Area: 374
- Dimensions: 17 x 22
Kitchen
- Level: Main
- Area: 144
- Dimensions: 12 x 12
Living room
- Level: Main
- Area: 195
- Dimensions: 13 x 15
Heating
- Natural Gas, Forced Air
Cooling
- Central Air
Appliances
- Included: Dishwasher, Microwave, Range/Oven, Refrigerator
Features
- Ceiling Fan(s), High Speed Internet
- Basement: Finished,Concrete
- Common walls with other units/homes: 1 Common Wall
Interior area
- Total structure area: 2,562
- Total interior livable area: 2,562 sqft
- Finished area above ground: 1,336
- Finished area below ground: 1,226
Property
Parking
- Total spaces: 2
- Parking features: 2 Car, Attached, Garage Door Opener
- Attached garage spaces: 2
Features
- Patio & porch: Patio
- Exterior features: Irrigation system
Lot
- Size: 5,662 Square Feet
Details
- Parcel number: 1820122708193402023
- Zoning: Residential
Construction
Type & style
- Home type: MultiFamily
- Property subtype: Single Family Residence
- Attached to another structure: Yes
Materials
- Other, Vinyl Siding
Condition
- 0-5 Years,New Construction,Construction Completed
- New construction: Yes
- Year built: 2026
Utilities & green energy
- Electric: Circuit Breakers
- Sewer: Public Sewer
- Water: Public
Community & HOA
Location
- Region: Altoona
- Municipality: Altoona
Financial & listing details
- Price per square foot: $152/sqft
- Date on market: 7/14/2026
- Inclusions: Included:ceiling Fans, Included:dishwasher, Included:garage Opener, Included:microwave, Included:oven/Range, Included:refrigerator, Included:sprinkler System
- Exclusions: Excluded:sellers Personal
Estimated market value
$388,300
$369,000 - $408,000
$2,223/mo
Price history
| Date | Event | Price |
|---|---|---|
| 7/14/2026 | Listed for sale | $389,990$152/sqft |
Source:  WIREX MLS #1603015 Report a problem WIREX MLS #1603015 Report a problem | ||
Public tax history
Tax history is unavailable.
Monthly payment
Est. payment
Payment breakdown
Explore the cost of this home by adjusting the details. Changes won't be saved.Climate risks
Neighborhood: 54720
Nearby schools
GreatSchools rating
- 8/10Grades 4-5 IntermediateGrades: 4-5Distance: 0.3 mi
- 6/10Altoona Middle SchoolGrades: 6-8Distance: 0.3 mi
- 7/10Altoona High SchoolGrades: 9-12Distance: 0.4 mi
Schools provided by the listing agent
- District: Altoona
Source: WIREX MLS. This data may not be complete. We recommend contacting the local school district to confirm school assignments for this home.
- $280,5002 bd1 ba1.1k sqft2521 Lake Ct, Altoona, WI 54720Off Market
- $305,0003 bd2 ba1.8k sqft2604 Bartlett Ave, Altoona, WI 54720Sold
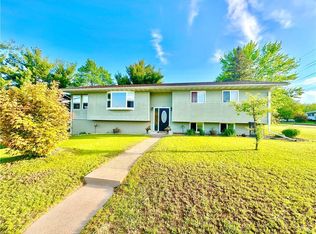
- $1,000-- bd-- ba-- sqftZzzz, Altoona, WI 54720Off Market
- $124,500-- bd-- ba-- sqftZzzz, Altoona, WI 54720Off Market
- $349,9002 bd2 ba1.4k sqft761 Sequoia Dr, Altoona, WI 54720Sold
- $--2 bd2 ba1.1k sqft701-743 Yosemite Way #B824B541D, Altoona, WI 54720Off Market
- $--2 bd2 ba1.1k sqft701-743 Yosemite Way #D3C1E1CF3, Altoona, WI 54720Off Market
- $--2 bd2 ba1.1k sqft701-743 Yosemite Way #BCE588CAC, Altoona, WI 54720Off Market
- $--3 bd2 ba1.5k sqft701-743 Yosemite Way #916820337, Altoona, WI 54720Off Market
A local agent can set up tours, give advice and negotiate with sellers.
A local lender can help you make sure your offer is ready when you are.
Similar homes
- $375,0003 bd3 ba2.1k sqft1599 Kyler Street, Altoona, WI 54720Active
 MLS ID #1603438, Emily Staples The Yakesh Team. WIREX MLS
 - $370,0004 bd3 ba2.5k sqft604 Manor Court, Altoona, WI 54720Active
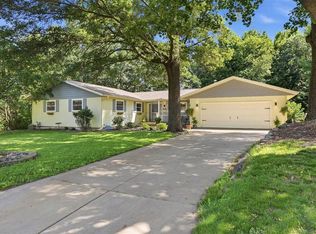 MLS ID #1603372, Carter Barstad. WIREX MLS
 - $425,0004 bd2 ba2.3k sqft511 S Beach DRIVE, Altoona, WI 54720Active
 MLS ID #1971665, Christopher Michala. WIREX MLS
 - $359,0003 bd3 ba2.3k sqft742 Sequoia Drive, Altoona, WI 54720Active
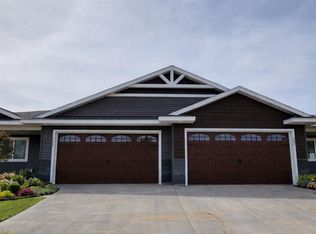 MLS ID #1600135, Rebecca Kubisiak. WIREX MLS
 - $359,0003 bd3 ba2.3k sqft724 Sequoia Drive, Altoona, WI 54720ActiveMLS ID #1600212, Rebecca Kubisiak. WIREX MLS
- $424,9004 bd2 ba2.3k sqft1305 Whistling Straits Court, Altoona, WI 54720ActiveMLS ID #1601021, Deborah Hanson. WIREX MLS
- $385,0002 bd3 ba2.3k sqft2320 JAMES AVENUE, Altoona, WI 54720ActiveMLS ID #22602846, KELLY WEILER. WIREX MLS
- $380,0003 bd3 ba2k sqft1504 Winchester Way, Altoona, WI 54720ActiveMLS ID #1602889, Jeff Bush. WIREX MLS
- $289,9004 bd2 ba1.8k sqft2320 Hayden Avenue, Altoona, WI 54720ActiveMLS ID #1603336, Ryan LaFrance. WIREX MLS
- $405,0003 bd3 ba1.6k sqft2292 Saint Andrews Dr, Altoona, WI 54720For Sale
 MLS ID #7106620, Brandi J Gregory, Keller Williams Realty Diversified. NorthstarMLS as distributed by MLS GRID
 - $384,9004 bd3 ba2.2k sqft4616 Havenwood Lane, Eau Claire, WI 54701ActiveMLS ID #1603286, Ashley Allar. WIREX MLS
- $414,9993 bd2 ba1.5k sqft6804 Buck Tail Drive, Altoona, WI 54720ActiveMLS ID #1602466, Sophia Drier. WIREX MLS
- $400,0003 bd3 ba2.2k sqft212 Country Club Lane, Altoona, WI 54720ActiveMLS ID #1602805, Brian Dunham. WIREX MLS
- $359,9002 bd2 ba1.4k sqft6857 (Lot 17) Buck Tail Drive, Altoona, WI 54720ActiveMLS ID #1600196, Wurzer & Associates. WIREX MLS
- $394,9004 bd3 ba2.9k sqft1930 Meadow Ln, Eau Claire, WI 54701For SaleMLS ID #7114413, Deborah Hanson, Century 21 Affiliated. NorthstarMLS as distributed by MLS GRID
- $359,9002 bd2 ba1.4k sqft6853 Buck Tail Drive, Altoona, WI 54720ActiveMLS ID #1599067, Wurzer & Associates. WIREX MLS
- $499,9994 bd3 ba2.5k sqft6774 Buck Tail Drive, Altoona, WI 54720ActiveMLS ID #1602478, Sophia Drier. WIREX MLS
- $314,9003 bd2 ba1.4k sqft700 Sequoia Drive, Altoona, WI 54720ActiveMLS ID #1603437, Wurzer & Associates. WIREX MLS
- $395,0004 bd2 ba2.2k sqft1811 Mitscher Avenue, Eau Claire, WI 54701ActiveMLS ID #1603238, Todd Schwartz. WIREX MLS
- $295,0004 bd2 ba1.7k sqft2212 Bartlett Avenue, Altoona, WI 54720ActiveMLS ID #1602717, MaiVue Xiong. WIREX MLS
