Welcome home to this stunning new construction single-family home where thoughtful design, quality craftsmanship, and warm organic style come together beautifully. Offering 4 bedrooms, 3 full bathrooms, a finished lower level, and an impressive 3-car garage, this home was designed for both everyday living and effortless entertaining. Step inside and immediately notice the abundance of natural light flooding the open-concept main living area. A carefully curated palette of soft whites and light natural wood tones creates a fresh, airy feel while adding warmth and timeless character throughout. The kitchen is the heart of the home, featuring custom cabinetry, quartz countertops, quality finishes, and a spacious layout that flows seamlessly into the dining and living areas—perfect for gathering with family and friends. The private primary suite offers a peaceful retreat with its own beautifully finished ensuite bath, while additional bedrooms provide plenty of space for family, guests, or a home office. Downstairs, the fully finished lower level was made for entertaining! The expansive family room offers endless possibilities for movie nights, game days, or hosting a crowd and is already plumbed and wired for a future custom bar. Car lovers, hobbyists, and anyone craving extra storage will appreciate the oversized 3-car attached garage, including an extra-deep third stall with room for recreational toys, a workshop, or additional storage. Outside, enjoy a fully sodded and professionally landscaped yard complete with underground irrigation. Bright, beautiful, and designed with an elevated yet comfortable feel, this move-in-ready home offers the perfect combination of style, space, and functionality in a fantastic Altoona location.
New construction
$489,500
6774 Buck Tail Drive, Altoona, WI 54720
4beds
2,562sqft
Single Family Residence
Built in 2026
6,534 Square Feet Lot
$488,700 Zestimate®
$191/sqft
$-- HOA
What's special
Quality finishesFinished lower levelQuartz countertopsExpansive family roomUnderground irrigation
- 1 day
- 145
- 6
Zillow last checked:
Listing updated:
Listed by:
Scott Wolfe 715-318-5141,
Chippewa Valley Real Estate, LLC
Source: NWWMLS,MLS#: 1606154 Originating MLS: Realtors of Northwestern Wisconsin
Originating MLS: Realtors of Northwestern WisconsinFacts & features
Interior
Bedrooms & bathrooms
- Bedrooms: 4
- Bathrooms: 3
- Full bathrooms: 3
Bedroom
- Description: Bedroom,Flooring: Carpet
- Level: Main
- Dimensions: 12.00 x 14.00
Bedroom
- Description: Bedroom,Flooring: Carpet
- Level: Main
- Dimensions: 12.00 x 11.00
Bedroom
- Description: Bedroom,Flooring: Carpet
- Level: Lower
- Dimensions: 13.00 x 14.00
Bedroom
- Description: Bedroom,Flooring: Carpet
- Level: Lower
- Dimensions: 11.00 x 17.00
Bathroom
- Description: Bathroom,Flooring: Tile
- Level: Main
- Dimensions: 8.00 x 8.00
Bathroom
- Description: Bathroom,Flooring: Tile
- Level: Main
- Dimensions: 8.00 x 5.00
Bathroom
- Description: Bathroom,Flooring: Tile
- Level: Lower
- Dimensions: 5.00 x 10.00
Dining room
- Description: Dining Area,Flooring: Simulated Wood,Plank
- Level: Main
- Dimensions: 12.00 x 8.00
Entry foyer
- Description: Entry/Foyer,Flooring: Simulated Wood,Plank
- Level: Main
- Dimensions: 8.00 x 11.00
Family room
- Description: Family Room,Flooring: Carpet
- Level: Lower
- Dimensions: 16.00 x 21.00
Kitchen
- Description: Kitchen,Flooring: Simulated Wood,Plank
- Level: Main
- Dimensions: 11.00 x 12.00
Laundry
- Description: Laundry Room,Flooring: Simulated Wood,Plank
- Level: Main
- Dimensions: 10.00 x 6.00
Living room
- Description: Living Room,Flooring: Simulated Wood,Plank
- Level: Main
- Dimensions: 12.00 x 14.00
Utility room
- Description: Utility/Mechanical,Flooring: Concrete
- Level: Lower
- Dimensions: 19.00 x 8.00
Heating
- Forced Air
Cooling
- Central Air
Appliances
- Included: Dishwasher, Electric Water Heater, Microwave, Oven, Range, Refrigerator
Features
- Ceiling Fan(s)
- Basement: Finished
- Has fireplace: Yes
- Fireplace features: Electric
Interior area
- Total structure area: 2,562
- Total interior livable area: 2,562 sqft
- Finished area above ground: 1,336
- Finished area below ground: 1,226
Property
Parking
- Total spaces: 3
- Parking features: Attached, Concrete, Driveway, Garage
- Attached garage spaces: 3
- Has uncovered spaces: Yes
Features
- Levels: Two
- Stories: 2
- Patio & porch: Concrete, Patio
- Exterior features: Irrigation Sprinklers
Lot
- Size: 6,534 Square Feet
- Dimensions: 93 x 72 x
Details
- Parcel number: 1820122708193402006
Construction
Type & style
- Home type: SingleFamily
- Architectural style: Two Story
- Property subtype: Single Family Residence
Materials
- Vinyl Siding
- Foundation: Poured
Condition
- New construction: Yes
- Year built: 2026
Utilities & green energy
- Electric: Circuit Breakers
- Sewer: Public Sewer
- Water: Public
Community & HOA
HOA
- Has HOA: No
Location
- Region: Altoona
Financial & listing details
- Price per square foot: $191/sqft
- Date on market: 10/22/2026
- Cumulative days on market: 115 days
- Listing agreement: Exclusive Right To Sell
- Exclusions: Sellers Personal
Estimated market value
$488,700
$464,000 - $513,000
$2,674/mo
Price history
| Date | Event | Price |
|---|---|---|
| 10/22/2026 | Listed for sale | $489,500-2.1%$191/sqft |
Source:  NWWMLS #1606154 Report a problem NWWMLS #1606154 Report a problem | ||
| 10/21/2026 | Listing removed | $499,999$195/sqft |
Source: NWWMLS #1602478 Report a problem | ||
| 7/1/2026 | Listed for sale | $499,999$195/sqft |
Source:  WIREX MLS #1602478 Report a problem WIREX MLS #1602478 Report a problem | ||
Public tax history
Tax history is unavailable.
Monthly payment
Est. payment
Payment breakdown
Explore the cost of this home by adjusting the details. Changes won't be saved.Climate risks
Neighborhood: 54720
Nearby schools
Schools provided by the listing agent
- District: Altoona
Source: NWWMLS. This data may not be complete. We recommend contacting the local school district to confirm school assignments for this home.
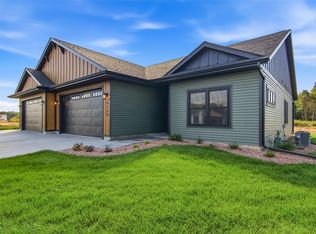
- $369,9004 bd3 ba2.5k sqft6735 Buck Tail Dr, Altoona, WI 54720New Construction
- $436,500-- bd-- ba-- sqft6780 Nine Mile Creek Rd, Eau Claire, WI 54701Off Market
- $380,0004 bd3 ba2.5k sqft6739 Buck Tail Dr, Altoona, WI 54720Sold

- $374,900-- bd-- ba-- sqft6770 Nine Mile Creek Rd, Eau Claire, WI 54701Off Market
Similar homes
- $440,0003 bd3 ba2.2k sqft2168 Saint Andrews Drive, Altoona, WI 54720For Sale
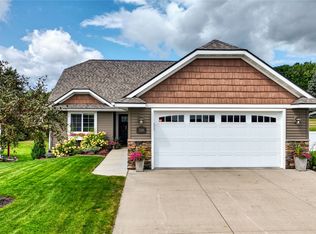
 MLS ID #1604585, Tammy Simmons. NWWMLS
 - $414,9004 bd2 ba2.3k sqft1305 Whistling Straits Court, Altoona, WI 54720For Sale
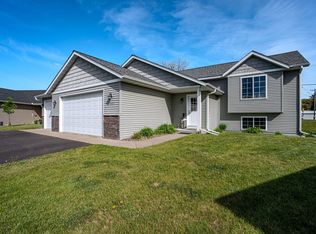 MLS ID #1601021, Deborah Hanson. NWWMLS
 - $389,9004 bd3 ba2.7k sqft1308 St Andrews Drive, Altoona, WI 54720For Sale
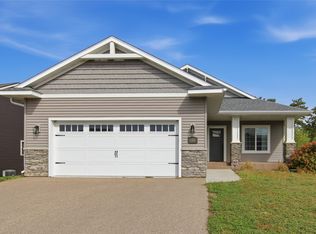 MLS ID #1605511, Wanda Johnson. NWWMLS
 - $489,9004 bd3 ba2.8k sqft4002 Oak Knoll Drive, Eau Claire, WI 54701For Sale
 MLS ID #1604569, Kathy Snyder. NWWMLS
 - $347,0003 bd3 ba2.3k sqft742 Sequoia Drive, Altoona, WI 54720New ConstructionMLS ID #1600135, Rebecca Kubisiak. NWWMLS
- $519,9003 bd3 ba2.3k sqft1173 Craven Court, Eau Claire, WI 54703New ConstructionMLS ID #1602812, David Donnellan. NWWMLS
- $529,9003 bd3 ba2k sqft10255 Voight Road, Fall Creek, WI 54742For SaleMLS ID #1603490, Becky Semling. NWWMLS
- $465,0004 bd3 ba2.5k sqft3656 113th Street, Chippewa Falls, WI 54729For SaleMLS ID #1604924, Jack Beedle. NWWMLS
- $554,5154 bd3 ba2.4k sqft649 Sicilia Drive Lot 14, Eau Claire, WI 54701New ConstructionMLS ID #1601275, C&M Developments Team. NWWMLS
- $462,1604 bd3 ba2.3k sqft546 Jackson Avenue E Lot 37, Fall Creek, WI 54742New ConstructionMLS ID #1602978, C&M Developments Team. NWWMLS
- $399,9004 bd2 ba2.4k sqft5880 Crocus Lane, Eau Claire, WI 54701For SaleMLS ID #1603594, Aaron Brunette. NWWMLS
- $530,0005 bd3 ba2.8k sqft6364 Aspen Ridge Drive, Eau Claire, WI 54703For SaleMLS ID #1603186, Jack Beedle. NWWMLS
- $475,0003 bd2 ba1.5k sqft3675 112th Street, Chippewa Falls, WI 54729For SaleMLS ID #1600400, Julie Brown. NWWMLS
- $650,0004 bd3 ba3.1k sqft1921 Legacy Drive, Eau Claire, WI 54703New ConstructionMLS ID #1601871, Dave Strassman. NWWMLS
- $499,9803 bd2 ba1.6k sqft3647 114th Street, Chippewa Falls, WI 54729New ConstructionMLS ID #1600575, Jason Jesperson ~ Jesperson Group. NWWMLS
- $459,9002 bd2 ba1.5k sqft4104 La Salle Street, Eau Claire, WI 54703For SaleMLS ID #1605754, Denni Backstrom. NWWMLS
- $560,0004 bd3 ba2.6k sqft3476 112th, Chippewa Falls, WI 54729For SaleMLS ID #1604963, Julie Brown. NWWMLS
