Introducing the Ivy Crest?an exciting brand-new floor plan by C&E Wurzer Builders that has never been built before! Designed with today's lifestyle in mind, this thoughtfully crafted ranch offers 2,660 finished square feet on the main level featuring 4 bedrooms, 3 bathrooms, a stunning vaulted great room, an open-concept kitchen with center island and pantry, convenient main-floor laundry, and an oversized 2-car garage. The finished lower level provides a spacious family room, two additional bedrooms, a full bathroom, bar area, and generous storage space. Built with the exceptional craftsmanship and the modern, elegant finishes C&E Wurzer Builders is known for, this home also includes Focus on Energy certification, a two-year builder warranty, and the opportunity to personalize select finishes while construction is underway. Don't miss your chance to own one of the very first homes featuring this exciting new design!
Active
Price increase: $30K (9/4)
$529,900
6864 Buck Tail (LOT 13) Drive, Altoona, WI 54720
4beds
2,660sqft
Single Family Residence
Built in 2026
6,534 Square Feet Lot
$525,300 Zestimate®
$199/sqft
$-- HOA
What's special
Modern elegant finishesConvenient main-floor laundryGenerous storage spaceBar areaVaulted great room
- 72 days
- 61
- 1
Zillow last checked:
Listing updated:
Listed by:
Wurzer & Associates 715-839-8806,
Property Executives Realty
Source: WIREX MLS,MLS#: 1602665 Originating MLS: REALTORS Association of Northwestern WI
Originating MLS: REALTORS Association of Northwestern WIFacts & features
Interior
Bedrooms & bathrooms
- Bedrooms: 4
- Bathrooms: 3
- Full bathrooms: 3
- Main level bedrooms: 2
Primary bedroom
- Level: Main
- Area: 182
- Dimensions: 14 x 13
Bedroom 2
- Level: Main
- Area: 132
- Dimensions: 11 x 12
Dining room
- Level: Main
- Area: 180
- Dimensions: 12 x 15
Kitchen
- Level: Main
- Area: 143
- Dimensions: 11 x 13
Living room
- Level: Main
- Area: 252
- Dimensions: 18 x 14
Heating
- Natural Gas, Forced Air
Cooling
- Central Air
Features
- Basement: Finished,Concrete
Interior area
- Total structure area: 2,660
- Total interior livable area: 2,660 sqft
- Finished area above ground: 1,460
- Finished area below ground: 1,200
Property
Parking
- Total spaces: 2
- Parking features: 2 Car, Attached
- Attached garage spaces: 2
Features
- Levels: One
- Stories: 1
Lot
- Size: 6,534 Square Feet
Details
- Parcel number: 201115201110
Construction
Type & style
- Home type: SingleFamily
- Property subtype: Single Family Residence
Condition
- 0-5 Years,New Construction,Framed/Enclosed,Under Construction
- New construction: Yes
- Year built: 2026
Utilities & green energy
- Electric: Circuit Breakers
- Sewer: Public Sewer
- Water: Public
Community & HOA
Location
- Region: Altoona
- Municipality: Altoona
Financial & listing details
- Price per square foot: $199/sqft
- Date on market: 6/25/2026
Estimated market value
$525,300
$499,000 - $552,000
$2,089/mo
Price history
| Date | Event | Price |
|---|---|---|
| 9/4/2026 | Price change | $529,900+6%$199/sqft |
Source:  WIREX MLS #1602665 Report a problem WIREX MLS #1602665 Report a problem | ||
| 6/25/2026 | Listed for sale | $499,900$188/sqft |
Source: WIREX MLS #1602665 Report a problem | ||
Public tax history
Tax history is unavailable.
Monthly payment
Est. payment
Payment breakdown
Explore the cost of this home by adjusting the details. Changes won't be saved.Climate risks
Neighborhood: 54720
Nearby schools
Schools provided by the listing agent
- District: Altoona
Source: WIREX MLS. This data may not be complete. We recommend contacting the local school district to confirm school assignments for this home.
Similar homes
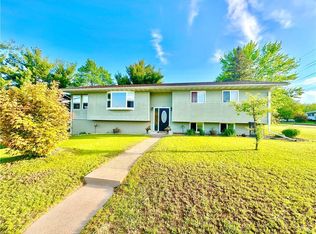
- $499,9994 bd3 ba2.5k sqft6774 Buck Tail Drive, Altoona, WI 54720Active
 MLS ID #1602478, Sophia Drier. WIREX MLS
 - $474,9003 bd3 ba2k sqft460 Club View Lane, Altoona, WI 54720Active
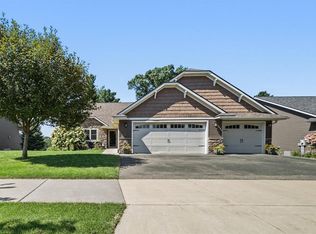 MLS ID #1604700, Jessica Sedlacek. WIREX MLS
 - $429,9004 bd3 ba3.2k sqft1011 Skyview Drive, Altoona, WI 54720Active
 MLS ID #1604404, Jessa Peterson. WIREX MLS
 - $449,9003 bd3 ba2k sqft2168 Saint Andrews Drive, Altoona, WI 54720Active
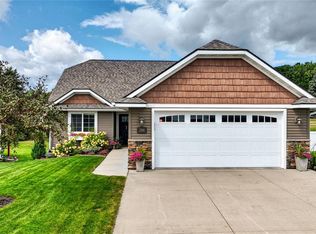 MLS ID #1604585, Tammy Simmons. WIREX MLS
 - $349,9003 bd3 ba2k sqft1107 Knollwood Trl, Altoona, WI 54720For Sale
 MLS ID #7138743, Mary F Rufledt, Elite Realty Group, LLC. NorthstarMLS as distributed by MLS GRID
 - $549,0004 bd3 ba2.8k sqft4002 Oak Knoll Dr, Eau Claire, WI 54701For SaleMLS ID #7134054, Kathy Snyder, Century 21 Affiliated. NorthstarMLS as distributed by MLS GRID
- $595,0004 bd4 ba3k sqft1201 Andover Ave, Eau Claire, WI 54703For SaleMLS ID #7135085, Dana L Yoder, Edina Realty, Inc.. NorthstarMLS as distributed by MLS GRID
- $305,0003 bd2 ba2k sqft2411 Lynn Ave, Altoona, WI 54720For SaleMLS ID #7115960, Knelly Dettinger, Keller Williams Premier Realty. NorthstarMLS as distributed by MLS GRID
- $529,9004 bd4 ba3.5k sqft1501 Grover Rd, Eau Claire, WI 54701For SaleMLS ID #7075081, Lori K. Seipel, EXP Realty, LLC. NorthstarMLS as distributed by MLS GRID
