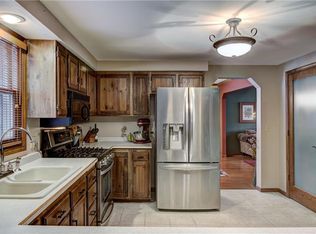
Welcome home to this spacious 4+ bedroom, 3.5-bath home offering over 3,400 finished square feet on a beautiful 1-acre lot in a desirable southside Eau Claire location. The main level offers plenty of room to gather and entertain, featuring an open kitchen and dining area, multiple living and dining spaces, and convenient main-floor laundry. Step outside to enjoy the 3-season porch and stamped concrete patio overlooking the spacious yard, perfect for relaxing, entertaining, or enjoying the outdoors. Upstairs, all four generously sized bedrooms are conveniently located together on one level, including a spacious primary suite with a private bath featuring a separate shower and whirlpool tub. The partially finished lower level provides even more flexibility with a large rec room and separate office/flex space. An oversized 3-car attached garage offers plenty of room for vehicles, storage, and more. Major updates have already been completed. Roof 2022, drainfield 2023, water heater 2024, and well pump 2026. Additional improvements include carpet and interior paint throughout, all kitchen appliances, and updated lighting in the kitchen, dining room, and bathrooms.
Under contract
$549,900
116 Grey Friar Lane, Eau Claire, WI 54701
4beds
3,404sqft
Single Family Residence
Built in 1999
1 Acres Lot
$545,200 Zestimate®
$162/sqft
$-- HOA
What's special
- 6 days
- 6
- 0
Zillow last checked:
Listing updated:
Listed by:
Gary Brenizer 715-835-4344,
CB Brenizer/Eau Claire
Source: NWWMLS,MLS#: 1604263 Originating MLS: Realtors of Northwestern Wisconsin
Originating MLS: Realtors of Northwestern WisconsinFacts & features
Interior
Bedrooms & bathrooms
- Bedrooms: 4
- Bathrooms: 4
- Full bathrooms: 3
- 1/2 bathrooms: 1
Bedroom
- Description: Bedroom,Flooring: Carpet
- Level: Upper
- Dimensions: 15.00 x 15.00
Bedroom
- Description: Bedroom,Flooring: Carpet
- Level: Upper
- Dimensions: 14.00 x 14.00
Bedroom
- Description: Bedroom,Flooring: Carpet
- Level: Upper
- Dimensions: 14.00 x 15.00
Bedroom
- Description: Bedroom,Flooring: Carpet
- Level: Upper
- Dimensions: 13.00 x 20.00
Bathroom
- Description: Bathroom,Flooring: Tile
- Level: Upper
- Dimensions: 10.00 x 10.00
Bathroom
- Description: Bathroom,Flooring: Tile
- Level: Main
- Dimensions: 10.00 x 10.00
Bathroom
- Description: Bathroom,Flooring: Tile
- Level: Lower
- Dimensions: 8.00 x 9.00
Dining room
- Description: Dining Room,Flooring: Wood
- Level: Main
- Dimensions: 13.00 x 14.00
Dining room
- Description: Dining Area,Flooring: Tile
- Level: Main
- Dimensions: 12.00 x 11.00
Entry foyer
- Description: Entry/Foyer,Flooring: Tile
- Level: Main
- Dimensions: 14.00 x 5.00
Family room
- Description: Family Room,Flooring: Carpet
- Level: Main
- Dimensions: 20.00 x 14.00
Kitchen
- Description: Kitchen,Flooring: Tile
- Level: Main
- Dimensions: 14.00 x 12.00
Laundry
- Description: Laundry Room,Flooring: Tile
- Level: Main
- Dimensions: 9.00 x 10.00
Living room
- Description: Living Room,Flooring: Carpet
- Level: Main
- Dimensions: 14.00 x 14.00
Office
- Description: Office,Flooring: Simulated Wood,Plank
- Level: Lower
- Dimensions: 12.00 x 18.00
Recreation
- Description: Rec Room,Flooring: Simulated Wood,Plank
- Level: Lower
- Dimensions: 23.00 x 13.00
Heating
- Forced Air
Cooling
- Central Air
Appliances
- Included: Dryer, Dishwasher, Gas Water Heater, Oven, Range, Refrigerator, Range Hood, Washer
Features
- Central Vacuum
- Windows: Window Coverings
- Basement: Full,Partially Finished
- Has fireplace: No
- Fireplace features: None
Interior area
- Total structure area: 4,080
- Total interior livable area: 3,404 sqft
- Finished area above ground: 2,664
- Finished area below ground: 740
Video & virtual tour
Property
Parking
- Total spaces: 3
- Parking features: Asphalt, Attached, Driveway, Garage, Garage Door Opener
- Attached garage spaces: 3
- Has uncovered spaces: Yes
Features
- Levels: Two
- Stories: 2
- Patio & porch: Concrete, Open, Patio, Porch, Screened
Lot
- Size: 1 Acres
Details
- Parcel number: 1802422609052102018
- Zoning description: Residential
Construction
Type & style
- Home type: SingleFamily
- Architectural style: Two Story
- Property subtype: Single Family Residence
Materials
- Brick, Vinyl Siding
- Foundation: Poured
Condition
- New construction: No
- Year built: 1999
Utilities & green energy
- Electric: Circuit Breakers
- Sewer: Septic Tank
- Water: Drilled Well
Community & HOA
Community
- Subdivision: Canterbury Court Subdivision
HOA
- Has HOA: No
Location
- Region: Eau Claire
Financial & listing details
- Price per square foot: $162/sqft
- Tax assessed value: $427,500
- Annual tax amount: $4,648
- Date on market: 10/12/2026
- Cumulative days on market: 65 days
- Listing agreement: Exclusive Right To Sell
- Exclusions: Sellers Personal, Water Conditioner, Water Softener
Estimated market value
$545,200
$518,000 - $572,000
$3,583/mo
Price history
| Date | Event | Price |
|---|---|---|
| 9/26/2026 | Contingent | $549,900$162/sqft |
Source:  WIREX MLS #1604263 Report a problem WIREX MLS #1604263 Report a problem | ||
| 8/19/2026 | Listed for sale | $549,900+78.2%$162/sqft |
Source: WIREX MLS #1604263 Report a problem | ||
| 10/26/2018 | Sold | $308,500-2%$91/sqft |
Source:  NorthstarMLS as distributed by MLS GRID #4987827 Report a problem NorthstarMLS as distributed by MLS GRID #4987827 Report a problem | ||
| 7/20/2018 | Listed for sale | $314,900$93/sqft |
Source: Elite Realty Group, LLC #1522002 Report a problem | ||
Public tax history
| Year | Property taxes | Tax assessment |
|---|---|---|
| 2023 | $4,995 +14.6% | $427,500 +58.9% |
| 2022 | $4,357 +3.1% | $269,000 |
| 2021 | $4,225 +1.8% | $269,000 |
| 2020 | $4,152 +17% | -- |
| 2019 | $3,548 -13% | $269,000 +0.9% |
| 2018 | $4,079 | $266,700 |
| 2017 | $4,079 -9.1% | $266,700 +2.8% |
| 2016 | $4,485 | $259,400 |
| 2014 | -- | $259,400 |
| 2013 | -- | $259,400 +1.2% |
| 2012 | -- | $256,400 |
| 2011 | -- | $256,400 |
| 2010 | -- | $256,400 |
| 2009 | -- | $256,400 -1.6% |
| 2008 | -- | $260,600 |
| 2007 | -- | $260,600 -28.6% |
| 2006 | -- | $365,200 |
| 2005 | -- | $365,200 +20.4% |
| 2004 | -- | $303,200 +1.2% |
| 2003 | -- | $299,600 +47.7% |
| 2002 | -- | $202,900 +17.5% |
| 2000 | -- | $172,700 |
Find assessor info on the county website
Monthly payment
Est. payment
Payment breakdown
Explore the cost of this home by adjusting the details. Changes won't be saved.Climate risks
Neighborhood: 54701
Nearby schools
Schools provided by the listing agent
- District: Eau Claire Area
Source: NWWMLS. This data may not be complete. We recommend contacting the local school district to confirm school assignments for this home.
Similar homes
- $499,9004 bd4 ba2.5k sqft137 Canterbury Road, Eau Claire, WI 54701For Sale
 MLS ID #1603482, Annette Herbert. NWWMLS
 - $524,9004 bd4 ba3.5k sqft1501 Grover Road, Eau Claire, WI 54701For Sale
 MLS ID #1601210, Lori Seipel. NWWMLS
 - $549,9005 bd4 ba3.7k sqft3712 Timber Trails Court, Eau Claire, WI 54701Active
 MLS ID #1605853, Dave Strassman. WIREX MLS
 - $525,0005 bd3 ba3.1k sqft7375 S Lowes Creek Road, Eau Claire, WI 54701For Sale
 MLS ID #1604465, Ethan Trowbridge. NWWMLS
 - $510,0003 bd4 ba2.8k sqft4545 Palmer Lane, Eau Claire, WI 54701For SaleMLS ID #1603923, Marty Tauger. NWWMLS
- $575,0005 bd4 ba4.9k sqft990 Blackoak Road, Eau Claire, WI 54701For SaleMLS ID #1603576, Knelly Dettinger. NWWMLS
- $524,9995 bd4 ba3.7k sqft3602 Timber Trails Court, Eau Claire, WI 54701For SaleMLS ID #1605277, Regan Englund. NWWMLS
- $579,9004 bd4 ba2.3k sqftE560 Cedar Road, Eau Claire, WI 54701For SaleMLS ID #1602235, Andrew Pelke. NWWMLS
- $499,9003 bd3 ba3.9k sqft2004 Lehman Street, Eau Claire, WI 54701For SaleMLS ID #1600959, David FitzGerald. NWWMLS
- $599,0005 bd3 ba3.2k sqftW2610 Rim Rock Road, Eau Claire, WI 54701For SaleMLS ID #1604845, Wanda Johnson. NWWMLS
- $489,9004 bd3 ba2.8k sqft4002 Oak Knoll Drive, Eau Claire, WI 54701For SaleMLS ID #1604569, Kathy Snyder. NWWMLS
- $524,9003 bd3 ba2.8k sqftS8420 Oriole Drive, Eau Claire, WI 54701For SaleMLS ID #1605916, Bryon Bensen. NWWMLS
- $415,0003 bd3 ba2.8k sqft341 W Hamilton Avenue, Eau Claire, WI 54701For SaleMLS ID #1605910, Jessica Graves. NWWMLS
- $554,5154 bd3 ba2.4k sqft649 Sicilia Drive Lot 14, Eau Claire, WI 54701New ConstructionMLS ID #1601275, C&M Developments Team. NWWMLS
- $599,9003 bd3 ba4k sqft532 Summit Avenue, Eau Claire, WI 54701For SaleMLS ID #1605880, Adrian Ong. NWWMLS
- $485,0005 bd3 ba2.6k sqftS8280 Lowes Creek Road, Eau Claire, WI 54701For SaleMLS ID #1604237, Katy Matzek. NWWMLS
- $425,0005 bd3 ba2.5k sqft3717 Claymore Lane, Eau Claire, WI 54701For SaleMLS ID #1605544, Matt Martineau. NWWMLS
- $449,9004 bd2 ba2.1k sqft3309 S Pointe Court, Eau Claire, WI 54701For SaleMLS ID #1605029, Mary Rufledt. NWWMLS
- $659,0003 bd4 ba4.1k sqftS5135 County Road B, Eau Claire, WI 54701For SaleMLS ID #1605067, Lisa Niedfeldt. NWWMLS
