Incredibly convenient & very private expansive ranch home on a gorgeous 5 acre lot - if you love character, woodland charm & custom home living, buy this. From the established perennial landscaping to the inviting horseshoe driveway, this home will get you excited if you are looking for a huge kitchen, multiple living spaces & multiple garages (6!). Unbelievable value at this price point - bonus features include large, workout room in the lower level overlooking the back wooded lot that is so coveted in southside Eau Claire homes. Workout room features sauna, outdoor access in the walk out basement. Perfect home for multigenerational living! Lower level also features a studio apt space w/ 3.4 bath, family room w/ woodburning fireplace, built-ins & wetbar. Kitchen is perfect for the foodie who needs a gas range, stainless wall oven & built-in coffee bar. Large island provides tons of workspace. Gorgeous natural light w/ windows & skylights everywhere. Experience the outdoors inside during every season in the sunroom off the kitchen. Dining room features coffered ceilings, curl up on the window seat in the living room, soak in the super deep jetted tub in the master bath featuring gorgeous handmade vintage tile - the list goes on. Homes like this are meant to be lived in, make it yours!
Active with contingency
$599,900
990 Black Oak Rd, Eau Claire, WI 54701
5beds
4,945sqft
Single Family
Built in 1972
5 Acres Lot
$591,900 Zestimate®
$121/sqft
$-- HOA
What's special
- 65 days
- 1,186
- 57
Zillow last checked:
Listing updated:
Listed by:
Knelly Dettinger 507-272-0526,
Keller Williams Premier Realty
Source: NorthstarMLS as distributed by MLS GRID,MLS#: 7115665
Facts & features
Interior
Bedrooms & bathrooms
- Bedrooms: 5
- Bathrooms: 4
- Full bathrooms: 4
Bedroom
- Level: Main
- Area: 154 Square Feet
- Dimensions: 11x14
Bedroom 2
- Level: Main
- Area: 480 Square Feet
- Dimensions: 24x20
Bedroom 3
- Level: Main
- Area: 180 Square Feet
- Dimensions: 12x15
Bedroom 4
- Level: Main
- Area: 120 Square Feet
- Dimensions: 10x12
Dining room
- Level: Main
- Area: 187 Square Feet
- Dimensions: 11x17
Dining room
- Level: Lower
- Area: 168 Square Feet
- Dimensions: 12x14
Family room
- Level: Lower
- Area: 704 Square Feet
- Dimensions: 22x32
Foyer
- Level: Main
- Area: 72 Square Feet
- Dimensions: 12x6
Kitchen
- Level: Main
- Area: 340 Square Feet
- Dimensions: 17x20
Laundry
- Level: Lower
- Area: 128 Square Feet
- Dimensions: 8x16
Living room
- Level: Main
- Area: 323 Square Feet
- Dimensions: 17x19
Office
- Level: Lower
- Area: 384 Square Feet
- Dimensions: 32x12
Recreation room
- Level: Lower
- Area: 460 Square Feet
- Dimensions: 23x20
Sauna
- Level: Lower
- Area: 60 Square Feet
- Dimensions: 6x10
Heating
- Forced Air, Fireplace(s), Wood Stove
Cooling
- Central Air
Appliances
- Included: Chandelier, Cooktop, Dryer, Electric Water Heater, Exhaust Fan, Water Osmosis System, Microwave, Range, Refrigerator, Stainless Steel Appliance(s), Wall Oven, Washer
- Laundry: In Basement, Electric Dryer Hookup, Lower Level, Laundry Room, Washer Hookup
Features
- Basement: Daylight,Drain Tiled,Egress Window(s),Finished,Full,Single Tenant Access,Sump Pump,Walk-Out Access
- Number of fireplaces: 3
- Fireplace features: Family Room, Living Room, Wood Burning, Wood Burning Stove
Interior area
- Total structure area: 4,945
- Total interior livable area: 4,945 sqft
- Finished area above ground: 3,671
- Finished area below ground: 1,274
Property
Parking
- Total spaces: 6
- Parking features: Attached, Detached Garage, Asphalt, Concrete, Multiple Garages
- Attached garage spaces: 6
Accessibility
- Accessibility features: None
Features
- Levels: One
- Stories: 1
- Patio & porch: Deck, Patio
Lot
- Size: 5 Acres
- Dimensions: 233 x 933
- Features: Tree Coverage - Heavy
Details
- Additional structures: Garage(s), Lean-To, Workshop, Storage Shed
- Foundation area: 4945
- Parcel number: 024114605000
- Zoning description: Residential-Single Family
Construction
Type & style
- Home type: SingleFamily
- Property subtype: Single Family
Materials
- Brick
- Roof: Age 8 Years or Less,Architectural Shingle
Condition
- New construction: No
- Year built: 1972
Utilities & green energy
- Electric: Circuit Breakers, 200+ Amp Service, Power Company: Xcel Energy
- Gas: Other, Wood
- Sewer: Septic System Compliant - Yes
- Water: Drilled, Well
Community & HOA
HOA
- Has HOA: No
Location
- Region: Eau Claire
Financial & listing details
- Price per square foot: $121/sqft
- Tax assessed value: $571,300
- Annual tax amount: $6,290
- Date on market: 7/24/2026
Estimated market value
$591,900
$562,000 - $621,000
$4,223/mo
Price history
| Date | Event | Price |
|---|---|---|
| 9/26/2026 | Contingent | $599,900$121/sqft |
Source:  WIREX MLS #1603576 Report a problem WIREX MLS #1603576 Report a problem | ||
| 8/28/2026 | Listed for sale | $599,900$121/sqft |
Source: WIREX MLS #1603576 Report a problem | ||
| 8/18/2026 | Contingent | $599,900$121/sqft |
Source: WIREX MLS #1603576 Report a problem | ||
| 7/31/2026 | Listed for sale | $599,900+20%$121/sqft |
Source:  NorthstarMLS as distributed by MLS GRID #7115665 Report a problem NorthstarMLS as distributed by MLS GRID #7115665 Report a problem | ||
| 11/7/2024 | Sold | $500,000+0%$101/sqft |
Source: NorthstarMLS as distributed by MLS GRID #6541497 Report a problem | ||
| 10/18/2024 | Pending sale | $499,900$101/sqft |
Source: NorthstarMLS as distributed by MLS GRID #6541497 Report a problem | ||
| 10/18/2024 | Contingent | $499,900$101/sqft |
Source: WIREX MLS #1582262 Report a problem | ||
| 10/16/2024 | Price change | $499,900-6.5%$101/sqft |
Source: WIREX MLS #1582262 Report a problem | ||
| 9/23/2024 | Price change | $534,900-1.8%$108/sqft |
Source: NorthstarMLS as distributed by MLS GRID #6541497 Report a problem | ||
| 7/31/2024 | Price change | $544,900-1.8%$110/sqft |
Source: WIREX MLS #1582262 Report a problem | ||
| 7/21/2024 | Price change | $554,900-2.6%$112/sqft |
Source: NorthstarMLS as distributed by MLS GRID #6541497 Report a problem | ||
| 7/4/2024 | Price change | $569,900-2.6%$115/sqft |
Source: NorthstarMLS as distributed by MLS GRID #6541497 Report a problem | ||
| 6/19/2024 | Price change | $584,900-2.5%$118/sqft |
Source: WIREX MLS #1582262 Report a problem | ||
| 6/5/2024 | Price change | $599,900-2.4%$121/sqft |
Source: NorthstarMLS as distributed by MLS GRID #6541497 Report a problem | ||
| 5/22/2024 | Listed for sale | $614,900+207.4%$124/sqft |
Source: WIREX MLS #1582262 Report a problem | ||
| 9/1/2010 | Sold | $200,000-29.6%$40/sqft |
Source: Public Record Report a problem | ||
| 3/9/2010 | Sold | $284,170$57/sqft |
Source: Public Record Report a problem | ||
Public tax history
| Year | Property taxes | Tax assessment |
|---|---|---|
| 2025 | $6,290 -13.9% | $571,300 |
| 2024 | $7,309 +9.5% | $571,300 |
| 2023 | $6,675 +5.9% | $571,300 +46.8% |
| 2022 | $6,305 +3.1% | $389,200 |
| 2021 | $6,113 +1.8% | $389,200 |
| 2020 | $6,007 +15% | -- |
| 2019 | $5,222 -12.3% | $389,200 |
| 2018 | $5,952 | $389,200 |
| 2017 | $5,952 -0.1% | $389,200 +13% |
| 2016 | $5,956 | $344,500 |
| 2014 | -- | $344,500 |
| 2013 | -- | $344,500 +2.5% |
| 2012 | -- | $336,200 +77.1% |
| 2011 | -- | $189,800 |
| 2010 | -- | $189,800 -52.2% |
| 2009 | -- | $396,800 -3.3% |
| 2008 | -- | $410,300 |
| 2007 | -- | $410,300 -7.8% |
| 2006 | -- | $445,000 |
| 2005 | -- | $445,000 +11.5% |
| 2004 | -- | $399,000 -11.9% |
| 2003 | -- | $452,700 +24.5% |
| 2002 | -- | $363,500 +18.5% |
| 2000 | -- | $306,700 |
Find assessor info on the county website
Monthly payment
Est. payment
Payment breakdown
Explore the cost of this home by adjusting the details. Changes won't be saved.Climate risks
Neighborhood: 54701
Similar homes
- $599,9004 bd3 ba2.8k sqftN1833 980th St, Eau Claire, WI 54701For Sale
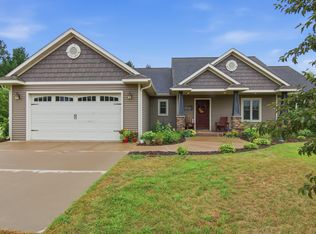
 MLS ID #7145215, Ben Komro, RE/MAX Real Estate Group. NorthstarMLS as distributed by MLS GRID
 - $550,0005 bd4 ba3.7k sqft3602 Timber Trails Court, Eau Claire, WI 54701Active
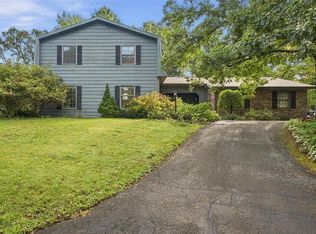 MLS ID #1605277, Regan Englund. WIREX MLS
 - $655,9005 bd3 ba3.2k sqftW2610 Rim Rock Road, Eau Claire, WI 54701Active
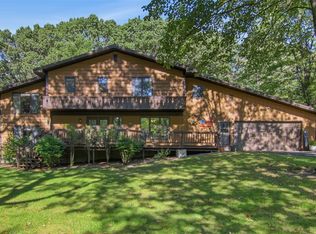 MLS ID #1604845, Wanda Johnson. WIREX MLS
 - $499,9004 bd4 ba2.5k sqft137 Canterbury ROAD, Eau Claire, WI 54701Active
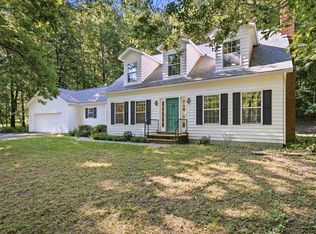 MLS ID #1971154, Annette Herbert. WIREX MLS
 - $524,9004 bd4 ba3.5k sqft1501 Grover Rd, Eau Claire, WI 54701For SaleMLS ID #7075081, Lori K. Seipel, EXP Realty, LLC. NorthstarMLS as distributed by MLS GRID
- $485,0005 bd3 ba2.6k sqftS8280 Lowes Creek Rd, Eau Claire, WI 54701For SaleMLS ID #7029894, Katy Matzek, Keller Williams Premier Realty. NorthstarMLS as distributed by MLS GRID
- $524,9004 bd3 ba2.8k sqft4002 Oak Knoll Dr, Eau Claire, WI 54701For SaleMLS ID #7134054, Kathy Snyder, Century 21 Affiliated. NorthstarMLS as distributed by MLS GRID
- $735,0005 bd5 ba4.6k sqft3130 Anric Dr, Eau Claire, WI 54701For SaleMLS ID #7143030, Amy Muehlbauer, RE/MAX Results. NorthstarMLS as distributed by MLS GRID
- $502,9005 bd3 ba2.8k sqft217 Monte Carlo Dr, Eau Claire, WI 54703For SaleMLS ID #7136885, Kimberly A Bump, Keller Williams Realty Diversified. NorthstarMLS as distributed by MLS GRID
