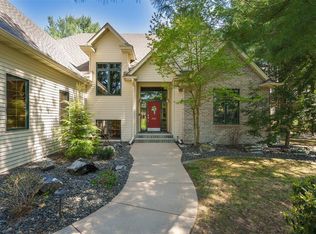
Welcome to this elegant southside Cape Cod, perched atop Oakwood Hills on a 1+ acre lot. This 1991 ?Best in Show? Parade Home features soaring ceilings, dramatic catwalk & wall-to-wall windows w/ wooded views. You?ll love the timeless design blended w/ modern updates?New Roof(s) & siding August 2025. (See attached for updates list). Enjoy (4) cozy fireplaces, (2) 4-season sunrooms & updated main-level en-suite w/ a spa-like marble W/I shower & WIC ('24). The chef?s kitchen has granite countertops & abundant storage, plus a deluxe home office for remote work or hobbies. 1st floor laundry w/ updated storage adds convenience. Relax w/ your morning coffee on the XL porch or head down to the walk-out lower-level w/ large family room, game room & kitchenette?for multi-generational potential. Addt'l detached 2 car garage for more storage needs. Watch wildlife from your windows?your private retreat, with convenient location, minutes from I-94/HWY93, shopping, dining & more! Welcome home!
Active
Price cut: $15K (6/27)
$849,900
3920 Woodcrest Court, Eau Claire, WI 54701
5beds
6,187sqft
:
Get pre-qualified$5,505/mo
Single Family Residence
Built in 1991
1.05 Acres Lot
$841,000 Zestimate®
$137/sqft
$-- HOA
What's special
Modern updatesTimeless designGame roomLarge family roomXl porchWooded viewsWalk-out lower-level
- 308 days |
- 629 |
- 21 |
Zillow last checked:
Listing updated:
Listed by:
Jennifer Humblet 715-829-7036,
Keller Williams Realty Diversified
Source: WIREX MLS,MLS#: 1594977 Originating MLS: REALTORS Association of Northwestern WI
Originating MLS: REALTORS Association of Northwestern WIFacts & features
Interior
Bedrooms & bathrooms
- Bedrooms: 5
- Bathrooms: 5
- Full bathrooms: 4
- 1/2 bathrooms: 1
- Main level bedrooms: 1
Primary bedroom
- Level: Main
- Area: 368
- Dimensions: 16 x 23
Bedroom 2
- Level: Upper
- Area: 220
- Dimensions: 11 x 20
Bedroom 3
- Level: Upper
- Area: 176
- Dimensions: 16 x 11
Bedroom 4
- Level: Upper
- Area: 176
- Dimensions: 16 x 11
Dining room
- Level: Main
- Area: 176
- Dimensions: 16 x 11
Family room
- Level: Lower
- Area: 627
- Dimensions: 33 x 19
Kitchen
- Level: Main
- Area: 180
- Dimensions: 15 x 12
Living room
- Level: Main
- Area: 340
- Dimensions: 20 x 17
Heating
- Natural Gas, Forced Air
Cooling
- Central Air
Appliances
- Included: Dishwasher, Dryer, Freezer, Microwave, Range/Oven, Refrigerator, Washer
Features
- Ceiling Fan(s), Other
- Basement: Full,Partially Finished,Walk-Out Access,Concrete
Interior area
- Total structure area: 6,187
- Total interior livable area: 6,187 sqft
- Finished area above ground: 3,946
- Finished area below ground: 2,241
Video & virtual tour
Property
Parking
- Total spaces: 5
- Parking features: 4 Car, Attached
- Attached garage spaces: 5
Features
- Levels: Two
- Stories: 2
- Patio & porch: Deck, Patio, Patio-Brick
- Exterior features: 4-Season Room, Irrigation system
Lot
- Size: 1.05 Acres
Details
- Additional structures: Other
- Parcel number: 154506
- Zoning: Residential
Construction
Type & style
- Home type: SingleFamily
- Property subtype: Single Family Residence
Materials
- Vinyl Siding
Condition
- 21+ Years
- New construction: No
- Year built: 1991
Utilities & green energy
- Electric: Circuit Breakers
- Sewer: Public Sewer
- Water: Public
Community & HOA
Location
- Region: Eau Claire
- Municipality: Eau Claire
Financial & listing details
- Price per square foot: $137/sqft
- Tax assessed value: $578,800
- Annual tax amount: $11,628
- Date on market: 9/18/2025
- Inclusions: Included:ceiling Fans, Included:dishwasher, Included:dryer, Included:freezer, Included:microwave, Included:other-See Remarks, Included:oven/Range, Included:refrigerator, Included:sprinkler System, Included:washer
- Exclusions: Excluded:other-See Remarks, Excluded:sellers Personal
Estimated market value
$841,000
$799,000 - $883,000
$4,043/mo
Price history
| Date | Event | Price |
|---|---|---|
| 6/27/2026 | Price change | $849,900-1.7%$137/sqft |
Source:  WIREX MLS #1594977 Report a problem WIREX MLS #1594977 Report a problem | ||
| 5/14/2026 | Price change | $864,900-1.7%$140/sqft |
Source: WIREX MLS #1594977 Report a problem | ||
| 5/6/2026 | Price change | $879,900-2.2%$142/sqft |
Source: WIREX MLS #1594977 Report a problem | ||
| 4/19/2026 | Price change | $899,900-2.7%$145/sqft |
Source: WIREX MLS #1594977 Report a problem | ||
| 3/26/2026 | Price change | $925,000-2.6%$150/sqft |
Source: WIREX MLS #1594977 Report a problem | ||
| 10/20/2025 | Price change | $950,000-2.6%$154/sqft |
Source: WIREX MLS #1594977 Report a problem | ||
| 9/18/2025 | Listed for sale | $975,000+34.5%$158/sqft |
Source: WIREX MLS #1594977 Report a problem | ||
| 10/13/2023 | Sold | $725,000-3.3%$117/sqft |
Source: WIREX MLS #1572830 Report a problem | ||
| 10/9/2023 | Pending sale | $749,900$121/sqft |
Source: WIREX MLS #1572830 Report a problem | ||
| 9/30/2023 | Contingent | $749,900$121/sqft |
Source: WIREX MLS #1572830 Report a problem | ||
| 5/18/2023 | Listed for sale | $749,900-3.2%$121/sqft |
Source: WIREX MLS #1572830 Report a problem | ||
| 11/2/2022 | Listing removed | -- |
Source: WIREX MLS #1568065 Report a problem | ||
| 10/11/2022 | Price change | $775,000-2.5%$125/sqft |
Source: WIREX MLS #1568065 Report a problem | ||
| 9/19/2022 | Price change | $795,000-4.8%$128/sqft |
Source: WIREX MLS #1568065 Report a problem | ||
| 8/29/2022 | Listed for sale | $835,000+45.2%$135/sqft |
Source: WIREX MLS #1568065 Report a problem | ||
| 11/26/2017 | Listing removed | $575,000$93/sqft |
Source: Coldwell Banker Brenizer, Realtors #1511913 Report a problem | ||
| 10/6/2017 | Price change | $575,000-90%$93/sqft |
Source: Coldwell Banker Brenizer, Realtors #1511913 Report a problem | ||
| 9/27/2017 | Price change | $5,757,000+901.2%$930/sqft |
Source: Coldwell Banker Brenizer, Realtors #1511913 Report a problem | ||
| 9/14/2017 | Price change | $575,000-90%$93/sqft |
Source: Coldwell Banker Brenizer #1511913 Report a problem | ||
| 8/28/2017 | Listed for sale | $5,757,000$930/sqft |
Source: Coldwell Banker Brenizer, Realtors #1511913 Report a problem | ||
Public tax history
| Year | Property taxes | Tax assessment |
|---|---|---|
| 2023 | $11,437 +4% | $578,800 |
| 2022 | $10,998 +1.5% | $578,800 |
| 2021 | $10,840 -3.9% | $578,800 +10.5% |
| 2020 | $11,284 +9.3% | $523,800 |
| 2019 | $10,323 -7.6% | $523,800 |
| 2018 | $11,178 | $523,800 |
| 2017 | $11,178 | $523,800 +15.9% |
| 2016 | -- | $452,000 +0.3% |
| 2014 | -- | $450,500 |
| 2013 | -- | $450,500 -2.9% |
| 2012 | -- | $463,800 |
| 2011 | -- | $463,800 |
| 2010 | -- | $463,800 -4.4% |
| 2009 | -- | $485,000 |
| 2008 | -- | $485,000 |
| 2007 | -- | $485,000 +7.8% |
| 2006 | -- | $450,000 |
| 2005 | -- | $450,000 |
| 2004 | -- | $450,000 +13.9% |
| 2003 | -- | $395,000 |
| 2002 | -- | $395,000 +17.9% |
| 2000 | -- | $335,000 |
Find assessor info on the county website
Monthly payment
Est. payment
Payment breakdown
Explore the cost of this home by adjusting the details. Changes won't be saved.Climate risks
Neighborhood: 54701
Nearby schools
GreatSchools rating
- 8/10Robbins Elementary SchoolGrades: K-5Distance: 1.1 mi
- 6/10South Middle SchoolGrades: 6-8Distance: 1.3 mi
- 10/10Memorial High SchoolGrades: 9-12Distance: 2.1 mi
Schools provided by the listing agent
- District: Eau Claire
Source: WIREX MLS. This data may not be complete. We recommend contacting the local school district to confirm school assignments for this home.
- $95,0000.7 Acres3912 Woodcrest Ct, Eau Claire, WI 54701Lot/Land

- $534,4004 bd3 ba4.1k sqft3928 Woodcrest Ct, Eau Claire, WI 54701Off Market
- $630,5003 bd3 ba2.2k sqft3941 Woodcrest Ct, Eau Claire, WI 54701Off Market
- $32,0000.25 Acres4412 Memory Ln, Eau Claire, WI 54701Off Market
- $455,0003 bd3 ba2.9k sqft3806 Woodcrest Ct, Eau Claire, WI 54701Sold
- $525,300-- bd-- ba-- sqft5450 Woodcrest Hlds, Eau Claire, WI 54701Off Market
- $716,2005 bd4 ba3.8k sqft3936 Woodcrest Ct, Eau Claire, WI 54701Off Market
- $397,6004 bd3 ba3.1k sqft3803 Golf Rd, Eau Claire, WI 54701Off Market
A local agent can set up tours, give advice and negotiate with sellers.
A local lender can help you make sure your offer is ready when you are.
Similar homes
- $744,9004 bd4 ba3.8k sqftW245 Woodridge Drive, Eau Claire, WI 54701Active
 MLS ID #1602701, Julie Brown. WIREX MLS
 - $729,9006 bd4 ba4.4k sqft3521 Glen Way, Eau Claire, WI 54701Active
 MLS ID #1601088, Ned Donnellan. WIREX MLS
 - $975,0004 bd4 ba3.6k sqftS4553 Bartusch Rd, Eau Claire, WI 54701For Sale

 MLS ID #7098882, Andrew R Yakesh, Century 21 Affiliated. NorthstarMLS as distributed by MLS GRID
 - $825,0005 bd4 ba5.1k sqft6751 30th Ave, Eau Claire, WI 54703For Sale
 MLS ID #7094800, Dana L Yoder, Edina Realty, Inc.. NorthstarMLS as distributed by MLS GRID
 - $725,0005 bd3 ba3.2k sqft8777 S Cottonwood Circle, Eau Claire, WI 54701ActiveMLS ID #1602741, Leslie Gorman Jesperson Group. WIREX MLS
- $924,9004 bd5 ba5.3k sqft1116 Moonlight Drive, Altoona, WI 54720ActiveMLS ID #1601893, Shannyn Pinkert. WIREX MLS
- $925,0004 bd4 ba3.7k sqftE5251 Basswood Rd, Eleva, WI 54738For SaleMLS ID #7086965, Leslie Ische, Keller Williams Realty Diversified. NorthstarMLS as distributed by MLS GRID
- $539,9004 bd4 ba3.5k sqft1501 Grover Rd, Eau Claire, WI 54701For SaleMLS ID #7075081, Lori K. Seipel, EXP Realty, LLC. NorthstarMLS as distributed by MLS GRID
- $1,150,0005 bd4 ba5.7k sqft1747 E Drinkman Lane, Eau Claire, WI 54701ActiveMLS ID #1589331, John Gyorfi. WIREX MLS
- $1,150,0007 bd7 ba7.2k sqft1328 Wilson Street, Eau Claire, WI 54701ActiveMLS ID #1602780, Ned Donnellan. WIREX MLS
- $539,9003 bd3 ba3.9k sqft2004 Lehman Street, Eau Claire, WI 54701ActiveMLS ID #1600959, David FitzGerald. WIREX MLS
- $829,9994 bd3 ba3.8k sqft3482 Creek Ridge Drive, Eau Claire, WI 54703ActiveMLS ID #1599612, Leslie Boyea. WIREX MLS
- $699,0003 bd4 ba5.6k sqftE5110 Interlachen Blvd, Eleva, WI 54738For SaleMLS ID #7058253, Krag Blomberg, RE/MAX Results. NorthstarMLS as distributed by MLS GRID
- $624,9005 bd4 ba3.4k sqft1904 Deblene Lane, Eau Claire, WI 54703ActiveMLS ID #1601049, Shannyn Pinkert. WIREX MLS
- $535,0004 bd3 ba3.5k sqftN1698 945th St, Eau Claire, WI 54701For SaleMLS ID #7073397, Kimberly A Bump, Keller Williams Realty Diversified. NorthstarMLS as distributed by MLS GRID
- $699,9004 bd5 ba4.5k sqft2925 W Princeton Avenue, Eau Claire, WI 54703ActiveMLS ID #1601543, Jonathan Koestler. WIREX MLS
- $899,9004 bd4 ba3.4k sqftS8714 Mertinke Lndg, Eleva, WI 54738For SaleMLS ID #7005799, Mary F Rufledt, Elite Realty Group, LLC. NorthstarMLS as distributed by MLS GRID
- $879,9003 bd4 ba3.2k sqft7194 County Highway K, Chippewa Falls, WI 54729ActiveMLS ID #1602357, Holly Bowe. WIREX MLS
- $698,9004 bd3 ba3.4k sqft5084 Timber Bluff Drive, Eau Claire, WI 54701ActiveMLS ID #1597627, Steve Wiggins. WIREX MLS
- $449,9005 bd4 ba3.2k sqft209 Lamans Lane, Eau Claire, WI 54703ActiveMLS ID #1601375, David FitzGerald. WIREX MLS
