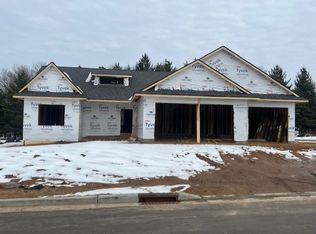
Check out this two story home located in the Timber Bluff Neighborhood on Eau Claires south side that is just weeks away from being completed. Three floors of high quality finishes, sodded and irrigated yard, large patio, tree lined backyard, large three car garage, concrete driveway. Floor plan is attached.
New construction
Price increase: $3K (11/14)
$637,900
5049 Timber Bluff Drive, Eau Claire, WI 54701
4beds
3,364sqft
Single Family Residence
Built in 2026
0.26 Acres Lot
$-- Zestimate®
$190/sqft
$-- HOA
What's special
Large three car garageHigh quality finishesSodded and irrigated yardLarge patioTree lined backyard
- 33 days
- 179
- 5
Zillow last checked:
Listing updated:
Listed by:
Steve Wiggins 715-577-0092,
SW Realty LLC
Source: NWWMLS,MLS#: 1589696 Originating MLS: Realtors of Northwestern Wisconsin
Facts & features
Interior
Bedrooms & bathrooms
- Bedrooms: 4
- Bathrooms: 4
- Full bathrooms: 4
Bedroom
- Description: Bedroom,Flooring: Carpet
- Level: Upper
- Dimensions: 14.00 x 14.00
Bedroom
- Description: Bedroom,Flooring: Carpet
- Level: Upper
- Dimensions: 14.00 x 11.00
Bedroom
- Description: Bedroom,Flooring: Carpet
- Level: Upper
- Dimensions: 10.50 x 12.00
Bedroom
- Description: Bedroom,Flooring: Carpet
- Level: Lower
- Dimensions: 10.50 x 12.00
Bathroom
- Description: Bathroom,Flooring: Tile
- Level: Main
- Dimensions: 6.00 x 9.00
Bathroom
- Description: Bathroom,Flooring: Tile
- Level: Upper
- Dimensions: 9.00 x 10.00
Bathroom
- Description: Bathroom,Flooring: Tile
- Level: Upper
- Dimensions: 8.00 x 10.00
Bathroom
- Description: Bathroom,Flooring: Tile
- Level: Lower
- Dimensions: 9.00 x 5.00
Dining room
- Description: Dining Area,Flooring: Wood
- Level: Main
- Dimensions: 14.00 x 10.00
Family room
- Description: Family Room,Flooring: Carpet
- Level: Lower
- Dimensions: 17.00 x 17.00
Kitchen
- Description: Kitchen,Flooring: Wood
- Level: Main
- Dimensions: 16.00 x 12.00
Laundry
- Description: Laundry Room,Flooring: Tile
- Level: Upper
- Dimensions: 9.00 x 6.50
Living room
- Description: Living Room,Flooring: Wood
- Level: Main
- Dimensions: 16.00 x 17.00
Office
- Description: Office,Flooring: Wood
- Level: Main
- Dimensions: 12.00 x 13.00
Pantry
- Description: Pantry,Flooring: Wood
- Level: Main
- Dimensions: 6.00 x 4.00
Recreation
- Description: Rec Room,Flooring: Carpet
- Level: Lower
- Dimensions: 25.00 x 14.00
Heating
- Forced Air
Cooling
- Central Air
Appliances
- Included: Dishwasher, Disposal, Gas Water Heater, Microwave, Oven, Range, Refrigerator
Features
- Ceiling Fan(s)
- Basement: Finished
- Number of fireplaces: 1
- Fireplace features: One
Interior area
- Total structure area: 3,514
- Total interior livable area: 3,364 sqft
- Finished area above ground: 2,287
- Finished area below ground: 1,077
Property
Parking
- Total spaces: 3
- Parking features: Attached, Concrete, Driveway, Garage, Garage Door Opener
- Attached garage spaces: 3
- Has uncovered spaces: Yes
Features
- Levels: Two
- Stories: 2
- Patio & porch: Concrete, Patio
- Exterior features: Irrigation Sprinklers
Lot
- Size: 0.26 Acres
Details
- Parcel number: TBD
Construction
Type & style
- Home type: SingleFamily
- Architectural style: Two Story
- Property subtype: Single Family Residence
Materials
- Stone Veneer
- Foundation: Poured
Condition
- New construction: Yes
- Year built: 2026
Details
- Warranty included: Yes
Utilities & green energy
- Electric: Circuit Breakers
- Sewer: Public Sewer
- Water: Public
Community & HOA
HOA
- Has HOA: No
Location
- Region: Eau Claire
Financial & listing details
- Price per square foot: $190/sqft
- Tax assessed value: $77,400
- Annual tax amount: $1
- Date on market: 10/12/2026
- Cumulative days on market: 1194 days
- Listing agreement: Exclusive Right To Sell
Estimated market value
Not available
Estimated sales range
Not available
Not available
Price history
| Date | Event | Price |
|---|---|---|
| 11/14/2026 | Price change | $637,900+0.5%$190/sqft |
Source:  NWWMLS #1589696 Report a problem | ||
| 10/12/2026 | Price change | $634,900-1.6%$189/sqft |
Source: NWWMLS #1589696 Report a problem | ||
| 6/12/2026 | Listed for sale | $644,900-2.3%$192/sqft |
Source:  WIREX MLS #1589696 Report a problem | ||
| 3/27/2025 | Listed for sale | $659,900+677.3%$196/sqft |
Source: WIREX MLS #1589696 Report a problem | ||
| 1/28/2024 | Listing removed | -- |
Source: WIREX MLS #1570794 Report a problem | ||
| 1/21/2023 | Listed for sale | $84,900$25/sqft |
Source: WIREX MLS #1570794 Report a problem | ||
Public tax history
| Year | Property taxes | Tax assessment |
|---|---|---|
| 2025 | $1,520 +18.6% | $77,400 +30.3% |
| 2024 | $1,282 +9.2% | $59,400 |
| 2023 | $1,174 | $59,400 |
| 2022 | -- | -- |
Find assessor info on the county website
Monthly payment
Est. payment
Payment breakdown
Explore the cost of this home by adjusting the details. Changes won't be saved.Climate risks
Neighborhood: 54701
Nearby schools
Schools provided by the listing agent
- District: Eau Claire Area
Source: NWWMLS. This data may not be complete. We recommend contacting the local school district to confirm school assignments for this home.
Similar homes
- $645,0004 bd4 ba3k sqftE4520 Woodfield Road, Eau Claire, WI 54701For Sale
 MLS ID #1606297, Julie Brown. NWWMLS
- $675,0004 bd3 ba4.2k sqft6644 Timber Lane, Eau Claire, WI 54701For Sale
 MLS ID #1603945, The Bergeman Team. NWWMLS
- $524,9995 bd4 ba3.7k sqft3602 Timber Trails Court, Eau Claire, WI 54701For Sale
 MLS ID #1605277, Regan Englund. NWWMLS
- $649,9005 bd3 ba3.1k sqft5926 Fuji Lane, Eau Claire, WI 54701New Construction
 MLS ID #1603090, Wurzer & Associates. NWWMLS
- $699,9005 bd5 ba4.6k sqft3130 Anric Drive, Eau Claire, WI 54701For SaleMLS ID #1605070, Amy Muehlbauer. NWWMLS
- $575,0005 bd4 ba4.9k sqft990 Blackoak Road, Eau Claire, WI 54701For SaleMLS ID #1603576, Knelly Dettinger. NWWMLS
- $569,9004 bd4 ba2.3k sqftE560 Cedar Road, Eau Claire, WI 54701For SaleMLS ID #1602235, Andrew Pelke. NWWMLS
- $650,0004 bd3 ba3.1k sqft1921 Legacy Drive, Eau Claire, WI 54703New ConstructionMLS ID #1601871, Dave Strassman. NWWMLS
- $499,9004 bd4 ba2.5k sqft137 Canterbury Road, Eau Claire, WI 54701For SaleMLS ID #1603482, Annette Herbert. NWWMLS
- $449,9004 bd3 ba2.8k sqft4002 Oak Knoll Drive, Eau Claire, WI 54701For SaleMLS ID #1604569, Kathy Snyder. NWWMLS
- $574,9004 bd3 ba2.8k sqftN1833 980th Street, Eau Claire, WI 54701For SaleMLS ID #1603834, Ben Komro. NWWMLS
- $524,9004 bd4 ba3.5k sqft1501 Grover Road, Eau Claire, WI 54701For SaleMLS ID #1601210, Lori Seipel. NWWMLS
- $699,9005 bd3 ba2.9k sqft6065 Fuji Lane, Eau Claire, WI 54701New ConstructionMLS ID #1603150, Wurzer & Associates. NWWMLS
- $639,9005 bd3 ba3k sqft5437 Benjamin Street, Eau Claire, WI 54703For SaleMLS ID #1602858, David Kornesczuk. NWWMLS
- $554,5154 bd3 ba2.4k sqft649 Sicilia Drive Lot 14, Eau Claire, WI 54701New ConstructionMLS ID #1601275, C&M Developments Team. NWWMLS
- $338,9003 bd2 ba1.8k sqft4901 Woodland Park Drive, Eau Claire, WI 54701New ConstructionMLS ID #1594221, Steve Wiggins. NWWMLS
- $910,0005 bd4 ba4.7k sqft4766 S Oakwood Hills Parkway, Eau Claire, WI 54701For SaleMLS ID #1604611, Dana Yoder. NWWMLS
- $549,9004 bd3 ba2.5k sqft6006 Fuji Lane, Eau Claire, WI 54701New ConstructionMLS ID #1598426, Wurzer & Associates. NWWMLS
- $449,9004 bd2 ba2.1k sqft3309 S Pointe Court, Eau Claire, WI 54701For SaleMLS ID #1605029, Mary Rufledt. NWWMLS
- $485,0005 bd3 ba2.6k sqftS8280 Lowes Creek Road, Eau Claire, WI 54701For SaleMLS ID #1604237, Katy Matzek. NWWMLS
