Welcome home! Prime location just south of Eau Claire on a 1-acre wooded lot at the end of a cul-de-sac. With over 4,000 sq ft of living space, this 4-bedroom, 2.5-bathroom home features main-level living room, dining room, eat-in kitchen, family room, and laundry. All bedrooms are located upstairs, including the primary suite with a private bath and walk-in closet. The lower level includes a family room, a workout room/office, and plenty additional storage. The beautiful, screened porch offers a comfortable space for morning coffee, outdoor dining, or relaxing. The home also includes an attached 2-car garage and a detached heated garage/workshop. Ideal for any for hobbies, projects, storage, or recreational equipment. Recent updates include a new roof, siding, gutter guards and A/C in 2025 + primary bathroom remodel and brand-new quartz kitchen countertops in 2026. Home, well and septic have been pre-inspected!
Active
Price cut: $24.9K (9/5)
$675,000
6644 Timber Lane, Eau Claire, WI 54701
4beds
4,294sqft
Single Family Residence
Built in 1981
1 Acres Lot
$667,700 Zestimate®
$157/sqft
$-- HOA
What's special
Family roomDining roomEat-in kitchenPlenty additional storageBrand-new quartz kitchen countertopsBeautiful screened porchPrimary bathroom remodel
- 63 days
- 453
- 32
Zillow last checked:
Listing updated:
Listed by:
The Bergeman Team 715-577-7727,
Eau Claire Realty LLC
Source: WIREX MLS,MLS#: 1603945 Originating MLS: REALTORS Association of Northwestern WI
Originating MLS: REALTORS Association of Northwestern WIFacts & features
Interior
Bedrooms & bathrooms
- Bedrooms: 4
- Bathrooms: 3
- Full bathrooms: 2
- 1/2 bathrooms: 1
Primary bedroom
- Level: Upper
- Area: 182
- Dimensions: 14 x 13
Bedroom 2
- Level: Upper
- Area: 255
- Dimensions: 15 x 17
Bedroom 3
- Level: Upper
- Area: 182
- Dimensions: 14 x 13
Bedroom 4
- Level: Upper
- Area: 192
- Dimensions: 12 x 16
Dining room
- Level: Main
- Area: 240
- Dimensions: 15 x 16
Family room
- Level: Main
- Area: 400
- Dimensions: 20 x 20
Kitchen
- Level: Main
- Area: 308
- Dimensions: 14 x 22
Living room
- Level: Main
- Area: 360
- Dimensions: 15 x 24
Heating
- Natural Gas, Forced Air
Cooling
- Central Air
Appliances
- Included: Dishwasher, Freezer, Microwave, Range/Oven, Refrigerator
Features
- Windows: Some window coverings
- Basement: Full,Partially Finished,Concrete
Interior area
- Total structure area: 4,294
- Total interior livable area: 4,294 sqft
- Finished area above ground: 3,390
- Finished area below ground: 904
Video & virtual tour
Property
Parking
- Total spaces: 3
- Parking features: 3 Car, Attached
- Attached garage spaces: 3
Features
- Levels: Two
- Stories: 2
- Patio & porch: Patio, Screened porch
Lot
- Size: 1 Acres
Details
- Additional structures: Other
- Parcel number: 024227806000
- Zoning: Residential
Construction
Type & style
- Home type: SingleFamily
- Property subtype: Single Family Residence
Materials
- Brick
Condition
- 21+ Years
- New construction: No
- Year built: 1981
Utilities & green energy
- Electric: Circuit Breakers
- Sewer: Septic Tank
- Water: Well
Community & HOA
Location
- Region: Eau Claire
- Municipality: Washington
Financial & listing details
- Price per square foot: $157/sqft
- Tax assessed value: $627,100
- Annual tax amount: $6,927
- Date on market: 8/7/2026
- Inclusions: Included:dishwasher, Included:freezer, Included:microwave, Included:oven/Range, Included:refrigerator, Included:window Coverings
- Exclusions: Excluded:dryer, Excluded:sellers Personal, Excluded:washer
Estimated market value
$667,700
$634,000 - $701,000
$3,835/mo
Price history
| Date | Event | Price |
|---|---|---|
| 9/5/2026 | Price change | $675,000-3.6%$157/sqft |
Source:  WIREX MLS #1603945 Report a problem WIREX MLS #1603945 Report a problem | ||
| 8/7/2026 | Listed for sale | $699,900+77.2%$163/sqft |
Source: WIREX MLS #1603945 Report a problem | ||
| 6/4/2015 | Sold | $395,000$92/sqft |
Source: Public Record Report a problem | ||
Public tax history
| Year | Property taxes | Tax assessment |
|---|---|---|
| 2023 | $7,327 +7.8% | $627,100 +49.5% |
| 2022 | $6,795 +3.1% | $419,500 |
| 2021 | $6,589 +1.8% | $419,500 |
| 2020 | $6,475 +14.7% | -- |
| 2019 | $5,644 -12% | $419,500 |
| 2018 | $6,416 | $419,500 |
| 2017 | $6,416 -4.9% | $419,500 +7.5% |
| 2016 | $6,750 | $390,400 |
| 2014 | -- | $390,400 |
| 2013 | -- | $390,400 -0.9% |
| 2012 | -- | $393,900 +2% |
| 2011 | -- | $386,000 +2.9% |
| 2010 | -- | $375,100 |
| 2009 | -- | $375,100 -2.2% |
| 2008 | -- | $383,400 +3.6% |
| 2007 | -- | $370,100 -22% |
| 2006 | -- | $474,700 |
| 2005 | -- | $474,700 +19.9% |
| 2004 | -- | $395,900 +0.9% |
| 2003 | -- | $392,300 +32.7% |
| 2002 | -- | $295,600 +23.1% |
| 2000 | -- | $240,100 |
Find assessor info on the county website
Monthly payment
Est. payment
Payment breakdown
Explore the cost of this home by adjusting the details. Changes won't be saved.Climate risks
Neighborhood: 54701
Nearby schools
Schools provided by the listing agent
- District: Eau Claire
Source: WIREX MLS. This data may not be complete. We recommend contacting the local school district to confirm school assignments for this home.
Similar homes
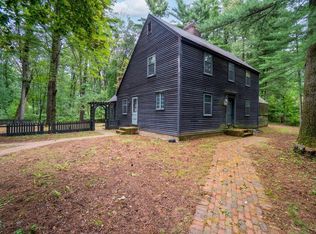
- $550,0005 bd4 ba3.7k sqft3602 Timber Trails Court, Eau Claire, WI 54701Active
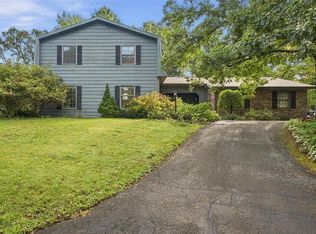 MLS ID #1605277, Regan Englund. WIREX MLS
 - $725,0005 bd5 ba4.6k sqft3130 Anric Dr, Eau Claire, WI 54701For Sale

 MLS ID #7143030, Amy Muehlbauer, RE/MAX Results. NorthstarMLS as distributed by MLS GRID
 - $674,9004 bd4 ba3.7k sqft7865 Blue Valley Drive, Eau Claire, WI 54703Active
 MLS ID #1604922, Jerry Annis. WIREX MLS
 - $599,0005 bd3 ba3.2k sqftW2610 Rim Rock Road, Eau Claire, WI 54701Active
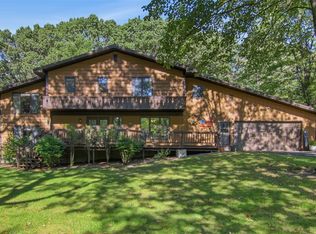 MLS ID #1604845, Wanda Johnson. WIREX MLS
 - $599,9005 bd4 ba4.9k sqft990 Black Oak Rd, Eau Claire, WI 54701For SaleMLS ID #7115665, Knelly Dettinger, Keller Williams Premier Realty. NorthstarMLS as distributed by MLS GRID
- $589,9004 bd3 ba2.8k sqftN1833 980th St, Eau Claire, WI 54701For SaleMLS ID #7145215, Ben Komro, RE/MAX Real Estate Group. NorthstarMLS as distributed by MLS GRID
- $524,9004 bd4 ba3.5k sqft1501 Grover Rd, Eau Claire, WI 54701For SaleMLS ID #7075081, Lori K. Seipel, EXP Realty, LLC. NorthstarMLS as distributed by MLS GRID
- $824,9004 bd3 ba3.4k sqftS8714 Mertinke Lndg, Eleva, WI 54738For SaleMLS ID #7155697, Jen Conaway, Property Executives Realty. NorthstarMLS as distributed by MLS GRID
- $485,0005 bd3 ba2.6k sqftS8280 Lowes Creek Rd, Eau Claire, WI 54701For SaleMLS ID #7029894, Katy Matzek, Keller Williams Premier Realty. NorthstarMLS as distributed by MLS GRID
- $449,9004 bd2 ba2.1k sqft3309 S Pointe Ct, Eau Claire, WI 54701For SaleMLS ID #7142181, Mary F Rufledt, Elite Realty Group, LLC. NorthstarMLS as distributed by MLS GRID
- $489,9004 bd3 ba2.8k sqft4002 Oak Knoll Dr, Eau Claire, WI 54701For SaleMLS ID #7134054, Kathy Snyder, Century 21 Affiliated. NorthstarMLS as distributed by MLS GRID
- $579,9004 bd4 ba2.3k sqftE560 Cedar Rd, Eau Claire, WI 54701For SaleMLS ID #7092607, Robert Pelke, Prime Realty, LLC*. NorthstarMLS as distributed by MLS GRID
