Tucked at the end of a quiet cul-de-sac on a wooded lot, this custom built home offers the peaceful, private feel of country living just 5 minutes from city conveniences, schools and parks. Enjoy incredible flexibility with 2 primary suite options; on the main or upstairs where you'll also find 2 additional bedrooms & a 3rd full bath. Recent updates offer peace of mind: newer roof (2015), water heater & furnace (2013). Generous square footage plus a tall, poured foundation ready for finishing provides potential to expand. 25x24 garage with attached heated/cooled dog kennel leads to 13x11 covered patio. Great bones, 6 panel doors, abundant closets, natural fireplace, updated LVP flooring & newer carpeting, a fantastic location, and plenty of room to grow-come write this home's next chapter!
For sale
Price cut: $25K (7/31)
$499,900
137 Canterbury Road, Eau Claire, WI 54701
4beds
2,550sqft
Single Family Residence
Built in 1988
7.52 Acres Lot
$490,500 Zestimate®
$196/sqft
$-- HOA
What's special
Abundant closetsNatural fireplaceNewer carpetingWooded lotUpdated lvp flooringQuiet cul-de-sac
- 6 days
- 370
- 26
Zillow last checked:
Listing updated:
Listed by:
Annette Herbert 262-271-4894,
Compass RE Wisconsin, LLC
Source: NWWMLS,MLS#: 1603482 Originating MLS: Realtors of Northwestern Wisconsin
Originating MLS: Realtors of Northwestern WisconsinFacts & features
Interior
Bedrooms & bathrooms
- Bedrooms: 4
- Bathrooms: 4
- Full bathrooms: 3
- 1/2 bathrooms: 1
Bedroom
- Description: Bedroom,Flooring: Simulated Wood,Plank
- Level: Main
- Dimensions: 16.00 x 13.00
Bedroom
- Description: Bedroom,Flooring: Carpet
- Level: Upper
- Dimensions: 17.00 x 13.00
Bedroom
- Description: Bedroom,Flooring: Carpet
- Level: Upper
- Dimensions: 13.00 x 13.00
Bedroom
- Description: Bedroom,Flooring: Carpet
- Level: Upper
- Dimensions: 13.00 x 12.00
Dining room
- Description: Dining Room,Flooring: Simulated Wood,Plank
- Level: Main
- Dimensions: 18.00 x 13.00
Kitchen
- Description: Kitchen,Flooring: Simulated Wood,Plank
- Level: Main
- Dimensions: 20.00 x 11.00
Laundry
- Description: Laundry Room,Flooring: Simulated Wood,Plank
- Level: Main
- Dimensions: 7.00 x 7.00
Living room
- Description: Living Room,Flooring: Carpet
- Level: Main
- Dimensions: 20.00 x 13.00
Office
- Description: Office,Flooring: Carpet
- Level: Main
- Dimensions: 13.00 x 12.00
Heating
- Forced Air
Cooling
- Central Air
Appliances
- Included: Dryer, Dishwasher, Gas Water Heater, Oven, Range, Water Softener, Washer
Features
- Basement: Full
- Number of fireplaces: 1
- Fireplace features: One, Wood Burning
Interior area
- Total structure area: 4,088
- Total interior livable area: 2,550 sqft
- Finished area above ground: 2,550
- Finished area below ground: 0
Video & virtual tour
Property
Parking
- Total spaces: 2
- Parking features: Asphalt, Attached, Driveway, Garage, Garage Door Opener
- Attached garage spaces: 2
- Has uncovered spaces: Yes
Features
- Levels: Two
- Stories: 2
- Patio & porch: Concrete, Covered, Patio
Lot
- Size: 7.52 Acres
Details
- Parcel number: 024229901000
Construction
Type & style
- Home type: SingleFamily
- Architectural style: Two Story
- Property subtype: Single Family Residence
Materials
- Aluminum Siding
- Foundation: Poured
Condition
- New construction: No
- Year built: 1988
Utilities & green energy
- Electric: Circuit Breakers
- Sewer: Septic Tank
- Water: Private, Well
Community & HOA
HOA
- Has HOA: No
Location
- Region: Eau Claire
Financial & listing details
- Price per square foot: $196/sqft
- Tax assessed value: $449,200
- Annual tax amount: $6,132
- Date on market: 10/12/2026
- Cumulative days on market: 100 days
- Listing agreement: Exclusive Right To Sell
Estimated market value
$490,500
$466,000 - $515,000
$3,113/mo
Price history
| Date | Event | Price |
|---|---|---|
| 9/12/2026 | Listed for sale | $499,900$196/sqft |
Source:  WIREX MLS #1971154 Report a problem WIREX MLS #1971154 Report a problem | ||
| 8/9/2026 | Contingent | $499,900$196/sqft |
Source: WIREX MLS #1971154 Report a problem | ||
| 7/31/2026 | Price change | $499,900-4.8%$196/sqft |
Source: WIREX MLS #1971154 Report a problem | ||
| 7/16/2026 | Listed for sale | $524,900+599.9%$206/sqft |
Source: WIREX MLS #1971154 Report a problem | ||
| 12/30/2009 | Sold | $75,000$29/sqft |
Source: Public Record Report a problem | ||
Public tax history
| Year | Property taxes | Tax assessment |
|---|---|---|
| 2023 | $5,249 +14.4% | $449,200 +58.6% |
| 2022 | $4,589 +3.1% | $283,300 |
| 2021 | $4,450 +1.8% | $283,300 |
| 2020 | $4,373 +16.7% | -- |
| 2019 | $3,747 -13.5% | $283,300 |
| 2018 | $4,333 | $283,300 |
| 2017 | $4,333 -8.4% | $283,300 +3.5% |
| 2016 | $4,730 | $273,600 |
| 2014 | -- | $273,600 |
| 2013 | -- | $273,600 +0.6% |
| 2012 | -- | $271,900 |
| 2011 | -- | $271,900 |
| 2010 | -- | $271,900 |
| 2009 | -- | $271,900 -6.8% |
| 2007 | -- | $291,600 -26.4% |
| 2006 | -- | $396,200 |
| 2005 | -- | $396,200 +19.1% |
| 2004 | -- | $332,600 +1.1% |
| 2003 | -- | $329,000 +41.6% |
| 2002 | -- | $232,300 +14.8% |
| 2000 | -- | $202,400 |
Find assessor info on the county website
Monthly payment
Est. payment
Payment breakdown
Explore the cost of this home by adjusting the details. Changes won't be saved.Climate risks
Neighborhood: 54701
Nearby schools
Schools provided by the listing agent
- District: Eau Claire Area
Source: NWWMLS. This data may not be complete. We recommend contacting the local school district to confirm school assignments for this home.
Similar homes
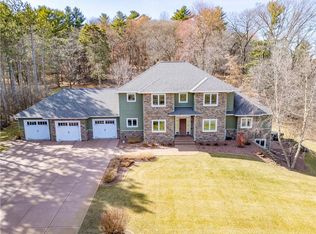
- $485,0005 bd3 ba2.6k sqftS8280 Lowes Creek Road, Eau Claire, WI 54701For Sale
 MLS ID #1604237, Katy Matzek. NWWMLS
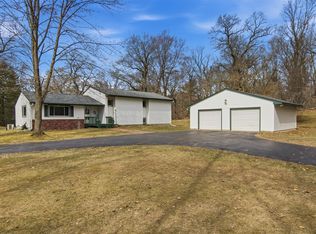
 - $489,9004 bd3 ba2.8k sqft4002 Oak Knoll Drive, Eau Claire, WI 54701For Sale
 MLS ID #1604569, Kathy Snyder. NWWMLS
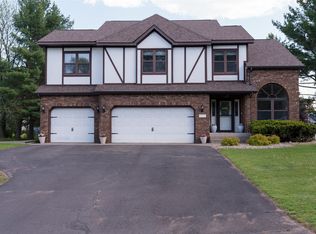
 - $524,9004 bd4 ba3.5k sqft1501 Grover Road, Eau Claire, WI 54701For Sale
 MLS ID #1601210, Lori Seipel. NWWMLS
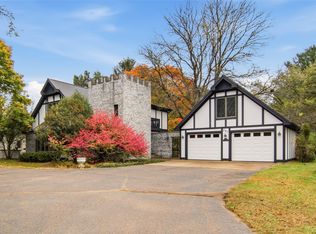
 - $415,0003 bd3 ba2.8k sqft341 W Hamilton Avenue, Eau Claire, WI 54701For Sale
 MLS ID #1605910, Jessica Graves. NWWMLS
 - $449,9004 bd2 ba2.1k sqft3309 S Pointe Court, Eau Claire, WI 54701For SaleMLS ID #1605029, Mary Rufledt. NWWMLS
- $599,0005 bd3 ba3.2k sqftW2610 Rim Rock Road, Eau Claire, WI 54701For SaleMLS ID #1604845, Wanda Johnson. NWWMLS
- $429,0005 bd3 ba2.6k sqft1609 Lehman Street, Eau Claire, WI 54701For SaleMLS ID #1603436, John Panzigrau. NWWMLS
- $524,9995 bd4 ba3.7k sqft3602 Timber Trails Court, Eau Claire, WI 54701For SaleMLS ID #1605277, Regan Englund. NWWMLS
- $425,0005 bd3 ba2.5k sqft3717 Claymore Lane, Eau Claire, WI 54701For SaleMLS ID #1605544, Matt Martineau. NWWMLS
- $399,9004 bd2 ba2.3k sqft4830 Rye Court, Eau Claire, WI 54701For SaleMLS ID #1605632, Caleb Stelter. NWWMLS
- $589,9004 bd3 ba2.8k sqftN1833 980th Street, Eau Claire, WI 54701For SaleMLS ID #1603834, Ben Komro. NWWMLS
- $489,9003 bd2 ba2.3k sqft1807 Pine Park Drive, Eau Claire, WI 54701For SaleMLS ID #1604504, Robin Hall. NWWMLS
- $419,9003 bd3 ba2.8k sqft4610 Woodstock Court, Eau Claire, WI 54701For SaleMLS ID #1605751, Sissy Knopps. NWWMLS
- $425,0003 bd1 ba1.6k sqftW2530 Cedar Road, Eau Claire, WI 54701For SaleMLS ID #1604609, Ethan Trowbridge. NWWMLS
- $409,9004 bd3 ba2.7k sqft2008 Noble Court, Eau Claire, WI 54703For SaleMLS ID #1604059, Aaron Brunette. NWWMLS
- $349,9003 bd3 ba2.2k sqft404 W MacArthur Avenue, Eau Claire, WI 54701For SaleMLS ID #1605519, Robin Hall. NWWMLS
- $529,9003 bd3 ba2k sqft10255 Voight Road, Fall Creek, WI 54742For SaleMLS ID #1603490, Becky Semling. NWWMLS
- $424,9004 bd2 ba1.7k sqft1627 Rust Street, Eau Claire, WI 54701For SaleMLS ID #1605468, Adrian Ong. NWWMLS
