Picturesque, private and park-like setting on 5 wooded acres in beautiful Rim Rock Hills. Very spacious, well cared for 5 bedroom, 3 bath home built by Carl Brunkow. Highlights include an open concept kitchen/dining area, living room with fireplace, main floor laundry, front office with built-in workspace, an abundance of natural light throughout, lower level family room with fireplace, open deck/porch welcomes you as you approach the front entry...and a large deck in back for your private outdoor entertaining! Includes 55 X 26 pole shed-with heated workshop and additional 20 X 25 storage shed. All appliance are included as well as the children's outdoor playset. Enjoy walking the trails through the wooded back part of lot. There's direct access to the neighborhood trail that loops through the Rim Rock Hills Subdivision! Don't hesitate...this is a very special property you won't want to miss out on!
For sale
Price cut: $44.1K (10/20)
$554,900
W2610 Rim Rock Road, Eau Claire, WI 54701
5beds
3,250sqft
Single Family Residence
Built in 1975
5.03 Acres Lot
$550,300 Zestimate®
$171/sqft
$-- HOA
What's special
Main floor laundry
- 11 days
- 370
- 23
Zillow last checked:
Listing updated:
Listed by:
Wanda Johnson 715-835-4344,
CB Brenizer/Eau Claire
Source: NWWMLS,MLS#: 1604845 Originating MLS: Realtors of Northwestern Wisconsin
Originating MLS: Realtors of Northwestern WisconsinFacts & features
Interior
Bedrooms & bathrooms
- Bedrooms: 5
- Bathrooms: 3
- Full bathrooms: 3
Bedroom
- Description: Bedroom,Flooring: Carpet
- Level: Upper
- Dimensions: 19.00 x 12.10
Bedroom
- Description: Bedroom,Flooring: Carpet
- Level: Upper
- Dimensions: 12.11 x 11.40
Bedroom
- Description: Bedroom,Flooring: Carpet
- Level: Upper
- Dimensions: 16.30 x 11.40
Bedroom
- Description: Bedroom,Flooring: Carpet
- Level: Upper
- Dimensions: 12.10 x 13.60
Bedroom
- Description: Bedroom,Flooring: Carpet
- Level: Lower
- Dimensions: 14.90 x 11.50
Bathroom
- Description: Bathroom,Flooring: Vinyl
- Level: Main
- Dimensions: 7.70 x 7.60
Bathroom
- Description: Bathroom,Flooring: Vinyl
- Level: Upper
- Dimensions: 6.90 x 6.70
Bathroom
- Description: Bathroom,Flooring: Vinyl
- Level: Upper
- Dimensions: 10.60 x 6.00
Dining room
- Description: Dining Area,Flooring: Vinyl
- Level: Main
- Dimensions: 17.60 x 11.40
Entry foyer
- Description: Entry/Foyer,Flooring: Wood
- Level: Main
- Dimensions: 17.60 x 11.70
Entry foyer
- Description: Entry/Foyer,Flooring: Wood
- Level: Main
- Dimensions: 7.70 x 7.60
Kitchen
- Description: Kitchen,Flooring: Vinyl
- Level: Main
- Dimensions: 13.80 x 11.30
Laundry
- Description: Laundry Room,Flooring: Vinyl
- Level: Main
- Dimensions: 9.10 x 3.60
Living room
- Description: Living Room,Flooring: Carpet
- Level: Main
- Dimensions: 13.80 x 19.00
Office
- Description: Office,Flooring: Carpet
- Level: Main
- Dimensions: 13.40 x 11.80
Other
- Description: Other,Flooring: Carpet
- Level: Upper
- Dimensions: 11.40 x 5.00
Other
- Description: Other,Flooring: Carpet
- Level: Upper
- Dimensions: 11.80 x 5.00
Other
- Description: Other,Flooring: Concrete
- Level: Lower
- Dimensions: 17.60 x 14.00
Recreation
- Description: Rec Room,Flooring: Carpet
- Level: Lower
- Dimensions: 19.50 x 11.40
Utility room
- Description: Utility/Mechanical,Flooring: Concrete
- Level: Lower
- Dimensions: 12.00 x 11.80
Heating
- Forced Air
Cooling
- Central Air
Appliances
- Included: Dryer, Dishwasher, Electric Water Heater, Microwave, Oven, Range, Refrigerator, Washer
Features
- Windows: Window Coverings
- Basement: Partial,Partially Finished
- Has fireplace: No
- Fireplace features: None
Interior area
- Total structure area: 3,879
- Total interior livable area: 3,250 sqft
- Finished area above ground: 2,586
- Finished area below ground: 664
Video & virtual tour
Property
Parking
- Total spaces: 2
- Parking features: Asphalt, Attached, Driveway, Garage, Garage Door Opener
- Attached garage spaces: 2
- Has uncovered spaces: Yes
Features
- Levels: One and One Half
- Stories: 1.5
- Patio & porch: Deck
- Exterior features: Play Structure
- Fencing: None
Lot
- Size: 5.03 Acres
Details
- Additional structures: Outbuilding, Shed(s), Workshop
- Parcel number: 1800422610114200007
- Zoning description: Residential
Construction
Type & style
- Home type: SingleFamily
- Architectural style: One and One Half Story
- Property subtype: Single Family Residence
Materials
- Cedar
- Foundation: Poured
Condition
- New construction: No
- Year built: 1975
Utilities & green energy
- Electric: Circuit Breakers
- Sewer: Septic Tank
- Water: Drilled Well
Community & HOA
HOA
- Has HOA: No
Location
- Region: Eau Claire
Financial & listing details
- Price per square foot: $171/sqft
- Tax assessed value: $348,500
- Annual tax amount: $5,039
- Date on market: 10/12/2026
- Cumulative days on market: 51 days
- Listing agreement: Exclusive Right To Sell
- Exclusions: Lp Tank, Sellers Personal
Estimated market value
$550,300
$523,000 - $578,000
$3,432/mo
Price history
| Date | Event | Price |
|---|---|---|
| 10/20/2026 | Price change | $554,900-7.4%$171/sqft |
Source:  NWWMLS #1604845 Report a problem NWWMLS #1604845 Report a problem | ||
| 10/1/2026 | Price change | $599,000-8.7%$184/sqft |
Source:  WIREX MLS #1604845 Report a problem WIREX MLS #1604845 Report a problem | ||
| 9/4/2026 | Listed for sale | $655,900$202/sqft |
Source: WIREX MLS #1604845 Report a problem | ||
Public tax history
| Year | Property taxes | Tax assessment |
|---|---|---|
| 2023 | $4,936 +6.7% | $348,500 |
| 2022 | $4,625 -1.9% | $348,500 |
| 2021 | $4,713 +1.1% | $348,500 |
| 2020 | $4,660 +21.5% | -- |
| 2019 | $3,834 -13% | $257,100 |
| 2018 | $4,407 | $257,100 |
| 2017 | $4,407 +0.3% | $257,100 |
| 2016 | $4,393 | $257,100 |
| 2014 | -- | $257,100 |
| 2013 | -- | $257,100 |
| 2012 | -- | $257,100 +7.9% |
| 2011 | -- | $238,200 |
| 2010 | -- | $238,200 |
| 2009 | -- | $238,200 |
| 2008 | -- | $238,200 |
| 2007 | -- | $238,200 -40.2% |
| 2006 | -- | $398,600 |
| 2005 | -- | $398,600 |
| 2004 | -- | $398,600 +55.9% |
| 2003 | -- | $255,700 +59.6% |
| 2002 | -- | $160,200 |
| 2000 | -- | $160,200 |
Find assessor info on the county website
Monthly payment
Est. payment
Payment breakdown
Explore the cost of this home by adjusting the details. Changes won't be saved.Climate risks
Neighborhood: 54701
Nearby schools
Schools provided by the listing agent
- District: Eau Claire Area
Source: NWWMLS. This data may not be complete. We recommend contacting the local school district to confirm school assignments for this home.
Similar homes
- $574,9004 bd3 ba2.8k sqftN1833 980th Street, Eau Claire, WI 54701For Sale
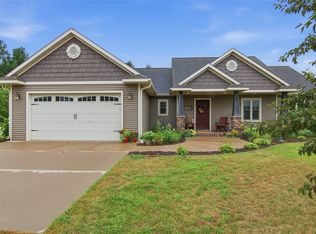
 MLS ID #1603834, Ben Komro. NWWMLS
 - $499,9004 bd4 ba2.5k sqft137 Canterbury Road, Eau Claire, WI 54701For Sale
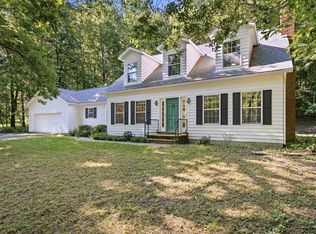 MLS ID #1603482, Annette Herbert. NWWMLS
 - $524,9004 bd4 ba3.5k sqft1501 Grover Road, Eau Claire, WI 54701For Sale
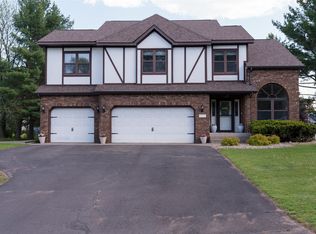 MLS ID #1601210, Lori Seipel. NWWMLS
 - $485,0005 bd3 ba2.6k sqftS8280 Lowes Creek Road, Eau Claire, WI 54701For Sale
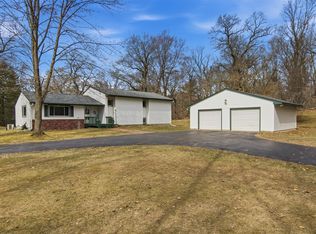 MLS ID #1604237, Katy Matzek. NWWMLS
 - $524,9995 bd4 ba3.7k sqft3602 Timber Trails Court, Eau Claire, WI 54701For SaleMLS ID #1605277, Regan Englund. NWWMLS
- $549,9005 bd4 ba3.7k sqft3712 Timber Trails Court, Eau Claire, WI 54701For SaleMLS ID #1605853, Dave Strassman. NWWMLS
- $579,9004 bd4 ba2.3k sqftE560 Cedar Road, Eau Claire, WI 54701For SaleMLS ID #1602235, Andrew Pelke. NWWMLS
- $585,0005 bd4 ba3.4k sqft1904 Deblene Lane, Eau Claire, WI 54703For SaleMLS ID #1606176, Jim Krimpelbein. NWWMLS
- $489,9004 bd3 ba2.8k sqft4002 Oak Knoll Drive, Eau Claire, WI 54701For SaleMLS ID #1604569, Kathy Snyder. NWWMLS
- $675,0004 bd3 ba4.2k sqft6644 Timber Lane, Eau Claire, WI 54701For SaleMLS ID #1603945, The Bergeman Team. NWWMLS
- $674,9004 bd4 ba3.7k sqft7865 Blue Valley Drive S, Eau Claire, WI 54703For SaleMLS ID #1604922, Jerry Annis. NWWMLS
- $499,9003 bd3 ba3.9k sqft2004 Lehman Street, Eau Claire, WI 54701For SaleMLS ID #1600959, David FitzGerald. NWWMLS
- $429,0005 bd3 ba2.6k sqft1609 Lehman Street, Eau Claire, WI 54701For SaleMLS ID #1603436, John Panzigrau. NWWMLS
- $399,9004 bd2 ba2.4k sqft5880 Crocus Lane, Eau Claire, WI 54701For SaleMLS ID #1603594, Aaron Brunette. NWWMLS
- $425,0005 bd3 ba2.5k sqft3717 Claymore Lane, Eau Claire, WI 54701For SaleMLS ID #1605544, Matt Martineau. NWWMLS
- $530,0005 bd3 ba2.8k sqft6364 Aspen Ridge Drive, Eau Claire, WI 54703For SaleMLS ID #1603186, Jack Beedle. NWWMLS
- $415,0003 bd3 ba2.8k sqft341 W Hamilton Avenue, Eau Claire, WI 54701For SaleMLS ID #1605910, Jessica Graves. NWWMLS
- $449,9004 bd2 ba2.1k sqft3309 S Pointe Court, Eau Claire, WI 54701For SaleMLS ID #1605029, Mary Rufledt. NWWMLS
- $399,9003 bd3 ba2.8k sqft4610 Woodstock Court, Eau Claire, WI 54701For SaleMLS ID #1605751, Sissy Knopps. NWWMLS
