Escape to the peace and privacy of country living without sacrificing convenience. Set on approximately 5.9 wooded acres just minutes from Eau Claire, this well-maintained 4-bedroom, 3-bath ranch offers the perfect blend of comfortable everyday living and space for hobbies or recreation.
The open-concept main level is filled with natural light and features a spacious living room centered around a cozy gas fireplace, flowing seamlessly into the kitchen and dining area—ideal for everyday living or entertaining. The thoughtfully designed floor plan includes three bedrooms on the main level, including a private primary suite with two walk-in closets and an ensuite bath, plus convenient main-floor laundry just off the heated attached 2-car garage.
The finished lower level expands the living space with a large family/rec room, fourth bedroom, full bath, and multiple storage areas. An additional room with an existing egress window offers excellent potential for a fifth bedroom, home office, fitness room, or hobby space.
Outside, you'll find room to truly enjoy the property. A heated detached outbuilding with electricity provides the perfect workshop, additional vehicle storage, or space for your toys and equipment, while the attic storage above offers even more flexibility. The charming chicken coop, garden space, apple trees, and partially wooded setting create the perfect backdrop for enjoying the outdoors.
If you've been looking for a move-in ready country property with room to spread out within the Eau Claire School District, this is one you don't want to miss.
For sale
Price cut: $10K (10/5)
$589,900
N1833 980th Street, Eau Claire, WI 54701
4beds
2,810sqft
Single Family Residence
Built in 2011
5.9 Acres Lot
$585,300 Zestimate®
$210/sqft
$-- HOA
What's special
Partially wooded settingMultiple storage areasGarden spaceApple treesCharming chicken coop
- 5 days
- 188
- 9
Zillow last checked:
Listing updated:
Listed by:
Ben Komro 715-835-6191,
RE/MAX Real Estate Group
Source: NWWMLS,MLS#: 1603834 Originating MLS: Realtors of Northwestern Wisconsin
Originating MLS: Realtors of Northwestern WisconsinFacts & features
Interior
Bedrooms & bathrooms
- Bedrooms: 4
- Bathrooms: 3
- Full bathrooms: 3
Bedroom
- Description: Bedroom,Flooring: Simulated Wood,Plank
- Level: Main
- Dimensions: 14.00 x 16.00
Bedroom
- Description: Bedroom,Flooring: Carpet
- Level: Main
- Dimensions: 11.00 x 11.00
Bedroom
- Description: Bedroom,Flooring: Simulated Wood,Plank
- Level: Main
- Dimensions: 11.00 x 11.00
Bedroom
- Description: Bedroom,Flooring: Carpet
- Level: Lower
- Dimensions: 11.00 x 12.00
Bathroom
- Description: Bathroom,Flooring: Tile
- Level: Main
- Dimensions: 15.00 x 11.00
Bathroom
- Description: Bathroom,Flooring: Tile
- Level: Main
- Dimensions: 8.00 x 5.00
Bathroom
- Description: Bathroom,Flooring: Tile
- Level: Lower
- Dimensions: 6.00 x 10.00
Dining room
- Description: Dining Area,Flooring: Simulated Wood,Plank
- Level: Main
- Dimensions: 12.00 x 11.00
Kitchen
- Description: Kitchen,Flooring: Simulated Wood,Plank
- Level: Main
- Dimensions: 11.00 x 11.00
Laundry
- Description: Laundry Room,Flooring: Laminate
- Level: Main
- Dimensions: 8.00 x 8.00
Living room
- Description: Living Room,Flooring: Simulated Wood,Plank
- Level: Main
- Dimensions: 23.00 x 14.00
Recreation
- Description: Rec Room,Flooring: Carpet
- Level: Lower
- Dimensions: 50.00 x 18.00
Heating
- Forced Air
Cooling
- Central Air
Appliances
- Included: Dishwasher, Electric Water Heater, Microwave, Oven, Range, Refrigerator
Features
- Basement: Full,Partially Finished
- Number of fireplaces: 1
- Fireplace features: One, Gas Log
Interior area
- Total structure area: 3,412
- Total interior livable area: 2,810 sqft
- Finished area above ground: 1,706
- Finished area below ground: 1,104
Video & virtual tour
Property
Parking
- Total spaces: 3
- Parking features: Attached, Concrete, Driveway, Garage, Garage Door Opener
- Attached garage spaces: 3
- Has uncovered spaces: Yes
Features
- Levels: One
- Stories: 1
- Patio & porch: Concrete, Covered, Open, Patio, Porch
- Fencing: None
Lot
- Size: 5.9 Acres
Details
- Additional structures: Other, Shed(s), See Remarks
- Parcel number: 1702622611123200012
- Zoning description: Residential
Construction
Type & style
- Home type: SingleFamily
- Architectural style: One Story
- Property subtype: Single Family Residence
Materials
- Vinyl Siding
- Foundation: Poured
Condition
- New construction: No
- Year built: 2011
Utilities & green energy
- Electric: Circuit Breakers
- Sewer: Septic Tank
- Water: Well
Community & HOA
HOA
- Has HOA: No
Location
- Region: Eau Claire
Financial & listing details
- Price per square foot: $210/sqft
- Tax assessed value: $469,900
- Annual tax amount: $6,200
- Date on market: 10/12/2026
- Cumulative days on market: 76 days
- Listing agreement: Exclusive Right To Sell
- Exclusions: Dryer, Lp Tank, Washer
Estimated market value
$585,300
$556,000 - $615,000
$2,971/mo
Price history
| Date | Event | Price |
|---|---|---|
| 10/5/2026 | Price change | $589,900-1.7%$210/sqft |
Source:  WIREX MLS #1603834 Report a problem WIREX MLS #1603834 Report a problem | ||
| 8/24/2026 | Listed for sale | $599,900+1263.4%$213/sqft |
Source: WIREX MLS #1603834 Report a problem | ||
| 5/14/2008 | Sold | $44,000$16/sqft |
Source: Public Record Report a problem | ||
Public tax history
| Year | Property taxes | Tax assessment |
|---|---|---|
| 2024 | $5,558 +7.2% | $413,600 |
| 2023 | $5,185 +12.4% | $413,600 +64% |
| 2022 | $4,612 -2.5% | $252,200 |
| 2021 | $4,730 +3.8% | $252,200 |
| 2020 | $4,558 +11.3% | $252,200 +12.9% |
| 2019 | $4,096 +2.8% | $223,400 +0.6% |
| 2018 | $3,983 -6.4% | $222,100 |
| 2017 | $4,253 +2.5% | $222,100 |
| 2016 | $4,149 | $222,100 |
| 2015 | $4,149 -3.8% | $222,100 |
| 2014 | $4,313 +0.7% | $222,100 |
| 2013 | $4,281 +1674.5% | $222,100 +1582.6% |
| 2011 | $241 -14.8% | $13,200 |
| 2010 | $283 +260.2% | $13,200 |
| 2009 | $79 | $13,200 |
Find assessor info on the county website
Monthly payment
Est. payment
Payment breakdown
Explore the cost of this home by adjusting the details. Changes won't be saved.Climate risks
Neighborhood: 54701
Nearby schools
Schools provided by the listing agent
- District: Eau Claire Area
Source: NWWMLS. This data may not be complete. We recommend contacting the local school district to confirm school assignments for this home.
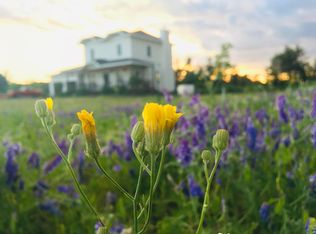
Similar homes
- $599,0005 bd3 ba3.2k sqftW2610 Rim Rock Road, Eau Claire, WI 54701For Sale

 MLS ID #1604845, Wanda Johnson. NWWMLS
 - $499,9004 bd4 ba2.5k sqft137 Canterbury Road, Eau Claire, WI 54701For Sale
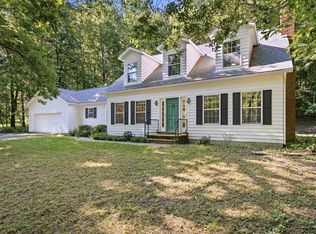 MLS ID #1603482, Annette Herbert. NWWMLS
 - $485,0005 bd3 ba2.6k sqftS8280 Lowes Creek Road, Eau Claire, WI 54701For Sale
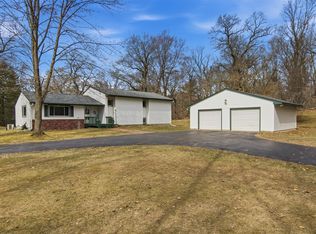 MLS ID #1604237, Katy Matzek. NWWMLS
 - $674,9004 bd4 ba3.7k sqft7865 Blue Valley Drive S, Eau Claire, WI 54703For Sale
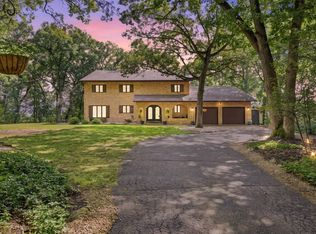 MLS ID #1604922, Jerry Annis. NWWMLS
 - $524,9004 bd4 ba3.5k sqft1501 Grover Road, Eau Claire, WI 54701For SaleMLS ID #1601210, Lori Seipel. NWWMLS
- $594,9004 bd3 ba3.6k sqftS51 Deer Run Road, Mondovi, WI 54755For SaleMLS ID #1604318, Lori Seipel. NWWMLS
- $425,0003 bd1 ba1.6k sqftW2530 Cedar Road, Eau Claire, WI 54701For SaleMLS ID #1604609, Ethan Trowbridge. NWWMLS
- $610,0004 bd3 ba2.9k sqft2978 W Princeton Avenue, Eau Claire, WI 54703For SaleMLS ID #1605322, James Barrett. NWWMLS
- $524,9995 bd4 ba3.7k sqft3602 Timber Trails Court, Eau Claire, WI 54701For SaleMLS ID #1605277, Regan Englund. NWWMLS
- $489,9004 bd3 ba2.8k sqft4002 Oak Knoll Drive, Eau Claire, WI 54701For SaleMLS ID #1604569, Kathy Snyder. NWWMLS
- $624,9004 bd4 ba2.5k sqftS373 Dammen Road, Mondovi, WI 54755For SaleMLS ID #1603666, Lori Seipel. NWWMLS
- $639,9005 bd3 ba3k sqft5437 Benjamin Street, Eau Claire, WI 54703For SaleMLS ID #1602858, David Kornesczuk. NWWMLS
- $449,9004 bd2 ba2.1k sqft3309 S Pointe Court, Eau Claire, WI 54701For SaleMLS ID #1605029, Mary Rufledt. NWWMLS
- $530,0005 bd3 ba2.8k sqft6364 Aspen Ridge Drive, Eau Claire, WI 54703For SaleMLS ID #1603186, Jack Beedle. NWWMLS
- $415,0003 bd3 ba2.8k sqft341 W Hamilton Avenue, Eau Claire, WI 54701For SaleMLS ID #1605910, Jessica Graves. NWWMLS
- $794,9003 bd3 ba3.8k sqftE8200 260th Avenue, Elk Mound, WI 54739For SaleMLS ID #1600905, Ashley Allar. NWWMLS
- $429,0005 bd3 ba2.6k sqft1609 Lehman Street, Eau Claire, WI 54701For SaleMLS ID #1603436, John Panzigrau. NWWMLS
- $529,9003 bd3 ba2k sqft10255 Voight Road, Fall Creek, WI 54742For SaleMLS ID #1603490, Becky Semling. NWWMLS
- $425,0005 bd3 ba2.5k sqft3717 Claymore Lane, Eau Claire, WI 54701For SaleMLS ID #1605544, Matt Martineau. NWWMLS
