Country living has never looked better! Perched atop a scenic hill on 11.5 beautiful acres, this 4-bedroom, 3.5-bath home offers 2,500+ sq feet of thoughtfully updated living space and breathtaking 180-degree countryside views. According to the sellers, everything has been replaced, repaired, or remodeled since 2013, making this home truly move-in ready. The spacious main level features maple hardwood flrs, mult. oversized gathering spaces and an open-concept kitchen and liv.rm designed for entertaining. Home chefs will love the oversized appliances, abundant modern cabinetry, 2 large walk-in pantries, & a custom island perfect for meal prep and gathering. Step thru the patio drs to your own outdr paradise featuring a multi-level deck, custom outdr kitchen, wood-fired pizza oven, prep and serving stations, seating areas, and spectacular panoramic views that will leave your guests speechless. The versatile office offers endless possibilities and includes direct access to the expansive west-facing deck. A formal din. rm showcases charming corner hutches and a custom buffet, while the oversized mudrm connects the home to the attached 2-car garage. Upstairs you'll find 3 bedrms, a remodeled full bath, a convenient laundry rm w/folding counter, and a spacious primary suite complete w/a recently remodeled spa-like bathrm featuring a deep soaking tub, separate shower, and private water closet. Most flooring & carpeting on this level have also been recently replaced. The finished LL expands your living space w/a comfortable family rm, a stylish kitchenette, a 4th bedroom w/a large walk-in closet, a full bathrm, walkout access, and a separate storage/utility room. Outside, you'll appreciate the 24x36 storage bldg, chicken coop, copper-colored alum shingles installed in 2020, & solar panels that help keep electric costs low. If you've been searching for privacy, space & spectacular views this country property checks every box. BONUS-butterfly & dragonfly migrations stop here!
For sale
Price cut: $20.1K (9/18)
$624,900
S373 Dammen Road, Mondovi, WI 54755
4beds
2,561sqft
Single Family Residence
Built in 2000
11.5 Acres Lot
$614,000 Zestimate®
$244/sqft
$-- HOA
What's special
Prep and serving stationsChicken coopAbundant modern cabinetrySpectacular panoramic viewsSpacious main levelWood-fired pizza ovenMulti-level deck
- 5 days
- 90
- 7
Zillow last checked:
Listing updated:
Listed by:
Lori Seipel 866-848-6990,
eXp Realty LLC
Source: NWWMLS,MLS#: 1603666 Originating MLS: Realtors of Northwestern Wisconsin
Originating MLS: Realtors of Northwestern WisconsinFacts & features
Interior
Bedrooms & bathrooms
- Bedrooms: 4
- Bathrooms: 4
- Full bathrooms: 3
- 1/2 bathrooms: 1
Bedroom
- Description: Bedroom,Flooring: Carpet
- Level: Upper
- Dimensions: 13.00 x 17.00
Bedroom
- Description: Bedroom,Flooring: Carpet
- Level: Upper
- Dimensions: 11.00 x 11.00
Bedroom
- Description: Bedroom,Flooring: Carpet
- Level: Upper
- Dimensions: 13.00 x 13.00
Bedroom
- Description: Bedroom,Flooring: Carpet
- Level: Lower
- Dimensions: 11.00 x 11.00
Bathroom
- Description: Bathroom,Flooring: Tile
- Level: Upper
- Dimensions: 8.00 x 8.00
Bathroom
- Description: Bathroom,Flooring: Vinyl
- Level: Main
- Dimensions: 7.00 x 6.00
Bathroom
- Description: Bathroom,Flooring: Tile
- Level: Lower
- Dimensions: 8.00 x 6.00
Bathroom
- Description: Bathroom,Flooring: Tile
- Level: Upper
- Dimensions: 13.00 x 8.00
Dining room
- Description: Dining Room,Flooring: Wood
- Level: Main
- Dimensions: 13.00 x 13.00
Entry foyer
- Description: Entry/Foyer,Flooring: Vinyl
- Level: Main
- Dimensions: 12.00 x 7.00
Family room
- Description: Family Room,Flooring: Carpet
- Level: Lower
- Dimensions: 25.00 x 12.00
Kitchen
- Description: Kitchen,Flooring: Wood
- Level: Main
- Dimensions: 24.00 x 12.00
Laundry
- Description: Laundry Room,Flooring: Vinyl
- Level: Upper
- Dimensions: 8.00 x 6.00
Living room
- Description: Living Room,Flooring: Wood
- Level: Main
- Dimensions: 19.00 x 12.00
Office
- Description: Office,Flooring: Wood
- Level: Main
- Dimensions: 13.00 x 13.00
Other
- Description: Other,Flooring: Carpet,Tile
- Level: Lower
- Dimensions: 13.00 x 11.00
Other
- Description: Other,Flooring: Tile
- Level: Main
- Dimensions: 11.00 x 7.00
Other
- Description: Other,Flooring: Carpet
- Level: Upper
- Dimensions: 21.00 x 4.00
Other
- Description: Other,Flooring: Carpet
- Level: Lower
- Dimensions: 9.00 x 5.00
Heating
- Forced Air
Cooling
- Central Air
Appliances
- Included: Dryer, Dishwasher, Gas Water Heater, Microwave, Other, Oven, Range, Refrigerator, See Remarks, Water Softener, Washer
Features
- Ceiling Fan(s)
- Windows: Window Coverings
- Basement: Full,Partially Finished,Walk-Out Access
- Number of fireplaces: 1
- Fireplace features: Electric, One
Interior area
- Total structure area: 2,676
- Total interior livable area: 2,561 sqft
- Finished area above ground: 1,904
- Finished area below ground: 657
Property
Parking
- Total spaces: 2
- Parking features: Attached, Driveway, Garage, Garage Door Opener
- Attached garage spaces: 2
- Has uncovered spaces: Yes
Features
- Levels: Two
- Stories: 2
- Patio & porch: Deck, Patio
- Fencing: None
Lot
- Size: 11.5 Acres
Details
- Additional structures: Other, Shed(s), See Remarks
- Parcel number: 030005000010
- Zoning description: Agricultural,Residential
Construction
Type & style
- Home type: SingleFamily
- Architectural style: Two Story
- Property subtype: Single Family Residence
Materials
- Vinyl Siding
- Foundation: Poured
Condition
- New construction: No
- Year built: 2000
Utilities & green energy
- Electric: Circuit Breakers
- Sewer: Mound Septic
- Water: Well
Community & HOA
HOA
- Has HOA: No
Location
- Region: Mondovi
Financial & listing details
- Price per square foot: $244/sqft
- Tax assessed value: $437,100
- Annual tax amount: $4,756
- Date on market: 10/12/2026
- Cumulative days on market: 80 days
- Listing agreement: Exclusive Right To Sell
- Exclusions: Lp Tank, Other-See Remarks, Sellers Personal
Estimated market value
$614,000
$583,000 - $645,000
Not available
Price history
| Date | Event | Price |
|---|---|---|
| 9/18/2026 | Price change | $624,900-3.1%$244/sqft |
Source: eXp Realty #1603666 Report a problem | ||
| 8/28/2026 | Price change | $645,000-6.4%$252/sqft |
Source:  NorthstarMLS as distributed by MLS GRID #7119377 Report a problem NorthstarMLS as distributed by MLS GRID #7119377 Report a problem | ||
| 7/31/2026 | Listed for sale | $689,000+193.8%$269/sqft |
Source:  WIREX MLS #1603666 Report a problem WIREX MLS #1603666 Report a problem | ||
| 1/1/2014 | Listing removed | $234,500$92/sqft |
Source: Coldwell Banker Brenizer, Realtors #861295 Report a problem | ||
| 5/16/2013 | Price change | $234,500-0.2%$92/sqft |
Source: Coldwell Banker Brenizer, Realtors #861295 Report a problem | ||
| 2/6/2013 | Listed for sale | $235,000$92/sqft |
Source: Coldwell Banker Brenizer, Realtors #861295 Report a problem | ||
Public tax history
| Year | Property taxes | Tax assessment |
|---|---|---|
| 2025 | $4,757 +8.1% | $276,300 0% |
| 2024 | $4,402 -0.2% | $276,400 |
| 2023 | $4,412 +1.5% | $276,400 +0% |
| 2022 | $4,345 +0.1% | $276,300 +0% |
| 2021 | $4,342 +2.9% | $276,200 +32% |
| 2020 | $4,218 -0.9% | $209,300 |
| 2019 | $4,255 +0.9% | $209,300 |
| 2018 | $4,219 +6% | $209,300 |
| 2017 | $3,982 +4.1% | $209,300 |
| 2016 | $3,825 -5.5% | $209,300 |
| 2015 | $4,049 +4.4% | $209,300 0% |
| 2014 | $3,878 -2.4% | $209,400 +0.2% |
| 2013 | $3,975 | $209,000 |
Find assessor info on the county website
Monthly payment
Est. payment
Payment breakdown
Explore the cost of this home by adjusting the details. Changes won't be saved.Climate risks
Neighborhood: 54755
Nearby schools
Schools provided by the listing agent
- District: Mondovi
Source: NWWMLS. This data may not be complete. We recommend contacting the local school district to confirm school assignments for this home.
Similar homes
- $594,9004 bd3 ba3.6k sqftS51 Deer Run Road, Mondovi, WI 54755For Sale

 MLS ID #1604318, Lori Seipel. NWWMLS
 - $589,9004 bd3 ba2.8k sqftN1833 980th Street, Eau Claire, WI 54701For Sale
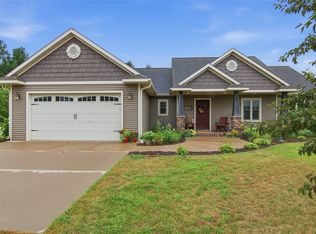 MLS ID #1603834, Ben Komro. NWWMLS
 - $579,9004 bd4 ba2.3k sqftE560 Cedar Road, Eau Claire, WI 54701For Sale
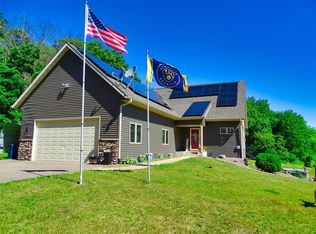 MLS ID #1602235, Andrew Pelke. NWWMLS
 - $599,0005 bd3 ba3.2k sqftW2610 Rim Rock Road, Eau Claire, WI 54701For Sale
 MLS ID #1604845, Wanda Johnson. NWWMLS
 - $579,5003 bd3 ba3k sqftW2089 Spring Creek Road, Durand, WI 54736For SaleMLS ID #1605780, Robert Pelke. NWWMLS
- $674,9004 bd4 ba3.7k sqft7865 Blue Valley Drive S, Eau Claire, WI 54703For SaleMLS ID #1604922, Jerry Annis. NWWMLS
- $485,0005 bd3 ba2.6k sqftS8280 Lowes Creek Road, Eau Claire, WI 54701For SaleMLS ID #1604237, Katy Matzek. NWWMLS
- $499,9004 bd4 ba2.5k sqft137 Canterbury Road, Eau Claire, WI 54701For SaleMLS ID #1603482, Annette Herbert. NWWMLS
- $400,0005 bd2 ba2.4k sqftW2550 County Road R, Durand, WI 54736For SaleMLS ID #1605194, Erica Lawton. NWWMLS
- $524,9004 bd4 ba3.5k sqft1501 Grover Road, Eau Claire, WI 54701For SaleMLS ID #1601210, Lori Seipel. NWWMLS
- $470,0005 bd4 ba3.5k sqft808 Elm Street, Strum, WI 54770For SaleMLS ID #1602938, Blake Cegielski. NWWMLS
- $425,0003 bd1 ba1.6k sqftW2530 Cedar Road, Eau Claire, WI 54701For SaleMLS ID #1604609, Ethan Trowbridge. NWWMLS
- $489,9004 bd3 ba2.8k sqft4002 Oak Knoll Drive, Eau Claire, WI 54701For SaleMLS ID #1604569, Kathy Snyder. NWWMLS
- $355,0004 bd2 ba2.1k sqftW28324 Rainey Valley Road, Arcadia, WI 54612For SaleMLS ID #1604850, Jacob Lallemont. NWWMLS
- $399,9003 bd2 ba2.3k sqft1800 White Oak Drive, Eau Claire, WI 54703For SaleMLS ID #1605549, Emily Thompson. NWWMLS
- $449,9004 bd2 ba2.1k sqft3309 S Pointe Court, Eau Claire, WI 54701For SaleMLS ID #1605029, Mary Rufledt. NWWMLS
- $365,0004 bd2 ba2.1k sqft26312 W 3rd Avenue, Eleva, WI 54738For SaleMLS ID #1604993, Craig Lewandowski. NWWMLS
- $524,9995 bd4 ba3.7k sqft3602 Timber Trails Court, Eau Claire, WI 54701For SaleMLS ID #1605277, Regan Englund. NWWMLS
- $799,0005 bd2 ba2.3k sqftE12088 County Road K, Augusta, WI 54722For SaleMLS ID #1600657, Travis Lee. NWWMLS
