Perched above the Chippewa River on over 7 acres, this breathtaking home offers stunning waterfront and nature views from nearly every window. The dramatic living room features massive floor-to-ceiling windows, soaring wood vaulted ceilings, and a floor-to-ceiling stone wood-burning fireplace. The open concept kitchen and living area are filled with natural light and flow into a beautiful four seasons room with wall-to-wall windows overlooking the peaceful setting. Step out onto the deck off the kitchen and take in the incredible water views and surrounding nature. The upper-level loft is perfect for a home office, studio, or cozy second living space, while the formal dining room off the main entry is ideal for entertaining. The main floor also includes a half bath with a hand-painted Kohler Northwoods sink, a spacious primary suite with patio doors to a private deck, a large walk-in closet, and an attached bath with a soaking tub and separate shower. A huge mudroom with laundry sits conveniently off the garage. The finished walkout lower level features a family room with wet bar, two additional bedrooms, a full bath, and abundant storage with a finished utility area. Additional finished space above the garage is ideal for an office, gym, or playroom. Energy efficient geothermal heating and cooling, a new roof in 2018, newer Asher seamless maintenance-free siding, and maintenance-free decking add to the appeal. Pre-inspected and ready for new owners, this one-of-a-kind property is filled with natural light, incredible views, and peaceful seclusion.
Active
$794,900
E8200 260th Ave, Elk Mound, WI 54739
3beds
3,885sqft
Single Family
Built in 2001
7.16 Acres Lot
$779,600 Zestimate®
$205/sqft
$-- HOA
What's special
Massive floor-to-ceiling windowsFloor-to-ceiling stone wood-burning fireplaceSoaring wood vaulted ceilingsFilled with natural lightMaintenance-free deckingLarge walk-in closet
- 138 days
- 538
- 33
Zillow last checked:
Listing updated:
Listed by:
Ashley Allar 715-563-7846,
Chippewa Valley Real Estate, L
Source: NorthstarMLS as distributed by MLS GRID,MLS#: 7080317
Facts & features
Interior
Bedrooms & bathrooms
- Bedrooms: 3
- Bathrooms: 3
- Full bathrooms: 2
- 1/2 bathrooms: 1
Bedroom
- Level: Main
- Area: 288 Square Feet
- Dimensions: 16x18
Bedroom 2
- Level: Lower
- Area: 255 Square Feet
- Dimensions: 15x17
Bedroom 3
- Level: Lower
- Area: 208 Square Feet
- Dimensions: 13x16
Bathroom
- Level: Main
- Area: 72 Square Feet
- Dimensions: 6x12
Bathroom
- Level: Main
- Area: 126 Square Feet
- Dimensions: 9x14
Bathroom
- Level: Lower
- Area: 72 Square Feet
- Dimensions: 6x12
Dining room
- Level: Main
- Area: 195 Square Feet
- Dimensions: 13x15
Family room
- Level: Lower
- Area: 506 Square Feet
- Dimensions: 22x23
Foyer
- Level: Main
- Area: 90 Square Feet
- Dimensions: 6x15
Kitchen
- Level: Main
- Area: 289 Square Feet
- Dimensions: 17x17
Laundry
- Level: Main
- Area: 120 Square Feet
- Dimensions: 10x12
Living room
- Level: Main
- Area: 440 Square Feet
- Dimensions: 20x22
Loft
- Level: Upper
- Area: 399 Square Feet
- Dimensions: 19x21
Recreation room
- Level: Upper
- Area: 264 Square Feet
- Dimensions: 11x24
Sun room
- Level: Main
- Area: 153 Square Feet
- Dimensions: 9x17
Utility room
- Level: Lower
- Area: 238 Square Feet
- Dimensions: 14x17
Heating
- Geothermal
Cooling
- Central Air
Features
- Basement: Finished,Walk-Out Access
- Number of fireplaces: 1
Interior area
- Total structure area: 4,440
- Total interior livable area: 3,885 sqft
- Finished area above ground: 2,578
- Finished area below ground: 1,307
Property
Parking
- Total spaces: 2
- Parking features: Attached
- Attached garage spaces: 2
Accessibility
- Accessibility features: None
Features
- Levels: One and One Half
- Stories: 1.5
- Patio & porch: Deck, Patio
- Has view: Yes
- View description: River
- Has water view: Yes
- Water view: River
- Waterfront features: River Front, Lake Bottom(Sand)
- Frontage length: Water Frontage: 496
Lot
- Size: 7.16 Acres
Details
- Additional structures: Storage Shed
- Foundation area: 1862
- Parcel number: 1703422711320010002
- Zoning description: Residential-Single Family
Construction
Type & style
- Home type: SingleFamily
- Property subtype: Single Family
Condition
- New construction: No
- Year built: 2001
Utilities & green energy
- Gas: Electric
- Sewer: Septic System Compliant - Yes
- Water: Well
Community & HOA
HOA
- Has HOA: No
Location
- Region: Elk Mound
Financial & listing details
- Price per square foot: $205/sqft
- Tax assessed value: $784,900
- Annual tax amount: $8,724
- Date on market: 5/26/2026
Estimated market value
$779,600
$741,000 - $819,000
$2,871/mo
Price history
| Date | Event | Price |
|---|---|---|
| 6/2/2026 | Price change | $794,900-3.6%$205/sqft |
Source:  NorthstarMLS as distributed by MLS GRID #7080317 Report a problem NorthstarMLS as distributed by MLS GRID #7080317 Report a problem | ||
| 5/12/2026 | Listed for sale | $824,900$212/sqft |
Source:  WIREX MLS #1600905 Report a problem WIREX MLS #1600905 Report a problem | ||
Public tax history
| Year | Property taxes | Tax assessment |
|---|---|---|
| 2024 | $8,672 +0.3% | $716,400 |
| 2023 | $8,650 +4.8% | $716,400 +21.3% |
| 2022 | $8,255 +1.5% | $590,500 +39.3% |
| 2021 | $8,133 -0.9% | $423,900 |
| 2020 | $8,203 -3.7% | $423,900 |
| 2019 | $8,521 +7.2% | $423,900 |
| 2018 | $7,952 +5.6% | $423,900 |
| 2017 | $7,532 +2.3% | $423,900 +11.8% |
| 2016 | $7,360 | $379,200 |
| 2015 | $7,360 +2.3% | $379,200 |
| 2014 | $7,194 +1% | $379,200 |
| 2013 | $7,120 +1.7% | $379,200 |
| 2011 | $7,001 -10.2% | $379,200 |
| 2010 | $7,799 +111% | $379,200 |
| 2009 | $3,696 | $379,200 |
Find assessor info on the county website
Monthly payment
Est. payment
Payment breakdown
Explore the cost of this home by adjusting the details. Changes won't be saved.Climate risks
Neighborhood: 54739
Similar homes
- $589,9004 bd3 ba2.8k sqftN1833 980th St, Eau Claire, WI 54701For Sale
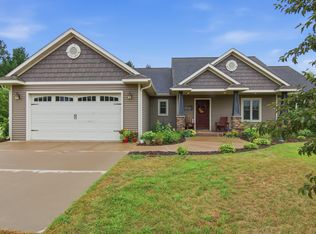
 MLS ID #7145215, Ben Komro, RE/MAX Real Estate Group. NorthstarMLS as distributed by MLS GRID
 - $674,9004 bd4 ba3.7k sqft7865 Blue Valley Drive, Eau Claire, WI 54703Active
 MLS ID #1604922, Jerry Annis. WIREX MLS
 - $875,0004 bd3 ba3.6k sqft3108 109th St, Chippewa Falls, WI 54729For Sale
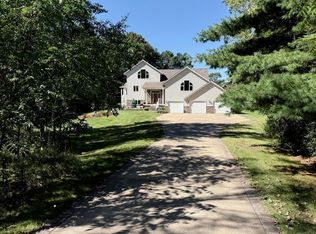 MLS ID #7155250, Kristen A. Tomczak, Woods & Water Realty Inc.. NorthstarMLS as distributed by MLS GRID
 - $799,0005 bd4 ba5.1k sqft6751 30th Ave, Eau Claire, WI 54703For Sale
 MLS ID #7094800, Dana L Yoder, Edina Realty, Inc.. NorthstarMLS as distributed by MLS GRID
 - $824,9004 bd3 ba3.4k sqftS8714 Mertinke Lndg, Eleva, WI 54738For SaleMLS ID #7155697, Jen Conaway, Property Executives Realty. NorthstarMLS as distributed by MLS GRID
- $594,9004 bd3 ba3.6k sqftS51 Deer Run Rd, Mondovi, WI 54755For SaleMLS ID #7129315, Lori K. Seipel, EXP Realty, LLC. NorthstarMLS as distributed by MLS GRID
- $939,9004 bd4 ba3.6k sqftS4553 Bartusch Rd, Eau Claire, WI 54701For SaleMLS ID #7098882, Andrew R Yakesh, Century 21 Affiliated. NorthstarMLS as distributed by MLS GRID
- $699,9993 bd2 ba3k sqftN4791 130th St, Menomonie, WI 54751For SaleMLS ID #7144135, Cora L. Frank, RE/MAX Results. NorthstarMLS as distributed by MLS GRID
- $675,0003 bd3 ba3.1k sqft2403 Eagle Ridge Dr, Menomonie, WI 54751For SaleMLS ID #7130888, Sarah Ruhland - The Property Geeks, Real Broker, LLC. NorthstarMLS as distributed by MLS GRID
- $725,0005 bd5 ba4.6k sqft3130 Anric Dr, Eau Claire, WI 54701For SaleMLS ID #7143030, Amy Muehlbauer, RE/MAX Results. NorthstarMLS as distributed by MLS GRID
- $400,0005 bd2 ba2.4k sqftW2550 County Road R, Durand, WI 54736For SaleMLS ID #7145506, Erica L Lawton, Epique Realty. NorthstarMLS as distributed by MLS GRID
- $669,0003 bd4 ba5.6k sqftE5110 Interlachen Blvd, Eleva, WI 54738For SaleMLS ID #7058253, Krag Blomberg, RE/MAX Results. NorthstarMLS as distributed by MLS GRID
- $599,9005 bd4 ba4.9k sqft990 Black Oak Rd, Eau Claire, WI 54701For SaleMLS ID #7115665, Knelly Dettinger, Keller Williams Premier Realty. NorthstarMLS as distributed by MLS GRID
- $624,9005 bd3 ba3.2k sqft1134 Timber Path, Menomonie, WI 54751For SaleMLS ID #7153369, Erik Davidson, Rassbach Realty LLC. NorthstarMLS as distributed by MLS GRID
