Welcome to luxury country living! With everything you need on one level - a generous sized kitchen with quartz countertops, an island, and an open concept into an equally expansive living room. Two master suites with full bathrooms, including a tiled walk in shower in one. Pool room complete with a 4 foot salt water pool, 4 person hottub, sauna, exercise equipment, bathroom/shower room and infloor heat. Geothermal heating and cooling system throughout the house, with a commercial sized hot water heater. Massive heated workshop with office and storage areas, second garage area (also heated) with multiple garage doors of varying sizes. All of this surrounds the 40'x40' open courtyard, with a wood deck and a garden area free of critters - while just outside, the backyard firepit overlooks the pond and the peaceful countryside. This amazing property was also once home to an animal rescue, so a large section of the backyard is enclosed by a 6 foot heavy duty fence that connects to the back garage and 3 outside kennels. An insulated house for the remaining feral cats is complete with electricity and a fenced in outdoor cat yard. (Seller will rehome the feral cats if needed). And if you're still needing more space for recreational vehicles and equipment, you are covered! with the aluminum storage hanger and a garden shed. Besides being a primary residence, this unique property has so many more possibilities - vacation home, dog boarding facility, short term rental or Air B&B - or continue the vision of an animal rescue (buyer assumes responsibility for verifying and obtaining township/county approval for all uses). This is a unique opportunity that you definitely want to experience in person!
For sale
$630,000
E7038 680th Avenue, Menomonie, WI 54751
2beds
3,684sqft
Single Family Residence
Built in 2010
13.89 Acres Lot
$613,900 Zestimate®
$171/sqft
$-- HOA
What's special
Garden shedAluminum storage hangerInfloor heatWood deckExercise equipmentTiled walk in shower
- 4 days
- 279
- 15
Zillow last checked:
Listing updated:
Listed by:
Denise Solberg 715-514-4265,
Keller Williams Realty Diversified
Source: NWWMLS,MLS#: 1605500 Originating MLS: Realtors of Northwestern Wisconsin
Originating MLS: Realtors of Northwestern WisconsinFacts & features
Interior
Bedrooms & bathrooms
- Bedrooms: 2
- Bathrooms: 4
- Full bathrooms: 2
- 1/2 bathrooms: 2
Bedroom
- Description: Bedroom,Flooring: Laminate
- Level: Main
- Dimensions: 18.00 x 12.00
Bedroom
- Description: Bedroom,Flooring: Laminate
- Level: Main
- Dimensions: 19.00 x 15.00
Bathroom
- Description: Bathroom,Flooring: Tile
- Level: Main
Bathroom
- Description: Bathroom,Flooring: Laminate
- Level: Main
- Dimensions: 8.00 x 8.00
Bathroom
- Description: Bathroom,Flooring: Tile
- Level: Main
- Dimensions: 9.00 x 9.00
Bonus room
- Description: Bonus Room,Flooring: Laminate
- Level: Main
- Dimensions: 9.00 x 10.00
Kitchen
- Description: Kitchen,Flooring: Tile
- Level: Main
- Dimensions: 19.00 x 15.00
Laundry
- Description: Laundry Room
- Level: Main
- Dimensions: 12.00 x 10.00
Living room
- Description: Living Room,Flooring: Laminate
- Level: Main
- Dimensions: 27.00 x 24.00
Other
- Description: Other,Flooring: Concrete
- Level: Main
- Dimensions: 39.00 x 29.00
Sauna
- Description: Sauna
- Level: Main
Workshop
- Description: Workshop,Flooring: Concrete
- Level: Main
- Dimensions: 38.00 x 15.00
Heating
- Forced Air, Geothermal, Radiant Floor
Cooling
- Geothermal
Appliances
- Included: Dryer, Dishwasher, Electric Water Heater, Microwave, Oven, Range, Refrigerator, Water Softener, Washer
Features
- Windows: Window Coverings
- Basement: None
Interior area
- Total structure area: 3,684
- Total interior livable area: 3,684 sqft
- Finished area above ground: 3,684
- Finished area below ground: 0
Property
Parking
- Total spaces: 2
- Parking features: Asphalt, Attached, Driveway, Garage
- Attached garage spaces: 2
- Has uncovered spaces: Yes
Features
- Patio & porch: Open, Porch
- Has spa: Yes
- Spa features: Hot Tub, Sauna
- Fencing: Chain Link
- Waterfront features: Pond
Lot
- Size: 13.89 Acres
Details
- Additional structures: Other, Shed(s), See Remarks
- Parcel number: 1702422812112400002
- Zoning description: Residential
- Other equipment: Fuel Tank(s)
Construction
Type & style
- Home type: SingleFamily
- Property subtype: Single Family Residence
Materials
- Vinyl Siding
- Foundation: Poured
Condition
- New construction: No
- Year built: 2010
Details
- Warranty included: Yes
Utilities & green energy
- Electric: Circuit Breakers
- Sewer: Holding Tank, Septic Tank
- Water: Drilled Well
Community & HOA
HOA
- Has HOA: No
Location
- Region: Menomonie
Financial & listing details
- Price per square foot: $171/sqft
- Tax assessed value: $616,500
- Annual tax amount: $7,147
- Date on market: 10/12/2026
- Cumulative days on market: 22 days
- Listing agreement: Exclusive Right To Sell
- Exclusions: Sellers Personal
Estimated market value
$613,900
$583,000 - $645,000
$2,510/mo
Price history
| Date | Event | Price |
|---|---|---|
| 10/8/2026 | Listed for sale | $630,000+61.5%$171/sqft |
Source:  WIREX MLS #1605500 Report a problem WIREX MLS #1605500 Report a problem | ||
| 12/7/2018 | Sold | $390,000-6%$106/sqft |
Source:  NorthstarMLS as distributed by MLS GRID #4993782 Report a problem NorthstarMLS as distributed by MLS GRID #4993782 Report a problem | ||
| 9/13/2018 | Price change | $415,000-4.8%$113/sqft |
Source: Rassbach Realty LLC #1523066 Report a problem | ||
| 8/20/2018 | Listed for sale | $435,900$118/sqft |
Source: Rassbach Realty LLC #1523066 Report a problem | ||
Public tax history
| Year | Property taxes | Tax assessment |
|---|---|---|
| 2024 | $6,476 -0.6% | $597,200 +0.6% |
| 2023 | $6,515 +9.1% | $593,700 +83.8% |
| 2022 | $5,971 -4.7% | $323,000 |
| 2021 | $6,263 -1.4% | $323,000 |
| 2020 | $6,354 +9.9% | $323,000 +2.6% |
| 2019 | $5,781 +5.4% | $314,900 |
| 2018 | $5,486 -2.1% | $314,900 |
| 2017 | $5,603 -0.8% | $314,900 |
| 2016 | $5,647 | $314,900 |
| 2015 | $5,647 -2.1% | $314,900 |
| 2014 | $5,766 +0.6% | $314,900 |
| 2013 | $5,732 -0.4% | $314,900 |
| 2011 | $5,752 +469.9% | $314,900 +482.1% |
| 2010 | $1,009 | $54,100 |
Find assessor info on the county website
Monthly payment
Est. payment
Payment breakdown
Explore the cost of this home by adjusting the details. Changes won't be saved.Climate risks
Neighborhood: 54751
Nearby schools
Schools provided by the listing agent
- District: Menomonie Area
Source: NWWMLS. This data may not be complete. We recommend contacting the local school district to confirm school assignments for this home.
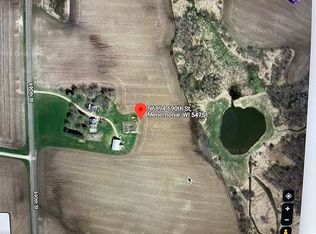
Similar homes
- $675,0003 bd3 ba3.1k sqft2403 Eagle Ridge Drive, Menomonie, WI 54751For Sale

 MLS ID #1604526, Sarah Ruhland. NWWMLS
 - $635,0003 bd2 ba1.9k sqftE3571 810th Avenue, Menomonie, WI 54751For Sale
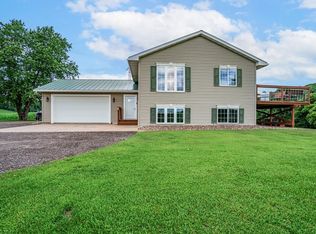 MLS ID #1603585, Cora Frank. NWWMLS
 - $624,9005 bd3 ba3.2k sqft1134 Timber Path, Menomonie, WI 54751For Sale
 MLS ID #1605375, Erik Davidson. NWWMLS
 - $699,9993 bd2 ba3k sqftN4791 130th Street, Menomonie, WI 54751For Sale
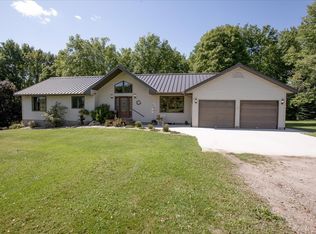 MLS ID #1605107, Cora Frank. NWWMLS
 - $499,9005 bd3 ba3.1k sqft503 Grandview Heights Court, Menomonie, WI 54751For SaleMLS ID #1604051, Cora Frank. NWWMLS
- $495,0003 bd4 ba3.7k sqftN4679 459th Street, Menomonie, WI 54751For SaleMLS ID #1603335, Casey Martin. NWWMLS
- $500,0002 bd2 ba2k sqftE5732 803rd Avenue, Menomonie, WI 54751For SaleMLS ID #1601708, Vicki Phelps. NWWMLS
- $455,0004 bd3 ba3.9k sqft2932 Plum Tree Circle N, Menomonie, WI 54751For SaleMLS ID #1600650, Nick Arntz. NWWMLS
- $374,9003 bd2 ba2.2k sqftN7860 540th Street, Menomonie, WI 54751For SaleMLS ID #1602738, Julie Lammer. NWWMLS
- $589,9004 bd3 ba2.8k sqftN1833 980th Street, Eau Claire, WI 54701For SaleMLS ID #1603834, Ben Komro. NWWMLS
- $359,9005 bd3 ba2.2k sqftE5656 704th Avenue, Menomonie, WI 54751For SaleMLS ID #1605496, Julie Brown. NWWMLS
- $660,0003 bd3 ba3k sqftN8067 County Road Q, Knapp, WI 54749For SaleMLS ID #1604579, Shelbie Mittlestadt. NWWMLS
- $599,0003 bd4 ba3.7k sqftE3297 1290th Avenue, Boyceville, WI 54725For SaleMLS ID #1604940, Shelley Watkins. NWWMLS
- $599,0005 bd3 ba3.2k sqftW2610 Rim Rock Road, Eau Claire, WI 54701For SaleMLS ID #1604845, Wanda Johnson. NWWMLS
- $414,9004 bd3 ba2.7k sqftN7073 State Road 40, Elk Mound, WI 54739For SaleMLS ID #1600950, Kevin Anger. NWWMLS
- $409,5004 bd3 ba3.7k sqftE4602 479th Avenue, Menomonie, WI 54751For SaleMLS ID #1604092, Cora Frank. NWWMLS
- $399,9004 bd3 ba2.4k sqft2925 S Plum Tree Circle, Menomonie, WI 54751For SaleMLS ID #1605385, Cora Frank. NWWMLS
- $379,0004 bd3 ba2.5k sqft1121 River Heights Road, Menomonie, WI 54751For SaleMLS ID #1604519, Cora Frank. NWWMLS
- $415,0004 bd2 ba2.1k sqft3798 Nicholas Drive, Menomonie, WI 54751For SaleMLS ID #1602722, Vicki Phelps. NWWMLS
