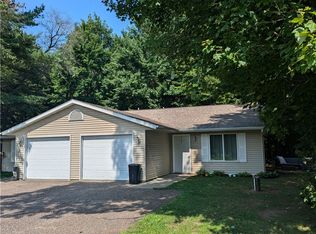
Lakefront Living on Tainter Lake. Discover this beautifully renovated 2-bedroom, 1.5-bathroom home offering 2,074 square feet of thoughtfully updated living space with 100 feet of coveted lake frontage on popular Tainter Lake. Every inch of this property has been meticulously transformed over the past decade, delivering modern comfort in a serene waterfront setting. The main level showcases a stunning kitchen featuring new cabinetry and elegant quartz countertops, complemented by a cozy gas fireplace perfect for chilly Wisconsin evenings. Step outside onto the composite back deck and soak in breathtaking lake views that change with every season. Below, a walkout basement extends the living space with a sunroom, spacious rec room with bamboo flooring, and charming knotty pine accent walls. A full kitchenette equipped with a refrigerator, stove, microwave, and sink makes entertaining effortless across both levels. Recent upgrades leave nothing undone — new roof, siding, flooring, bathrooms, electrical, plumbing, sheetrock, trim, doors, well, and a conversion to forced air heating with central air conditioning. Two extra-large one-car garages, including one newly constructed in 2017, provide ample storage and workspace. Outside, beautiful landscaping frames a concrete bar area and large firepit — ideal for lakeside gatherings. A dock is included for immediate water access, while an extra-wide concrete driveway accommodates additional parking. Jake's Supper Club sits just a short walk away for convenient dining. This turnkey lakefront retreat is one you won't want to miss.
For sale
Price cut: $25K (7/27)
$500,000
E5732 803rd Avenue, Menomonie, WI 54751
2beds
2,074sqft
Single Family Residence
Built in 1975
0.53 Acres Lot
$497,400 Zestimate®
$241/sqft
$-- HOA
What's special
Walkout basementBreathtaking lake viewsNew roofBeautiful landscapingCozy gas fireplaceComposite back deck
- 10 days
- 115
- 7
Zillow last checked:
Listing updated:
Listed by:
Vicki Phelps 715-832-2222,
C21 Affiliated
Source: NWWMLS,MLS#: 1601708 Originating MLS: Realtors of Northwestern Wisconsin
Originating MLS: Realtors of Northwestern WisconsinFacts & features
Interior
Bedrooms & bathrooms
- Bedrooms: 2
- Bathrooms: 2
- Full bathrooms: 1
- 1/2 bathrooms: 1
Bedroom
- Description: Bedroom,Flooring: Wood
- Level: Main
- Dimensions: 11.00 x 10.00
Bedroom
- Description: Bedroom,Flooring: Wood
- Level: Main
- Dimensions: 13.00 x 11.00
Bathroom
- Description: Bathroom,Flooring: Ceramic Tile
- Level: Main
- Dimensions: 8.00 x 7.00
Bathroom
- Description: Bathroom,Flooring: Ceramic Tile
- Level: Lower
- Dimensions: 5.00 x 5.00
Dining room
- Description: Dining Room,Flooring: Vinyl
- Level: Main
- Dimensions: 12.00 x 9.00
Family room
- Description: Family Room,Flooring: Other,Wood
- Features: Other
- Level: Lower
- Dimensions: 29.00 x 24.00
Kitchen
- Description: Kitchen,Flooring: Vinyl
- Level: Main
- Dimensions: 12.00 x 8.00
Laundry
- Description: Laundry Room
- Level: Main
- Dimensions: 5.00 x 10.00
Living room
- Description: Living Room,Flooring: Linoleum
- Level: Main
- Dimensions: 22.00 x 12.00
Other
- Description: Other,Flooring: Wood
- Features: None
- Level: Lower
- Dimensions: 16.00 x 15.00
Heating
- Forced Air
Cooling
- Central Air
Appliances
- Included: Dryer, Dishwasher, Electric Water Heater, Microwave, Oven, Range, Refrigerator, Water Softener, Washer
Features
- Basement: Full,Finished,Walk-Out Access
- Number of fireplaces: 1
- Fireplace features: One, Gas Log
Interior area
- Total structure area: 2,304
- Total interior livable area: 2,074 sqft
- Finished area above ground: 1,152
- Finished area below ground: 922
Property
Parking
- Total spaces: 2
- Parking features: Concrete, Driveway, Detached, Garage
- Garage spaces: 2
- Has uncovered spaces: Yes
Features
- Levels: One
- Stories: 1
- Patio & porch: Composite, Deck, Enclosed, Three Season
- Exterior features: Dock
- Has view: Yes
- View description: Water
- Has water view: Yes
- Water view: Water
- Waterfront features: Lake
- Body of water: Tainter
- Frontage length: 100,100
Lot
- Size: 0.53 Acres
Details
- Parcel number: 038109805000
- Zoning description: Residential
Construction
Type & style
- Home type: SingleFamily
- Architectural style: One Story
- Property subtype: Single Family Residence
Materials
- Vinyl Siding
- Foundation: Block
Condition
- New construction: No
- Year built: 1975
Utilities & green energy
- Electric: Circuit Breakers
- Sewer: Septic Tank
- Water: Well
Community & HOA
HOA
- Has HOA: No
Location
- Region: Menomonie
Financial & listing details
- Price per square foot: $241/sqft
- Tax assessed value: $348,700
- Annual tax amount: $4,053
- Date on market: 10/12/2026
- Cumulative days on market: 147 days
- Listing agreement: Exclusive Right To Sell
- Exclusions: Freezer
Estimated market value
$497,400
$473,000 - $522,000
$1,295/mo
Price history
| Date | Event | Price |
|---|---|---|
| 7/27/2026 | Price change | $500,000-4.8%$241/sqft |
Source:  WIREX MLS #1601708 Report a problem WIREX MLS #1601708 Report a problem | ||
| 6/30/2026 | Price change | $525,000-7.7%$253/sqft |
Source:  NorthstarMLS as distributed by MLS GRID #7086694 Report a problem NorthstarMLS as distributed by MLS GRID #7086694 Report a problem | ||
| 6/19/2026 | Price change | $569,000-5%$274/sqft |
Source: WIREX MLS #1601708 Report a problem | ||
| 6/10/2026 | Listed for sale | $599,200+234.4%$289/sqft |
Source: NorthstarMLS as distributed by MLS GRID #7086694 Report a problem | ||
| 5/18/2015 | Sold | $179,200$86/sqft |
Source:  NWWMLS #885960 Report a problem NWWMLS #885960 Report a problem | ||
| 2/27/2015 | Price change | $179,200-3.1%$86/sqft |
Source: Coldwell Banker Brenizer #885960 Report a problem | ||
| 10/7/2014 | Price change | $184,999-5.1%$89/sqft |
Source: RE/MAX Affiliates #881469 Report a problem | ||
| 9/3/2014 | Listed for sale | $194,999+23%$94/sqft |
Source: RE/MAX Affiliates #881469 Report a problem | ||
| 10/15/2010 | Sold | $158,500$76/sqft |
Source:  Lake Superior Area Realtors as distributed by MLS GRID #1289584 Report a problem Lake Superior Area Realtors as distributed by MLS GRID #1289584 Report a problem | ||
Public tax history
| Year | Property taxes | Tax assessment |
|---|---|---|
| 2024 | $3,799 +4.4% | $228,000 |
| 2023 | $3,640 +9% | $228,000 |
| 2022 | $3,340 -1.5% | $228,000 |
| 2021 | $3,392 +2.8% | $228,000 +44.3% |
| 2020 | $3,300 +6.4% | $158,000 |
| 2019 | $3,102 +2% | $158,000 |
| 2018 | $3,042 -2.8% | $158,000 |
| 2017 | $3,129 +0.1% | $158,000 |
| 2016 | $3,125 | $158,000 |
| 2015 | $3,125 -2.5% | $158,000 |
| 2014 | $3,204 -0.4% | $158,000 |
| 2013 | $3,216 -9.9% | $158,000 -19.4% |
| 2011 | $3,570 -16.8% | $196,000 -11.6% |
| 2010 | $4,291 | $221,600 |
| 2009 | -- | $221,600 |
Find assessor info on the county website
Monthly payment
Est. payment
Payment breakdown
Explore the cost of this home by adjusting the details. Changes won't be saved.Climate risks
Neighborhood: 54751
Nearby schools
Schools provided by the listing agent
- District: Menomonie Area
Source: NWWMLS. This data may not be complete. We recommend contacting the local school district to confirm school assignments for this home.
Similar homes
- $449,9003 bd2 ba1.6k sqftE5740 803rd Avenue, Menomonie, WI 54751For Sale

 MLS ID #1600849, Julie Lammer. NWWMLS
 - $374,9003 bd2 ba2.2k sqftN7860 540th Street, Menomonie, WI 54751For Sale
 MLS ID #1602738, Julie Lammer. NWWMLS
 - $335,0003 bd2 ba1.8k sqftN7012 560th Street, Menomonie, WI 54751For Sale
 MLS ID #1605989, Jim Krimpelbein. NWWMLS
 - $359,9005 bd3 ba2.2k sqftE5656 704th Avenue, Menomonie, WI 54751For Sale
 MLS ID #1605496, Julie Brown. NWWMLS
 - $425,0004 bd2 ba2.3k sqftE6226 819th Avenue, Colfax, WI 54730For SaleMLS ID #1605226, Scott Bahnub. NWWMLS
- $394,9004 bd3 ba2.4k sqft2925 S Plum Tree Circle, Menomonie, WI 54751For SaleMLS ID #1605385, Cora Frank. NWWMLS
- $430,2563 bd3 ba2.2k sqft3734 Nicholas Drive, Menomonie, WI 54751New ConstructionMLS ID #1606085, C&M Developments Team. NWWMLS
- $479,0003 bd3 ba2.8k sqftN9924 600th Street, Colfax, WI 54730For SaleMLS ID #1604206, Julie Lammer. NWWMLS
- $419,9003 bd2 ba2.4k sqftN8792 610th Street, Colfax, WI 54730For SaleMLS ID #1603558, Chris Powell. NWWMLS
- $635,0003 bd2 ba1.9k sqftE3571 810th Avenue, Menomonie, WI 54751For SaleMLS ID #1603585, Cora Frank. NWWMLS
- $379,0004 bd3 ba2.5k sqft1121 River Heights Road, Menomonie, WI 54751For SaleMLS ID #1604519, Cora Frank. NWWMLS
- $270,0003 bd2 ba1.7k sqftE6095 800th Avenue, Colfax, WI 54730For SaleMLS ID #1604050, Cora Frank. NWWMLS
- $479,9004 bd2 ba2k sqftE2044 770th Avenue, Knapp, WI 54749For SaleMLS ID #1605988, Erik Davidson. NWWMLS
- $369,9003 bd3 ba1.8k sqftN3645 175th Street, Menomonie, WI 54751For SaleMLS ID #1603169, Brooke Peterson. NWWMLS
- $300,0003 bd3 ba2.5k sqft1313 Matthews Road, Menomonie, WI 54751For SaleMLS ID #1604856, Cassandra Stibor. NWWMLS
- $314,5003 bd2 ba1.8k sqft1109 16th Avenue E, Menomonie, WI 54751For SaleMLS ID #1605695, Julie Lammer. NWWMLS
- $455,5005 bd3 ba2.5k sqftN10180 670th St, Wheeler, WI 54772For Sale
 MLS ID #7132975, Shawna Alderman, Brick & Banister Real Estate. NorthstarMLS as distributed by MLS GRID
 - $425,0004 bd3 ba1.8k sqftE9766 740th Avenue, Elk Mound, WI 54739For SaleMLS ID #1606086, Julie Kinney. NWWMLS
- $355,0005 bd3 ba2.8k sqft1027 Prairie Circle, Menomonie, WI 54751For SaleMLS ID #1605849, Amy Larson. NWWMLS
