Country Living at Its Finest on 6.54 Scenic Acres Welcome home to this beautifully maintained one-owner property offering the perfect blend of comfort, space, and country charm. Built in 2005, this spacious home features 4 bedrooms, 3 full bathrooms, and a 2-car attached garage, all situated on 6.54 peaceful acres with plenty of room to enjoy the outdoors. Inside, you'll find an abundance of natural light from the many large windows throughout the home. The inviting main-level family room showcases warm knotty pine accents on two walls and a custom knotty pine wet bar, creating the perfect space for entertaining family and friends. The lower level offers excellent additional living space, including a bedroom with an egress window, a full bathroom, a large recreation area, storage rooms, a mechanical room, and a dedicated canning room complete with shelving. Outside, there's something for everyone. Enjoy summer days in the above-ground pool, explore the open grounds ideal for gardening and trails, or take advantage of the impressive 28' x 36' pole building that provides ample space for a workshop, equipment, recreational vehicles, and storage. Recent updates include fresh interior paint and new furnaces installed in 2025 and 2026, offering peace of mind for years to come.If you're looking for a private country retreat with room to grow, relax, and entertain, this exceptional property is a must-see!
For sale
$425,000
E9766 740th Avenue, Elk Mound, WI 54739
4beds
1,845sqft
Single Family Residence
Built in 2005
6.54 Acres Lot
$418,400 Zestimate®
$230/sqft
$-- HOA
What's special
Above-ground poolInviting main-level family roomFresh interior paintLarge recreation area
- 2 days
- 482
- 29
Zillow last checked:
Listing updated:
Listed by:
Julie Kinney 715-235-8443,
CB Brenizer/Menomonie
Source: NWWMLS,MLS#: 1606086 Originating MLS: Realtors of Northwestern Wisconsin
Facts & features
Interior
Bedrooms & bathrooms
- Bedrooms: 4
- Bathrooms: 3
- Full bathrooms: 3
Bedroom
- Description: Bedroom,Flooring: Carpet
- Level: Main
- Dimensions: 8.00 x 8.00
Bedroom
- Description: Bedroom,Flooring: Carpet
- Level: Main
- Dimensions: 14.00 x 13.00
Bedroom
- Description: Bedroom,Flooring: Carpet
- Level: Main
- Dimensions: 11.00 x 12.00
Bedroom
- Description: Bedroom,Flooring: Carpet
- Level: Lower
- Dimensions: 13.00 x 9.00
Bathroom
- Description: Bathroom
- Level: Main
- Dimensions: 11.00 x 5.00
Bathroom
- Description: Bathroom
- Level: Main
- Dimensions: 12.00 x 9.00
Bathroom
- Description: Bathroom
- Level: Lower
- Dimensions: 11.00 x 5.00
Dining room
- Description: Dining Room,Flooring: Laminate
- Level: Main
- Dimensions: 9.00 x 15.00
Family room
- Description: Family Room,Flooring: Tile
- Level: Main
- Dimensions: 16.00 x 24.00
Kitchen
- Description: Kitchen,Flooring: Laminate
- Level: Main
- Dimensions: 14.00 x 15.00
Living room
- Description: Living Room,Flooring: Carpet
- Level: Main
- Dimensions: 18.00 x 12.00
Recreation
- Description: Rec Room,Flooring: Concrete
- Level: Lower
- Dimensions: 34.00 x 12.00
Heating
- Forced Air
Cooling
- Central Air
Appliances
- Included: Dishwasher, Electric Water Heater, Other, Oven, Range, Refrigerator, Range Hood, See Remarks
Features
- Ceiling Fan(s)
- Windows: Window Coverings
- Basement: Full
- Has fireplace: No
- Fireplace features: None
Interior area
- Total structure area: 3,072
- Total interior livable area: 1,845 sqft
- Finished area above ground: 1,728
- Finished area below ground: 117
Property
Parking
- Total spaces: 2
- Parking features: Attached, Driveway, Garage, Garage Door Opener
- Attached garage spaces: 2
- Has uncovered spaces: Yes
Features
- Levels: One
- Stories: 1
- Patio & porch: Deck
- Pool features: Above Ground
Lot
- Size: 6.54 Acres
- Dimensions: 24 x 28 x
Details
- Additional structures: Outbuilding, Shed(s)
- Parcel number: 1700222911363300002
- Zoning description: Residential
Construction
Type & style
- Home type: SingleFamily
- Architectural style: One Story
- Property subtype: Single Family Residence
Materials
- Vinyl Siding
- Foundation: Poured
Condition
- New construction: No
- Year built: 2005
Utilities & green energy
- Electric: Circuit Breakers
- Sewer: Septic Tank
- Water: Private, Well
Community & HOA
HOA
- Has HOA: No
Location
- Region: Elk Mound
Financial & listing details
- Price per square foot: $230/sqft
- Tax assessed value: $369,000
- Annual tax amount: $4,408
- Date on market: 10/19/2026
- Cumulative days on market: 3 days
- Listing agreement: Exclusive Right To Sell
- Exclusions: Dryer, Freezer, Lp Tank, Microwave, Sellers Personal, Washer
Estimated market value
$418,400
$397,000 - $439,000
$2,796/mo
Price history
| Date | Event | Price |
|---|---|---|
| 10/19/2026 | Listed for sale | $425,000$230/sqft |
Source:  NWWMLS #1606086 Report a problem | ||
Public tax history
| Year | Property taxes | Tax assessment |
|---|---|---|
| 2024 | $3,914 -1.9% | $365,200 +0% |
| 2023 | $3,991 +28.9% | $365,100 +121.5% |
| 2022 | $3,096 +0.9% | $164,800 |
| 2021 | $3,069 -1.6% | $164,800 |
| 2020 | $3,119 +2% | $164,800 |
| 2019 | $3,058 +2.1% | $164,800 |
| 2018 | $2,997 +3.9% | $164,800 |
| 2017 | $2,884 -8.2% | $164,800 |
| 2016 | $3,141 | $164,800 |
| 2015 | $3,141 -4.5% | $164,800 |
| 2014 | $3,290 -3.5% | $164,800 +1.2% |
| 2013 | $3,410 +7.9% | $162,800 |
| 2011 | $3,160 -16.7% | $162,800 -3.5% |
| 2010 | $3,794 +208.5% | $168,700 |
| 2009 | $1,230 | $168,700 |
Find assessor info on the county website
Monthly payment
Est. payment
Payment breakdown
Explore the cost of this home by adjusting the details. Changes won't be saved.Climate risks
Neighborhood: 54739
Nearby schools
Schools provided by the listing agent
- District: Elk Mound Area
Source: NWWMLS. This data may not be complete. We recommend contacting the local school district to confirm school assignments for this home.
Similar homes
- $280,0004 bd2 ba2.2k sqft310 University Street, Elk Mound, WI 54739For Sale
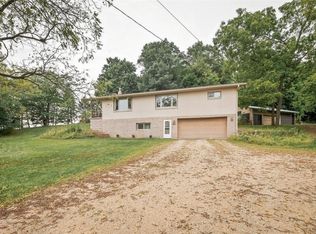
 MLS ID #1604970, Kevin Schmidt. NWWMLS
- $425,0004 bd2 ba2.3k sqftE6226 819th Avenue, Colfax, WI 54730For Sale
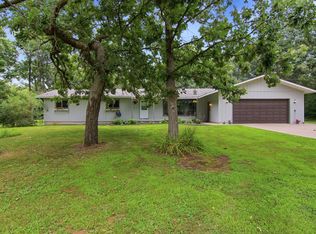 MLS ID #1605226, Scott Bahnub. NWWMLS
- $419,9003 bd2 ba2.4k sqftN8792 610th Street, Colfax, WI 54730For Sale
 MLS ID #1603558, Chris Powell. NWWMLS
- $409,9004 bd3 ba2.7k sqft2008 Noble Court, Eau Claire, WI 54703For Sale
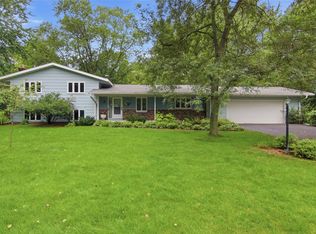 MLS ID #1604059, Aaron Brunette. NWWMLS
- $419,9003 bd3 ba2.4k sqft3003 Green View Drive, Eau Claire, WI 54703For SaleMLS ID #1605951, Matthew Biller. NWWMLS
- $419,9003 bd3 ba2.6k sqft1432 Perry Street, Chippewa Falls, WI 54729For SaleMLS ID #1603824, The Germain Group. NWWMLS
- $329,0005 bd3 ba2.1k sqft1206 Andover Avenue, Eau Claire, WI 54703For SaleMLS ID #1606083, Charissa Myers. NWWMLS
- $425,0003 bd1 ba1.6k sqftW2530 Cedar Road, Eau Claire, WI 54701For SaleMLS ID #1604609, Ethan Trowbridge. NWWMLS
- $394,9004 bd3 ba2.4k sqft2925 S Plum Tree Circle, Menomonie, WI 54751For SaleMLS ID #1605385, Cora Frank. NWWMLS
- $455,5005 bd3 ba2.5k sqftN10180 670th St, Wheeler, WI 54772For Sale
 MLS ID #7132975, Shawna Alderman, Brick & Banister Real Estate. NorthstarMLS as distributed by MLS GRID
- $375,0004 bd1 ba1.1k sqft1812 Peterson Avenue, Eau Claire, WI 54703For SaleMLS ID #1604552, Casey Watters. NWWMLS
- $379,0004 bd3 ba2.5k sqft1121 River Heights Road, Menomonie, WI 54751For SaleMLS ID #1604519, Cora Frank. NWWMLS
- $394,9004 bd3 ba2.2k sqft2737 Jeanne Lane, Eau Claire, WI 54703For SaleMLS ID #1605974, Rick Schunk. NWWMLS
- $329,9003 bd1 ba1.5k sqft1290 County Road F, Eau Claire, WI 54703For SaleMLS ID #1604763, Denni Backstrom. NWWMLS
- $449,9004 bd2 ba2.1k sqft3309 S Pointe Court, Eau Claire, WI 54701For SaleMLS ID #1605029, Mary Rufledt. NWWMLS
- $399,9004 bd2 ba2.4k sqft5880 Crocus Lane, Eau Claire, WI 54701For SaleMLS ID #1603594, Aaron Brunette. NWWMLS
- $370,0004 bd2 ba1.8k sqft5534 167th Street, Chippewa Falls, WI 54729For SaleMLS ID #1604731, Nathan Martell. NWWMLS
- $349,9003 bd4 ba2k sqft1318 S Gooder Avenue, Eau Claire, WI 54703For SaleMLS ID #1604140, Jessica Sedlacek. NWWMLS
- $359,9005 bd3 ba2.2k sqftE5656 704th Avenue, Menomonie, WI 54751For SaleMLS ID #1605496, Julie Brown. NWWMLS
- $335,0003 bd2 ba1.8k sqftN7012 560th Street, Menomonie, WI 54751For SaleMLS ID #1605989, Jim Krimpelbein. NWWMLS
