This spacious 4-bedroom, 3-bathroom multi-level home in Shorewood Heights has the space, features, and backyard you've been looking for! The open kitchen offers plenty of room to gather, with a large island, formal dining area, and easy access to the screened three-season porch?perfect for morning coffee or relaxing evenings. The private owner's suite features its own bathroom, walk-in closet, and a private deck overlooking the backyard. Cozy up by one of the two wood-burning fireplaces, with one located on each level's family/sitting area. The lower level adds even more fun and flexibility with a game/rec room and electric fireplace. The backyard is a standout! The huge fenced-in yard provides plenty of room for pets, kids, entertaining, and outdoor activities, plus there's a firepit area for enjoying evenings outside. 3-car attached garage provides plenty of space for vehicles, toys, and storage. Conveniently located near Oaklawn Elementary, Menomonie Middle School, the Red Cedar Walking Trail, and Mayo Medical Center, with easy access to I-94.
Active
$399,900
2925 S Plum Tree Circle, Menomonie, WI 54751
4beds
2,451sqft
Single Family Residence
Built in 1991
0.36 Acres Lot
$396,700 Zestimate®
$163/sqft
$-- HOA
What's special
Electric fireplaceWalk-in closetHuge fenced-in yardTwo wood-burning fireplacesScreened three-season porchFormal dining area
- 17 days
- 527
- 27
Likely to sell faster than
Zillow last checked:
Listing updated:
Listed by:
Cora Frank 715-505-7001,
RE/MAX Results Menomonie
Source: WIREX MLS,MLS#: 1605385 Originating MLS: REALTORS Association of Northwestern WI
Originating MLS: REALTORS Association of Northwestern WIFacts & features
Interior
Bedrooms & bathrooms
- Bedrooms: 4
- Bathrooms: 3
- Full bathrooms: 3
Primary bedroom
- Level: Upper
- Area: 180
- Dimensions: 15 x 12
Bedroom 2
- Level: Upper
- Area: 121
- Dimensions: 11 x 11
Bedroom 3
- Level: Lower
- Area: 132
- Dimensions: 12 x 11
Bedroom 4
- Level: Lower
- Area: 121
- Dimensions: 11 x 11
Dining room
- Level: Main
- Area: 121
- Dimensions: 11 x 11
Family room
- Level: Lower
- Area: 253
- Dimensions: 23 x 11
Kitchen
- Level: Main
- Area: 234
- Dimensions: 18 x 13
Living room
- Level: Upper
- Area: 209
- Dimensions: 19 x 11
Heating
- Natural Gas, Wood, Forced Air
Cooling
- Central Air
Appliances
- Included: Dishwasher, Dryer, Microwave, Range/Oven, Refrigerator, Washer, Water Softener
Features
- Basement: Full,Partially Finished,Block
Interior area
- Total structure area: 2,451
- Total interior livable area: 2,451 sqft
- Finished area above ground: 1,327
- Finished area below ground: 1,124
Property
Parking
- Total spaces: 3
- Parking features: 3 Car, Attached, Garage Door Opener
- Attached garage spaces: 3
Features
- Levels: Multi-Level
- Patio & porch: Porch, Deck, Patio, Patio-Brick
Lot
- Size: 0.36 Acres
- Dimensions: 100 x 154 x
Details
- Additional structures: Shed(s)
- Parcel number: 1725122813244100036
- Zoning: Residential
Construction
Type & style
- Home type: SingleFamily
- Property subtype: Single Family Residence
Materials
- Vinyl Siding
Condition
- 21+ Years
- New construction: No
- Year built: 1991
Utilities & green energy
- Electric: Circuit Breakers
- Sewer: Public Sewer
- Water: Public
Community & HOA
Location
- Region: Menomonie
- Municipality: Menomonie
Financial & listing details
- Price per square foot: $163/sqft
- Tax assessed value: $355,200
- Annual tax amount: $5,050
- Date on market: 9/23/2026
- Inclusions: Included:dishwasher, Included:dryer, Included:garage Opener, Included:microwave, Included:oven/Range, Included:refrigerator, Included:washer, Included:water Softener
- Exclusions: Excluded:sellers Personal
Estimated market value
$396,700
$377,000 - $417,000
$2,452/mo
Price history
| Date | Event | Price |
|---|---|---|
| 9/23/2026 | Listed for sale | $399,900+11.1%$163/sqft |
Source:  WIREX MLS #1605385 Report a problem WIREX MLS #1605385 Report a problem | ||
| 12/2/2024 | Sold | $360,000-2%$147/sqft |
Source:  NorthstarMLS as distributed by MLS GRID #6590634 Report a problem NorthstarMLS as distributed by MLS GRID #6590634 Report a problem | ||
| 11/25/2024 | Pending sale | $367,500$150/sqft |
Source: NorthstarMLS as distributed by MLS GRID #6590634 Report a problem | ||
| 10/14/2024 | Contingent | $367,500$150/sqft |
Source: WIREX MLS #1584461 Report a problem | ||
| 10/7/2024 | Price change | $367,500-2%$150/sqft |
Source: NorthstarMLS as distributed by MLS GRID #6590634 Report a problem | ||
| 9/11/2024 | Listed for sale | $375,000+50.3%$153/sqft |
Source: WIREX MLS #1584461 Report a problem | ||
| 7/2/2020 | Sold | $249,500$102/sqft |
Source: Agent Provided Report a problem | ||
| 5/1/2020 | Listed for sale | $249,500$102/sqft |
Source: Rassbach Realty LLC #1541424 Report a problem | ||
| 2/12/2020 | Listing removed | $249,500$102/sqft |
Source: Rassbach Realty LLC #5470024 Report a problem | ||
| 1/24/2020 | Listed for sale | $249,500+31.3%$102/sqft |
Source: Rassbach Realty LLC #1538849 Report a problem | ||
| 12/29/2017 | Sold | $190,000-5%$78/sqft |
Source: Agent Provided Report a problem | ||
| 12/27/2017 | Pending sale | $200,000$82/sqft |
Source: RE/MAX AFFILIATES #1514435 Report a problem | ||
| 12/7/2017 | Listed for sale | $200,000+14.4%$82/sqft |
Source: RE/MAX Affiliates #1514435 Report a problem | ||
| 5/31/2013 | Listing removed | $174,900$71/sqft |
Source: RE/MAX Affiliates #862468 Report a problem | ||
| 3/16/2013 | Listed for sale | $174,900+12.8%$71/sqft |
Source: RE/MAX Affiliates #862468 Report a problem | ||
| 9/1/2011 | Sold | $155,000-6.1%$63/sqft |
Source: Public Record Report a problem | ||
| 6/1/2011 | Listed for sale | $164,999$67/sqft |
Source: RE/MAX Affiliates #842133 Report a problem | ||
Public tax history
| Year | Property taxes | Tax assessment |
|---|---|---|
| 2024 | $4,871 +4.8% | $249,300 |
| 2023 | $4,646 +4.4% | $249,300 |
| 2022 | $4,449 -4.2% | $249,300 |
| 2021 | $4,643 -2.3% | $249,300 +30.3% |
| 2020 | $4,754 +7.1% | $191,300 |
| 2019 | $4,440 +1.7% | $191,300 |
| 2018 | $4,364 -7.1% | $191,300 |
| 2017 | $4,696 +2% | $191,300 |
| 2016 | $4,603 | $191,300 |
| 2015 | $4,603 -1.4% | $191,300 |
| 2014 | $4,671 -1.1% | $191,300 |
| 2013 | $4,724 +2.6% | $191,300 |
| 2011 | $4,606 +0.3% | $191,300 |
| 2010 | $4,591 | $191,300 |
| 2009 | -- | $191,300 |
Find assessor info on the county website
Monthly payment
Est. payment
Payment breakdown
Explore the cost of this home by adjusting the details. Changes won't be saved.Climate risks
Neighborhood: 54751
Nearby schools
Schools provided by the listing agent
- District: Menomonie
Source: WIREX MLS. This data may not be complete. We recommend contacting the local school district to confirm school assignments for this home.
- $399,9004 bd3 ba2.4k sqft2925 Plum Tree Cir S, Menomonie, WI 54751For Sale
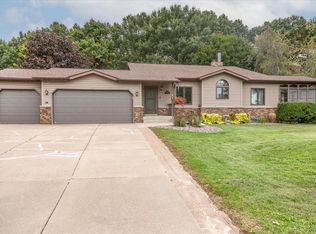
- $400,300-- bd-- ba-- sqft2921 Plum Tree Cir S, Menomonie, WI 54751Off Market
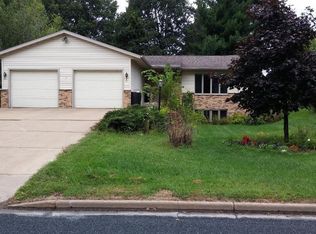
- $354,3003 bd3 ba2.7k sqft2931 S Plum Tree Cir, Menomonie, WI 54751Off Market
- $358,4003 bd3 ba2.7k sqft2931 Plum Tree Cir S, Menomonie, WI 54751Off Market
Similar homes
- $450,0004 bd4 ba2.8k sqft309 Red Cedar St, Menomonie, WI 54751For Sale

 MLS ID #7107275, Stephanie L. Casper, Century 21 Affiliated. NorthstarMLS as distributed by MLS GRID
 - $394,0003 bd3 ba1.9k sqft2416 Aurora Circle, Menomonie, WI 54751Active
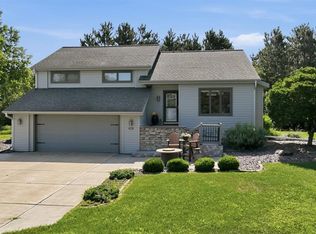 MLS ID #1603565, Charles Tiffany. WIREX MLS
 - $415,0004 bd2 ba2.1k sqft3798 Nicholas Dr, Menomonie, WI 54751For Sale
 MLS ID #7104610, Vicki Phelps, Century 21 Affiliated. NorthstarMLS as distributed by MLS GRID
 - $379,0004 bd3 ba2.5k sqft1121 River Heights Rd, Menomonie, WI 54751For Sale
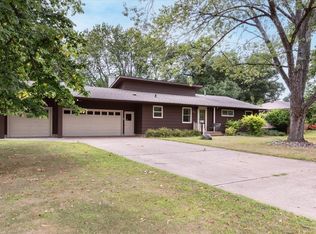 MLS ID #7133066, Cora L. Frank, RE/MAX Results. NorthstarMLS as distributed by MLS GRID
 - $319,5003 bd2 ba1.8k sqft1109 16th Ave E, Menomonie, WI 54751For SaleMLS ID #7154422, Julie A Lammer, RE/MAX Results. NorthstarMLS as distributed by MLS GRID
- $374,9003 bd2 ba2.2k sqftN7860 540th St, Menomonie, WI 54751For SaleMLS ID #7101932, Julie A Lammer, RE/MAX Results. NorthstarMLS as distributed by MLS GRID
- $339,9004 bd3 ba1.8k sqft1304 Ballentine Rd, Menomonie, WI 54751For SaleMLS ID #7146069, Stephanie L. Casper, Century 21 Affiliated. NorthstarMLS as distributed by MLS GRID
- $499,9005 bd3 ba3.1k sqft503 Grand View Heights Ct, Menomonie, WI 54751For SaleMLS ID #7124577, Cora L. Frank, RE/MAX Results. NorthstarMLS as distributed by MLS GRID
- $295,0003 bd2 ba1.9k sqft2216 3rd St E, Menomonie, WI 54751For SaleMLS ID #7105353, Cora L. Frank, RE/MAX Results. NorthstarMLS as distributed by MLS GRID
- $229,0003 bd2 ba1.9k sqft2235 Mathews St, Menomonie, WI 54751For SaleMLS ID #7122096, Cora L. Frank, RE/MAX Results. NorthstarMLS as distributed by MLS GRID
- $575,0003 bd3 ba2.3k sqft341 Amber View St, Menomonie, WI 54751For SaleMLS ID #7116847, Brandi J Gregory, Keller Williams Realty Diversified. NorthstarMLS as distributed by MLS GRID
- $299,0002 bd1 ba1.2k sqftN4248 420th St, Menomonie, WI 54751For SaleMLS ID #7154055, Shelley Watkins, RE/MAX Results. NorthstarMLS as distributed by MLS GRID
- $419,9003 bd2 ba2.4k sqftN8792 610th St, Colfax, WI 54730For SaleMLS ID #7115447, Christopher Powell, Edina Realty, Inc.. NorthstarMLS as distributed by MLS GRID
- $500,0002 bd2 ba2k sqftE5732 803rd Ave, Menomonie, WI 54751For SaleMLS ID #7086694, Vicki Phelps, Century 21 Affiliated. NorthstarMLS as distributed by MLS GRID
- $400,0005 bd2 ba2.4k sqftW2550 County Road R, Durand, WI 54736For SaleMLS ID #7145506, Erica L Lawton, Epique Realty. NorthstarMLS as distributed by MLS GRID
