Completely remodeled inside and out, 3798 Nicholas Drive has been reimagined into a turn-key retreat where every detail feels intentional. This 4-bedroom, 2-bath Menomonie home underwent a complete transformation beginning in 2025, blending fresh style with dependable, top-to-bottom upgrades that leave nothing on your to-do list. The heart of the home is a showstopping kitchen, fully remodeled with granite countertops, a farmhouse sink, and a generous 7½-foot island built for gathering. Black stainless easy-clean appliances—stove, refrigerator, dishwasher, and range hood—pair beautifully with a walk-in pantry and crisp new light fixtures. The open-concept layout flows effortlessly into the living room, creating a bright, connected space perfect for everyday living and entertaining alike. Comfort continues throughout, thanks to all-new flooring, wood trim, fresh paint, window treatments, and closet organizers in every room. Both bathrooms have been updated, with the main-floor bath featuring a new vanity, granite top, and shower. Convenience is doubled with laundry rooms on both levels, including a new washer and dryer downstairs. A large family room in the lower level adds even more room to spread out. Notable extras set this property apart: a whole-house water filtration system, heated garage and basement floors with independent thermostats, and a doorbell camera for peace of mind. The exterior received equal attention, boasting new windows, siding, gutters, and garage doors, plus a welcoming deck, front porch landing, and porch lights at every entry. Outside, enjoy thoughtful touches like refreshed landscaping, a back fence, an updated mailbox, and an 8x12 shed wired with electricity. The underground sprinkler system was fully serviced, with new heads, lines, and a modern control panel. Best of all, this home has been pre-inspected, offering buyers genuine confidence before move-in. Rarely does a property arrive this polished and complete—schedule your private showing today and experience the difference for yourself.
Active
Price cut: $5K (9/22)
$415,000
3798 Nicholas Dr, Menomonie, WI 54751
4beds
2,190sqft
Single Family
Built in 2007
0.38 Acres Lot
$414,000 Zestimate®
$189/sqft
$-- HOA
What's special
- 96 days
- 538
- 24
Zillow last checked:
Listing updated:
Listed by:
Vicki Phelps 715-563-5509,
Century 21 Affiliated
Source: NorthstarMLS as distributed by MLS GRID,MLS#: 7104610
Facts & features
Interior
Bedrooms & bathrooms
- Bedrooms: 4
- Bathrooms: 2
- Full bathrooms: 2
Bedroom
- Level: Lower
- Area: 156 Square Feet
- Dimensions: 12 x 13
Bedroom 2
- Level: Main
- Area: 140 Square Feet
- Dimensions: 14 x 10
Bedroom 3
- Level: Main
- Area: 176 Square Feet
- Dimensions: 11 x 16
Bedroom 4
- Level: Lower
- Area: 168 Square Feet
- Dimensions: 12 x 14
Bathroom
- Level: Lower
- Area: 45 Square Feet
- Dimensions: 9 x 5
Dining room
- Level: Main
- Area: 210 Square Feet
- Dimensions: 14 x 15
Family room
- Level: Lower
- Area: 400 Square Feet
- Dimensions: 25 x 16
Foyer
- Level: Main
- Area: 90 Square Feet
- Dimensions: 10 x 9
Kitchen
- Level: Main
- Area: 168 Square Feet
- Dimensions: 12 x 14
Laundry
- Level: Lower
- Area: 130 Square Feet
- Dimensions: 10 x 13
Living room
- Level: Main
- Area: 240 Square Feet
- Dimensions: 15 x 16
Heating
- Forced Air
Cooling
- Central Air
Appliances
- Included: Dishwasher, Dryer, Microwave, Range, Refrigerator, Washer
Features
- Has basement: No
- Has fireplace: No
Interior area
- Total structure area: 2,359
- Total interior livable area: 2,190 sqft
- Finished area above ground: 1,170
- Finished area below ground: 1,020
Property
Parking
- Total spaces: 3
- Parking features: Attached
- Attached garage spaces: 3
Accessibility
- Accessibility features: None
Features
- Levels: Multi/Split
- Patio & porch: Deck
Lot
- Size: 0.38 Acres
Details
- Additional structures: Storage Shed
- Foundation area: 1200
- Parcel number: 1725122812312100008
- Zoning description: Residential-Single Family
Construction
Type & style
- Home type: SingleFamily
- Property subtype: Single Family
Condition
- New construction: No
- Year built: 2007
Utilities & green energy
- Gas: Natural Gas
- Sewer: City Sewer/Connected
- Water: City Water/Connected
Community & HOA
Community
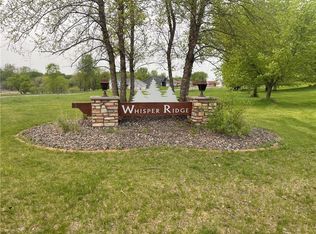
- Subdivision: Whisper Rdg
HOA
- Has HOA: No
Location
- Region: Menomonie
Financial & listing details
- Price per square foot: $189/sqft
- Tax assessed value: $343,500
- Annual tax amount: $4,877
- Date on market: 7/6/2026
Estimated market value
$414,000
$393,000 - $435,000
$2,226/mo
Price history
| Date | Event | Price |
|---|---|---|
| 9/22/2026 | Price change | $415,000-1.2%$189/sqft |
Source:  NorthstarMLS as distributed by MLS GRID #7104610 Report a problem NorthstarMLS as distributed by MLS GRID #7104610 Report a problem | ||
| 8/25/2026 | Price change | $420,000-2.1%$192/sqft |
Source:  WIREX MLS #1602722 Report a problem WIREX MLS #1602722 Report a problem | ||
| 8/6/2026 | Price change | $428,900-1.4%$196/sqft |
Source: NorthstarMLS as distributed by MLS GRID #7104610 Report a problem | ||
| 7/13/2026 | Listed for sale | $435,000+10.1%$199/sqft |
Source: NorthstarMLS as distributed by MLS GRID #7104610 Report a problem | ||
| 11/26/2024 | Sold | $395,000-1.3%$180/sqft |
Source: NorthstarMLS as distributed by MLS GRID #6579430 Report a problem | ||
| 9/9/2024 | Contingent | $400,000$183/sqft |
Source: WIREX MLS #1584609 Report a problem | ||
| 8/8/2024 | Listed for sale | $400,000+0.5%$183/sqft |
Source: NorthstarMLS as distributed by MLS GRID #6579430 Report a problem | ||
| 10/2/2023 | Pending sale | $398,000+9%$182/sqft |
Source: WIREX MLS #1576082 Report a problem | ||
| 8/29/2023 | Contingent | $365,000-8.3%$167/sqft |
Source: WIREX MLS #1575785 Report a problem | ||
| 8/18/2023 | Price change | $398,000+9%$182/sqft |
Source: WIREX MLS #1576082 Report a problem | ||
| 8/18/2023 | Listed for sale | $365,000+46.1%$167/sqft |
Source: WIREX MLS #1575785 Report a problem | ||
| 10/14/2019 | Listing removed | $249,900$114/sqft |
Source: Keller Williams Realty Integrity Realty WI/MN #5282682 Report a problem | ||
| 8/23/2019 | Listed for sale | $249,900+35.1%$114/sqft |
Source: Keller Williams Realty Integrity Realty WI/MN #5282682 Report a problem | ||
| 9/5/2013 | Listing removed | $185,000$84/sqft |
Source: RE/MAX Affiliates #855625 Report a problem | ||
| 4/16/2013 | Price change | $185,000-2.6%$84/sqft |
Source: RE/MAX Affiliates #855625 Report a problem | ||
| 3/5/2013 | Listed for sale | $190,000-5%$87/sqft |
Source: RE/MAX Affiliates #855625 Report a problem | ||
| 7/6/2012 | Listed for sale | $200,000+457.1%$91/sqft |
Source: RE/MAX Affiliates #855625 Report a problem | ||
| 7/17/2007 | Sold | $35,900$16/sqft |
Source: Public Record Report a problem | ||
Public tax history
| Year | Property taxes | Tax assessment |
|---|---|---|
| 2024 | $4,704 +4.9% | $241,100 |
| 2023 | $4,485 +4.4% | $241,100 |
| 2022 | $4,296 -4.1% | $241,100 |
| 2021 | $4,482 +3.5% | $241,100 +37.9% |
| 2020 | $4,329 +2.9% | $174,900 |
| 2019 | $4,208 +2.2% | $174,900 |
| 2018 | $4,118 -4% | $174,900 |
| 2017 | $4,288 +2% | $174,900 |
| 2016 | $4,203 | $174,900 |
| 2015 | $4,203 -1.4% | $174,900 |
| 2014 | $4,265 -1.1% | $174,900 |
| 2013 | $4,313 +2.6% | $174,900 |
| 2011 | $4,205 +0.2% | $174,900 |
| 2010 | $4,197 | $174,900 +3.8% |
| 2009 | -- | $168,500 |
Find assessor info on the county website
Monthly payment
Est. payment
Payment breakdown
Explore the cost of this home by adjusting the details. Changes won't be saved.Climate risks
Neighborhood: 54751
Similar homes
- $399,9004 bd3 ba2.4k sqft2925 S Plum Tree Circle, Menomonie, WI 54751Active
 MLS ID #1605385, Cora Frank. WIREX MLS
 - $450,0004 bd4 ba2.8k sqft309 Red Cedar St, Menomonie, WI 54751For Sale

 MLS ID #7107275, Stephanie L. Casper, Century 21 Affiliated. NorthstarMLS as distributed by MLS GRID
 - $394,0003 bd3 ba1.9k sqft2416 Aurora Circle, Menomonie, WI 54751Active
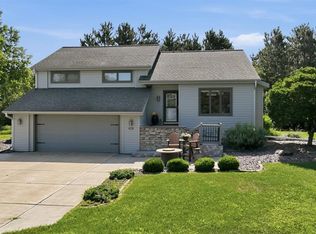 MLS ID #1603565, Charles Tiffany. WIREX MLS
 - $379,0004 bd3 ba2.5k sqft1121 River Heights Rd, Menomonie, WI 54751For Sale
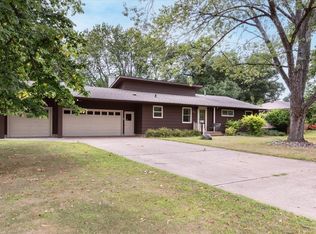 MLS ID #7133066, Cora L. Frank, RE/MAX Results. NorthstarMLS as distributed by MLS GRID
 - $319,5003 bd2 ba1.8k sqft1109 16th Ave E, Menomonie, WI 54751For SaleMLS ID #7154422, Julie A Lammer, RE/MAX Results. NorthstarMLS as distributed by MLS GRID
- $339,9004 bd3 ba1.8k sqft1304 Ballentine Rd, Menomonie, WI 54751For SaleMLS ID #7146069, Stephanie L. Casper, Century 21 Affiliated. NorthstarMLS as distributed by MLS GRID
- $374,9003 bd2 ba2.2k sqftN7860 540th St, Menomonie, WI 54751For SaleMLS ID #7101932, Julie A Lammer, RE/MAX Results. NorthstarMLS as distributed by MLS GRID
- $499,9005 bd3 ba3.1k sqft503 Grand View Heights Ct, Menomonie, WI 54751For SaleMLS ID #7124577, Cora L. Frank, RE/MAX Results. NorthstarMLS as distributed by MLS GRID
- $575,0003 bd3 ba2.3k sqft341 Amber View St, Menomonie, WI 54751For SaleMLS ID #7116847, Brandi J Gregory, Keller Williams Realty Diversified. NorthstarMLS as distributed by MLS GRID
- $295,0003 bd2 ba1.9k sqft2216 3rd St E, Menomonie, WI 54751For SaleMLS ID #7105353, Cora L. Frank, RE/MAX Results. NorthstarMLS as distributed by MLS GRID
- $299,0002 bd1 ba1.2k sqftN4248 420th St, Menomonie, WI 54751For SaleMLS ID #7154055, Shelley Watkins, RE/MAX Results. NorthstarMLS as distributed by MLS GRID
- $500,0002 bd2 ba2k sqftE5732 803rd Ave, Menomonie, WI 54751For SaleMLS ID #7086694, Vicki Phelps, Century 21 Affiliated. NorthstarMLS as distributed by MLS GRID
- $419,9003 bd2 ba2.4k sqftN8792 610th St, Colfax, WI 54730For SaleMLS ID #7115447, Christopher Powell, Edina Realty, Inc.. NorthstarMLS as distributed by MLS GRID
- $229,0003 bd2 ba1.9k sqft2235 Mathews St, Menomonie, WI 54751For SaleMLS ID #7122096, Cora L. Frank, RE/MAX Results. NorthstarMLS as distributed by MLS GRID
- $400,0005 bd2 ba2.4k sqftW2550 County Road R, Durand, WI 54736For SaleMLS ID #7145506, Erica L Lawton, Epique Realty. NorthstarMLS as distributed by MLS GRID
