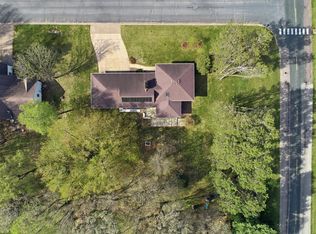
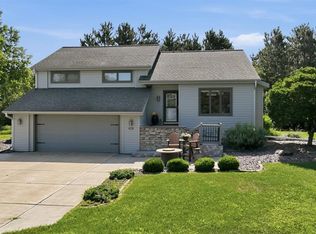
Move-in ready 4-bedroom, 4-bath home in one of Menomonie's most desirable neighborhoods! This beautifully updated home features stunning hardwood floors with custom inlays, a spacious layout designed for everyday living and entertaining, and a gorgeous sunroom filled with natural light. The oversized primary suite offers peaceful sunrise views, two large walk-in closets, and a spa-like ensuite with a soaking tub. The finished lower level features its own private entrance through the garage, a full bath, and two additional finished rooms, perfect for a home office, gym, hobby room, guest space, or second living area. Step outside to enjoy the pavilion, fire pit, fenced dog run, and private backyard ideal for relaxing or entertaining. A walking trail is right outside your front door, with schools, hospitals, shopping, restaurants, and I-94 just minutes away. This home offers the perfect combination of timeless craftsmanship, modern updates, flexible living space, and an unbeatable location.
Active with contingency
Price cut: $13.9K (9/11)
$450,000
309 Red Cedar St, Menomonie, WI 54751
4beds
2,858sqft
Single Family
Built in 1992
0.33 Acres Lot
$-- Zestimate®
$157/sqft
$-- HOA
What's special
Fire pitPeaceful sunrise viewsFenced dog runTwo large walk-in closetsOversized primary suite
- 89 days
- 626
- 18
Zillow last checked:
Listing updated:
Listed by:
Stephanie L. Casper 715-505-9418,
Century 21 Affiliated
Source: NorthstarMLS as distributed by MLS GRID,MLS#: 7107275
Facts & features
Interior
Bedrooms & bathrooms
- Bedrooms: 4
- Bathrooms: 4
- Full bathrooms: 2
- 3/4 bathrooms: 1
- 1/2 bathrooms: 1
Bedroom
- Level: Upper
- Area: 272 Square Feet
- Dimensions: 17x16
Bedroom 2
- Level: Upper
- Area: 99 Square Feet
- Dimensions: 11x9
Bedroom 3
- Level: Upper
- Area: 132 Square Feet
- Dimensions: 12x11
Bedroom 4
- Level: Upper
- Area: 132 Square Feet
- Dimensions: 12x11
Other
- Level: Lower
- Area: 143 Square Feet
- Dimensions: 13x11
Dining room
- Level: Main
- Area: 154 Square Feet
- Dimensions: 14x11
Family room
- Level: Main
- Area: 176 Square Feet
- Dimensions: 16x11
Kitchen
- Level: Main
- Area: 299 Square Feet
- Dimensions: 23x13
Laundry
- Level: Main
- Area: 81 Square Feet
- Dimensions: 9x9
Living room
- Level: Main
- Area: 221 Square Feet
- Dimensions: 17x13
Recreation room
- Level: Lower
- Area: 312 Square Feet
- Dimensions: 24x13
Sun room
- Level: Main
- Area: 182 Square Feet
- Dimensions: 14x13
Heating
- Forced Air
Cooling
- Central Air
Appliances
- Included: Dishwasher, Dryer, Gas Water Heater, Microwave, Washer
- Laundry: Main Level
Features
- Basement: Full,Partially Finished,Sump Pump
- Number of fireplaces: 1
- Fireplace features: Living Room
Interior area
- Total structure area: 3,532
- Total interior livable area: 2,858 sqft
- Finished area above ground: 2,306
- Finished area below ground: 552
Video & virtual tour
Property
Parking
- Total spaces: 2
- Parking features: Attached, Carport, Driveway - Other Surface
- Attached garage spaces: 2
- Has carport: Yes
- Has uncovered spaces: Yes
Accessibility
- Accessibility features: None
Features
- Levels: Two
- Stories: 2
- Pool features: None
Lot
- Size: 0.33 Acres
- Features: Tree Coverage - Medium
Details
- Foundation area: 1226
- Parcel number: 1725122813244100037
- Zoning description: Residential-Single Family
Construction
Type & style
- Home type: SingleFamily
- Property subtype: Single Family
Materials
- Frame
- Roof: Age Over 8 Years,Asphalt
Condition
- New construction: No
- Year built: 1992
Utilities & green energy
- Electric: 200+ Amp Service, Power Company: Xcel Energy
- Gas: Natural Gas
- Sewer: City Sewer/Connected
- Water: City Water/Connected
Community & HOA
HOA
- Has HOA: No
Location
- Region: Menomonie
Financial & listing details
- Price per square foot: $157/sqft
- Tax assessed value: $422,300
- Annual tax amount: $6,042
- Date on market: 7/10/2026
- Road surface type: Paved
Estimated market value
Not available
Estimated sales range
Not available
Not available
Price history
| Date | Event | Price |
|---|---|---|
| 9/30/2026 | Contingent | $450,000$157/sqft |
Source:  WIREX MLS #1603114 Report a problem WIREX MLS #1603114 Report a problem | ||
| 9/11/2026 | Price change | $450,000-3%$157/sqft |
Source:  NorthstarMLS as distributed by MLS GRID #7107275 Report a problem NorthstarMLS as distributed by MLS GRID #7107275 Report a problem | ||
| 8/14/2026 | Price change | $463,900-0.9%$162/sqft |
Source: NorthstarMLS as distributed by MLS GRID #7107275 Report a problem | ||
| 8/6/2026 | Price change | $467,900-1.1%$164/sqft |
Source: NorthstarMLS as distributed by MLS GRID #7107275 Report a problem | ||
| 7/16/2026 | Listed for sale | $473,000+24.5%$166/sqft |
Source: NorthstarMLS as distributed by MLS GRID #7107275 Report a problem | ||
| 4/16/2025 | Listing removed | $379,900-8.4%$133/sqft |
Source: WIREX MLS #6156445 Report a problem | ||
| 3/1/2024 | Sold | $414,900$145/sqft |
Source: NorthstarMLS as distributed by MLS GRID #6452004 Report a problem | ||
| 2/15/2024 | Pending sale | $414,900$145/sqft |
Source: NorthstarMLS as distributed by MLS GRID #6452004 Report a problem | ||
| 1/8/2024 | Contingent | $414,900$145/sqft |
Source: WIREX MLS #1578003 Report a problem | ||
| 11/28/2023 | Price change | $414,900-2.4%$145/sqft |
Source: WIREX MLS #1578003 Report a problem | ||
| 10/26/2023 | Listed for sale | $424,900+11.8%$149/sqft |
Source: NorthstarMLS as distributed by MLS GRID #6452004 Report a problem | ||
| 4/16/2023 | Listing removed | -- |
Source: WIREX MLS #6156445 Report a problem | ||
| 4/5/2022 | Pending sale | $379,900$133/sqft |
Source: WIREX MLS #1561700 Report a problem | ||
| 2/25/2022 | Listed for sale | $379,900+33.3%$133/sqft |
Source: WIREX MLS #1561700 Report a problem | ||
| 12/10/2015 | Listing removed | $284,900$100/sqft |
Source: WESTconsin Realty LLC #4608573 Report a problem | ||
| 9/4/2015 | Price change | $284,900-1.7%$100/sqft |
Source: WESTconsin Realty LLC #4608573 Report a problem | ||
| 6/8/2015 | Listed for sale | $289,900$101/sqft |
Source: Westconsin Realty LLC #890814 Report a problem | ||
Public tax history
| Year | Property taxes | Tax assessment |
|---|---|---|
| 2024 | $5,832 +4.7% | $296,400 |
| 2023 | $5,569 +4.5% | $296,400 |
| 2022 | $5,332 -4.3% | $296,400 |
| 2021 | $5,570 -3.9% | $296,400 +28% |
| 2020 | $5,797 +6.9% | $231,500 |
| 2019 | $5,421 +1.8% | $231,500 |
| 2018 | $5,324 -3.1% | $231,500 +1.5% |
| 2017 | $5,495 -11.3% | $228,000 |
| 2016 | $6,196 | $228,000 -12.6% |
| 2015 | $6,196 -1.3% | $260,900 |
| 2014 | $6,278 -1.1% | $260,900 |
| 2013 | $6,351 +2.2% | $260,900 |
| 2011 | $6,214 -0.7% | $260,900 |
| 2010 | $6,261 | $260,900 +2.8% |
| 2009 | -- | $253,900 |
Find assessor info on the county website
Monthly payment
Est. payment
Payment breakdown
Explore the cost of this home by adjusting the details. Changes won't be saved.Climate risks
Neighborhood: 54751
Similar homes
- $455,0004 bd3 ba3.9k sqft2932 Plum Tree Cir N, Menomonie, WI 54751For Sale
 MLS ID #7093444, Nicholas A Arntz, RE/MAX Results. NorthstarMLS as distributed by MLS GRID
 - $399,9004 bd3 ba2.4k sqft2925 S Plum Tree Circle, Menomonie, WI 54751Active
 MLS ID #1605385, Cora Frank. WIREX MLS
 - $415,0004 bd2 ba2.1k sqft3798 Nicholas Dr, Menomonie, WI 54751For Sale
 MLS ID #7104610, Vicki Phelps, Century 21 Affiliated. NorthstarMLS as distributed by MLS GRID
 - $394,0003 bd3 ba1.9k sqft2416 Aurora Circle, Menomonie, WI 54751Active
 MLS ID #1603565, Charles Tiffany. WIREX MLS
 - $499,9005 bd3 ba3.1k sqft503 Grand View Heights Ct, Menomonie, WI 54751For SaleMLS ID #7124577, Cora L. Frank, RE/MAX Results. NorthstarMLS as distributed by MLS GRID
- $409,5004 bd3 ba3.7k sqftE4602 479th Ave, Menomonie, WI 54751For SaleMLS ID #7125971, Cora L. Frank, RE/MAX Results. NorthstarMLS as distributed by MLS GRID
- $379,0004 bd3 ba2.5k sqft1121 River Heights Rd, Menomonie, WI 54751For SaleMLS ID #7133066, Cora L. Frank, RE/MAX Results. NorthstarMLS as distributed by MLS GRID
- $624,9005 bd3 ba3.2k sqft1134 Timber Path, Menomonie, WI 54751For SaleMLS ID #7153369, Erik Davidson, Rassbach Realty LLC. NorthstarMLS as distributed by MLS GRID
- $319,5003 bd2 ba1.8k sqft1109 16th Ave E, Menomonie, WI 54751For SaleMLS ID #7154422, Julie A Lammer, RE/MAX Results. NorthstarMLS as distributed by MLS GRID
- $339,9004 bd3 ba1.8k sqft1304 Ballentine Rd, Menomonie, WI 54751For SaleMLS ID #7146069, Stephanie L. Casper, Century 21 Affiliated. NorthstarMLS as distributed by MLS GRID
- $675,0003 bd3 ba3.1k sqft2403 Eagle Ridge Dr, Menomonie, WI 54751For SaleMLS ID #7130888, Sarah Ruhland - The Property Geeks, Real Broker, LLC. NorthstarMLS as distributed by MLS GRID
- $374,9003 bd2 ba2.2k sqftN7860 540th St, Menomonie, WI 54751For SaleMLS ID #7101932, Julie A Lammer, RE/MAX Results. NorthstarMLS as distributed by MLS GRID
- $575,0003 bd3 ba2.3k sqft341 Amber View St, Menomonie, WI 54751For SaleMLS ID #7116847, Brandi J Gregory, Keller Williams Realty Diversified. NorthstarMLS as distributed by MLS GRID
- $479,0003 bd3 ba2.8k sqftN9924 600th St, Colfax, WI 54730For SaleMLS ID #7133591, Julie A Lammer, RE/MAX Results. NorthstarMLS as distributed by MLS GRID
- $500,0002 bd2 ba2k sqftE5732 803rd Ave, Menomonie, WI 54751For SaleMLS ID #7086694, Vicki Phelps, Century 21 Affiliated. NorthstarMLS as distributed by MLS GRID
