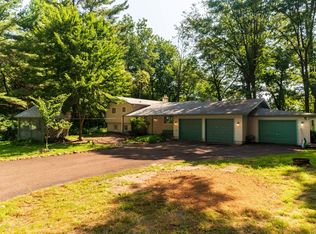
Wonderful Opportunity on 3.31 Acres! Welcome to this updated 3-bedroom home situated on a large corner lot with incredible space, versatility, and business potential. All three bedrooms are conveniently located on the same level, along with main-floor laundry. The home features a huge living room, an updated kitchen with appliances, and a newer main bathroom. The property truly shines with its impressive collection of outbuildings. The 55' x 32' mechanics dream with heated shop includes a, lift,1/2 bath and office space, providing an excellent opportunity to run a business right from your property. Looking for additional possibilities? The 34' x 16' building, currently used as a beauty salon, includes a salon chair, sink, reception area and 1/2 bath. It could continue as a salon or potentially be converted into additional living quarters, subject to applicable approvals. There is even more storage with the 50' x 25' pole shed, featuring a concrete floor and a 14' lean-to. An additional 38' x 14' open-front shed houses the outdoor boiler and included wood. With a spacious home, acreage, multiple heated and versatile buildings, and numerous possibilities for business, storage, hobby, or additional living space, this property offers a rare combination of comfort and opportunity. Home was Pre-Inspected and a 14 month Buyer Home Warranty Included. Come see everything this unique property has to offer!
Active
Price cut: $15.5K (9/26)
$479,000
N9924 600th St, Colfax, WI 54730
3beds
2,850sqft
Single Family
Built in 1983
3.31 Acres Lot
$473,000 Zestimate®
$168/sqft
$-- HOA
What's special
- 45 days
- 384
- 12
Zillow last checked:
Listing updated:
Listed by:
Julie A Lammer 715-308-3399,
RE/MAX Results
Source: NorthstarMLS as distributed by MLS GRID,MLS#: 7133591
Facts & features
Interior
Bedrooms & bathrooms
- Bedrooms: 3
- Bathrooms: 3
- Full bathrooms: 1
- 1/2 bathrooms: 2
Bedroom
- Level: Main
- Area: 84 Square Feet
- Dimensions: 12 x 7
Bedroom 2
- Level: Main
- Area: 132 Square Feet
- Dimensions: 12 x 11
Bedroom 3
- Level: Main
- Area: 192 Square Feet
- Dimensions: 16 x 12
Bathroom
- Level: Main
- Area: 76 Square Feet
- Dimensions: 9.5 x 8
Family room
- Level: Lower
- Area: 480 Square Feet
- Dimensions: 30 x 16
Foyer
- Level: Main
- Area: 162 Square Feet
- Dimensions: 18 x 9
Kitchen
- Level: Main
- Area: 273 Square Feet
- Dimensions: 21 x 13
Laundry
- Level: Main
- Area: 60 Square Feet
- Dimensions: 10 x 6
Living room
- Level: Main
- Area: 450 Square Feet
- Dimensions: 25 x 18
Office
- Level: Lower
- Area: 96 Square Feet
- Dimensions: 12 x 8
Other
- Level: Lower
- Area: 76.5 Square Feet
- Dimensions: 9 x 8.5
Heating
- Forced Air, Hot Water
Cooling
- Central Air
Appliances
- Included: Dishwasher, Dryer, Microwave, Range, Refrigerator, Washer
- Laundry: Laundry Room, Main Level
Features
- Basement: Finished,Full
- Has fireplace: No
Interior area
- Total structure area: 3,360
- Total interior livable area: 2,850 sqft
- Finished area above ground: 1,680
- Finished area below ground: 1,170
Video & virtual tour
Property
Parking
- Total spaces: 2
- Parking features: Detached Garage, Gravel, Concrete, Driveway - Other Surface
- Garage spaces: 2
- Has uncovered spaces: Yes
Accessibility
- Accessibility features: None
Features
- Levels: One
- Stories: 1
- Patio & porch: Deck, Enclosed, Porch
- Pool features: None
- Fencing: Privacy
Lot
- Size: 3.31 Acres
- Dimensions: 518 x 329 x 564 x 376
- Features: Corner Lot, Tree Coverage - Light
Details
- Additional structures: Guest House, Lean-To, Other, Pole Building, Workshop, Storage Shed
- Foundation area: 1680
- Parcel number: 1702023012321400007
- Zoning description: Residential-Single Family
Construction
Type & style
- Home type: SingleFamily
- Property subtype: Single Family
Materials
- Block
- Roof: Metal
Condition
- New construction: No
- Year built: 1983
Utilities & green energy
- Electric: Circuit Breakers
- Gas: Natural Gas, Wood
- Sewer: Septic System Compliant - Yes
- Water: Private, Well
Community & HOA
HOA
- Has HOA: No
- Amenities included: None
- Services included: None
Location
- Region: Colfax
Financial & listing details
- Price per square foot: $168/sqft
- Tax assessed value: $325,500
- Annual tax amount: $3,574
- Date on market: 8/26/2026
- Road surface type: Paved
Estimated market value
$473,000
$449,000 - $497,000
$2,778/mo
Price history
| Date | Event | Price |
|---|---|---|
| 9/26/2026 | Price change | $479,000-3.1%$168/sqft |
Source:  NorthstarMLS as distributed by MLS GRID #7133591 Report a problem NorthstarMLS as distributed by MLS GRID #7133591 Report a problem | ||
| 9/8/2026 | Price change | $494,500-5.5%$174/sqft |
Source:  WIREX MLS #1604206 Report a problem WIREX MLS #1604206 Report a problem | ||
| 8/28/2026 | Listed for sale | $523,500+123.4%$184/sqft |
Source: NorthstarMLS as distributed by MLS GRID #7133591 Report a problem | ||
| 5/29/2020 | Sold | $234,300+2.1%$82/sqft |
Source: NorthstarMLS as distributed by MLS GRID #5510321 Report a problem | ||
| 3/19/2020 | Listed for sale | $229,500$81/sqft |
Source: Westconsin Realty LLC #1540364 Report a problem | ||
Public tax history
| Year | Property taxes | Tax assessment |
|---|---|---|
| 2024 | $3,605 +10.7% | $195,400 |
| 2023 | $3,255 +5.1% | $195,400 |
| 2022 | $3,096 -4.8% | $195,400 |
| 2021 | $3,251 +21.9% | $195,400 +12.6% |
| 2020 | $2,666 +1.7% | $173,600 |
| 2019 | $2,622 +11.4% | $173,600 +31.9% |
| 2018 | $2,353 -4.8% | $131,600 |
| 2017 | $2,471 -2.6% | $131,600 |
| 2016 | $2,537 | $131,600 |
| 2015 | $2,537 +4.1% | $131,600 |
| 2014 | $2,438 -2.5% | $131,600 |
| 2013 | $2,501 -8.2% | $131,600 -13% |
| 2011 | $2,726 -6.4% | $151,300 |
| 2010 | $2,912 | $151,300 +12.5% |
| 2009 | -- | $134,500 |
Find assessor info on the county website
Monthly payment
Est. payment
Payment breakdown
Explore the cost of this home by adjusting the details. Changes won't be saved.Climate risks
Neighborhood: 54730
Similar homes
- $455,5005 bd3 ba2.5k sqftN10180 670th St, Wheeler, WI 54772For Sale

 MLS ID #7132975, Shawna Alderman, Brick & Banister Real Estate. NorthstarMLS as distributed by MLS GRID
 - $419,9003 bd2 ba2.4k sqftN8792 610th St, Colfax, WI 54730For Sale
 MLS ID #7115447, Christopher Powell, Edina Realty, Inc.. NorthstarMLS as distributed by MLS GRID
 - $425,0004 bd2 ba2.3k sqftE6226 819th AVENUE, Colfax, WI 54730Active
 MLS ID #1975709, Heith Doyle. WIREX MLS
 - $449,0003 bd2 ba1.8k sqft1711 150th Avenue, Colfax, WI 54730Active
 MLS ID #1602516, Missy Seibel. WIREX MLS
 - $270,0003 bd2 ba1.7k sqftE6095 800th Ave, Colfax, WI 54730For SaleMLS ID #7124626, Cora L. Frank, RE/MAX Results. NorthstarMLS as distributed by MLS GRID
- $499,9005 bd3 ba3.1k sqft503 Grand View Heights Ct, Menomonie, WI 54751For SaleMLS ID #7124577, Cora L. Frank, RE/MAX Results. NorthstarMLS as distributed by MLS GRID
- $475,0005 bd2 ba2.6k sqft1044 290th St, Glenwood City, WI 54013For SaleMLS ID #7142581, Polina Kilpela, National Realty Guild. NorthstarMLS as distributed by MLS GRID
- $500,0005 bd4 ba3k sqft1525 6 1/2th Ave, Dallas, WI 54733For SaleMLS ID #7001171, Jake Davis, Weiss Realty, LLC. NorthstarMLS as distributed by MLS GRID
- $450,0004 bd4 ba2.8k sqft309 Red Cedar St, Menomonie, WI 54751For SaleMLS ID #7107275, Stephanie L. Casper, Century 21 Affiliated. NorthstarMLS as distributed by MLS GRID
- $394,0003 bd1 ba1.5k sqft1681 County Road X, Glenwood City, WI 54013For SaleMLS ID #7154258, John Sobota, Andale Real Estate. NorthstarMLS as distributed by MLS GRID
- $455,0004 bd3 ba3.9k sqft2932 Plum Tree Cir N, Menomonie, WI 54751For SaleMLS ID #7093444, Nicholas A Arntz, RE/MAX Results. NorthstarMLS as distributed by MLS GRID
- $500,0002 bd2 ba2k sqftE5732 803rd Ave, Menomonie, WI 54751For SaleMLS ID #7086694, Vicki Phelps, Century 21 Affiliated. NorthstarMLS as distributed by MLS GRID
- $539,9003 bd4 ba3.5k sqft1365 290th St, Glenwood City, WI 54013For SaleMLS ID #7140951, Jennifer M Kuehl, Biltmore Realty, LLC. NorthstarMLS as distributed by MLS GRID
- $379,0004 bd3 ba2.5k sqft1121 River Heights Rd, Menomonie, WI 54751For SaleMLS ID #7133066, Cora L. Frank, RE/MAX Results. NorthstarMLS as distributed by MLS GRID
- $499,9004 bd2 ba2.1k sqft67 1 1/2 St, Clear Lake, WI 54005For SaleMLS ID #7125044, McKenzie Kamm, Biltmore Realty, LLC. NorthstarMLS as distributed by MLS GRID
