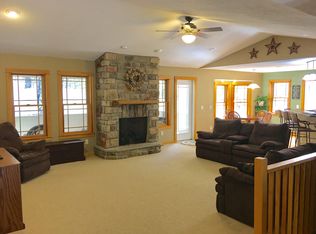
Fully remodeled 5-bedroom, 3-bath home on 5 acres offering space, flexibility, and modern updates throughout! The spacious layout includes 5 bedrooms plus two additional rooms ideal for home offices, storage, hobbies, or flex space. An attached 28x28 garage and a detached 26x28 garage provide excellent parking, storage, and workspace options. Enjoy the privacy and versatility of acreage while having the convenience of a beautifully updated home. A great opportunity to enjoy plenty of room both inside and out.
Active with contingency
Price cut: $14K (9/8)
$455,500
N10180 670th St, Wheeler, WI 54772
5beds
2,584sqft
Single Family
Built in 1978
5 Acres Lot
$451,900 Zestimate®
$176/sqft
$-- HOA
What's special
Beautifully updated homeSpacious layout
- 43 days
- 968
- 62
Zillow last checked:
Listing updated:
Listed by:
Shawna Alderman 406-790-9560,
Brick & Banister Real Estate
Source: NorthstarMLS as distributed by MLS GRID,MLS#: 7132975
Facts & features
Interior
Bedrooms & bathrooms
- Bedrooms: 5
- Bathrooms: 3
- Full bathrooms: 1
- 3/4 bathrooms: 2
Bedroom
- Level: Upper
- Area: 207.42 Square Feet
- Dimensions: 14.11x14.7
Bedroom 2
- Level: Upper
- Area: 132.24 Square Feet
- Dimensions: 11.4x11.6
Bedroom 3
- Level: Upper
- Area: 157.55 Square Feet
- Dimensions: 11.5x13.7
Bedroom 4
- Level: Upper
- Area: 109.44 Square Feet
- Dimensions: 11.4x9.6
Bedroom 5
- Level: Lower
- Area: 132 Square Feet
- Dimensions: 11x12
Bonus room
- Level: Main
- Area: 132 Square Feet
- Dimensions: 11x12
Bonus room
- Level: Main
- Area: 132 Square Feet
- Dimensions: 11x12
Family room
- Level: Lower
- Area: 298.91 Square Feet
- Dimensions: 22.8x13.11
Informal dining room
- Level: Upper
- Area: 582.32 Square Feet
- Dimensions: 23.2x25.10
Kitchen
- Level: Upper
- Area: 158.63 Square Feet
- Dimensions: 13.11x12.1
Heating
- Forced Air
Cooling
- Central Air
Appliances
- Included: Cooktop, Dishwasher, Dryer, Electric Water Heater, Microwave, Range, Refrigerator, Washer
- Laundry: Lower Level, Laundry Room
Features
- Basement: Daylight,Egress Window(s),Finished,Full,Storage Space
- Number of fireplaces: 1
- Fireplace features: Electric, Family Room
Interior area
- Total structure area: 2,584
- Total interior livable area: 2,584 sqft
- Finished area above ground: 1,584
- Finished area below ground: 1,000
Video & virtual tour
Property
Parking
- Total spaces: 4
- Parking features: Attached, Detached Garage, Gravel, Electric, Garage, Garage Door Opener, Heated Garage, Insulated Garage
- Attached garage spaces: 4
- Has uncovered spaces: Yes
Accessibility
- Accessibility features: None
Features
- Levels: Four or More Level Split
- Patio & porch: Deck
Lot
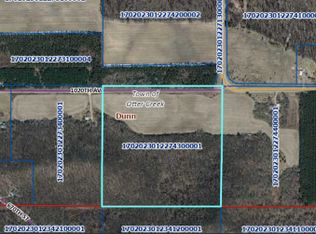
- Size: 5 Acres
- Dimensions: 261 x 831 x 261 x 832
- Features: Corner Lot
Details
- Additional structures: Garage(s)
- Foundation area: 1400
- Parcel number: 1702023012273400003
- Zoning description: Agriculture
- Other equipment: Fuel Tank - Rented
Construction
Type & style
- Home type: SingleFamily
- Property subtype: Single Family
Materials
- Concrete
- Roof: Age 8 Years or Less,Metal
Condition
- New construction: No
- Year built: 1978
Utilities & green energy
- Electric: Circuit Breakers, 200+ Amp Service
- Gas: Propane
- Sewer: Private Sewer
- Water: Drilled, Well
Community & HOA
HOA
- Has HOA: No
Location
- Region: Wheeler
Financial & listing details
- Price per square foot: $176/sqft
- Tax assessed value: $305,200
- Annual tax amount: $3,887
- Date on market: 8/28/2026
- Road surface type: Paved
Estimated market value
$451,900
$429,000 - $474,000
$2,798/mo
Price history
| Date | Event | Price |
|---|---|---|
| 9/8/2026 | Price change | $455,500-3%$176/sqft |
Source:  NorthstarMLS as distributed by MLS GRID #7132975 Report a problem NorthstarMLS as distributed by MLS GRID #7132975 Report a problem | ||
| 8/28/2026 | Listed for sale | $469,500+213.2%$182/sqft |
Source: NorthstarMLS as distributed by MLS GRID #7132975 Report a problem | ||
| 6/7/2014 | Listing removed | $149,900$58/sqft |
Source: CENTURY 21 Premier Group #853311 Report a problem | ||
| 3/30/2014 | Listed for sale | $149,900-3.2%$58/sqft |
Source: CENTURY 21 Premier Group #853311 Report a problem | ||
| 8/30/2013 | Listed for sale | $154,900-3.1%$60/sqft |
Source: CENTURY 21 Premier Group #853311 Report a problem | ||
| 8/17/2012 | Price change | $159,900-5.9%$62/sqft |
Source: CENTURY 21 Premier Group #853311 Report a problem | ||
| 5/8/2012 | Listed for sale | $169,900$66/sqft |
Source: CENTURY 21 Premier Group #853311 Report a problem | ||
Public tax history
| Year | Property taxes | Tax assessment |
|---|---|---|
| 2024 | $3,536 +9.8% | $183,200 |
| 2023 | $3,221 +5.4% | $183,200 |
| 2022 | $3,056 -5.8% | $183,200 |
| 2021 | $3,243 +9.5% | $183,200 |
| 2020 | $2,963 +0.9% | $183,200 |
| 2019 | $2,936 +11.7% | $183,200 +32% |
| 2018 | $2,628 -3.2% | $138,800 |
| 2017 | $2,715 -2.1% | $138,800 |
| 2016 | $2,775 | $138,800 |
| 2015 | $2,775 +3.8% | $138,800 |
| 2014 | $2,672 +1% | $138,800 |
| 2013 | $2,646 -7.9% | $138,800 -12.8% |
| 2011 | $2,873 -6.2% | $159,100 |
| 2010 | $3,062 +104% | $159,100 -0.6% |
| 2009 | $1,501 | $160,000 |
Find assessor info on the county website
Monthly payment
Est. payment
Payment breakdown
Explore the cost of this home by adjusting the details. Changes won't be saved.Climate risks
Neighborhood: 54772
Similar homes
- $479,0003 bd3 ba2.8k sqftN9924 600th St, Colfax, WI 54730For Sale
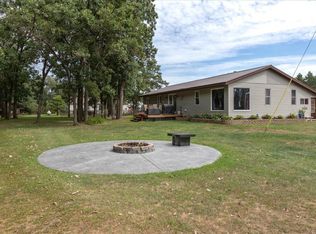
 MLS ID #7133591, Julie A Lammer, RE/MAX Results. NorthstarMLS as distributed by MLS GRID
 - $425,0004 bd2 ba2.3k sqftE6226 819th AVENUE, Colfax, WI 54730Active
 MLS ID #1975709, Heith Doyle. WIREX MLS
 - $419,9003 bd2 ba2.4k sqftN8792 610th St, Colfax, WI 54730For Sale
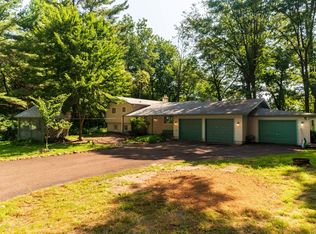 MLS ID #7115447, Christopher Powell, Edina Realty, Inc.. NorthstarMLS as distributed by MLS GRID
 - $414,9004 bd3 ba2.7k sqftN7073 State Road 40, Elk Mound, WI 54739Active
 MLS ID #1600950, Kevin Anger. WIREX MLS
 - $499,9005 bd3 ba3.1k sqft503 Grand View Heights Ct, Menomonie, WI 54751For SaleMLS ID #7124577, Cora L. Frank, RE/MAX Results. NorthstarMLS as distributed by MLS GRID
- $500,0005 bd4 ba3k sqft1525 6 1/2th Ave, Dallas, WI 54733For SaleMLS ID #7001171, Jake Davis, Weiss Realty, LLC. NorthstarMLS as distributed by MLS GRID
- $394,0003 bd1 ba1.5k sqft1681 County Road X, Glenwood City, WI 54013For SaleMLS ID #7154258, John Sobota, Andale Real Estate. NorthstarMLS as distributed by MLS GRID
- $450,0004 bd4 ba2.8k sqft309 Red Cedar St, Menomonie, WI 54751For SaleMLS ID #7107275, Stephanie L. Casper, Century 21 Affiliated. NorthstarMLS as distributed by MLS GRID
- $379,0004 bd3 ba2.5k sqft1121 River Heights Rd, Menomonie, WI 54751For SaleMLS ID #7133066, Cora L. Frank, RE/MAX Results. NorthstarMLS as distributed by MLS GRID
- $270,0003 bd2 ba1.7k sqftE6095 800th Ave, Colfax, WI 54730For SaleMLS ID #7124626, Cora L. Frank, RE/MAX Results. NorthstarMLS as distributed by MLS GRID
- $415,0004 bd2 ba2.1k sqft3798 Nicholas Dr, Menomonie, WI 54751For SaleMLS ID #7104610, Vicki Phelps, Century 21 Affiliated. NorthstarMLS as distributed by MLS GRID
- $409,5004 bd3 ba3.7k sqftE4602 479th Ave, Menomonie, WI 54751For SaleMLS ID #7125971, Cora L. Frank, RE/MAX Results. NorthstarMLS as distributed by MLS GRID
- $500,0002 bd2 ba2k sqftE5732 803rd Ave, Menomonie, WI 54751For SaleMLS ID #7086694, Vicki Phelps, Century 21 Affiliated. NorthstarMLS as distributed by MLS GRID
- $447,0003 bd1 ba2.4k sqft22861 County Rd, New Auburn, WI 54757For SaleMLS ID #7125975, Dan Mozdren, Midwest Land Group LLC. NorthstarMLS as distributed by MLS GRID
- $575,0004 bd3 ba2.7k sqft120 Leising Ave, Glenwood City, WI 54013For SaleMLS ID #7133442, Jennifer M Kuehl, Biltmore Realty, LLC. NorthstarMLS as distributed by MLS GRID
