Welcome to 120 Leising Ave., ideally situated on the edge of Glenwood City! Set on 10.3 acres, this spacious property offers the perfect blend of country living and convenient access to town, with I-94 nearby for an easy commute. The home features 3 bedrooms, 2.5 bathrooms, plus 2 additional bonus rooms that could easily be converted into bedrooms with the addition of closets, providing plenty of flexibility for a home office, guest rooms, hobby space, or additional sleeping areas. Storage and workspace are abundant with a 2-car attached garage plus a 3-car detached garage—perfect for vehicles, recreational toys, equipment, or a workshop. With over 10 acres to enjoy, there is plenty of room to spread out, explore, garden, or simply relax and enjoy the privacy of your own country setting. A rare opportunity to enjoy acreage, versatile living space, and multiple garages while remaining close to the conveniences of Glenwood City and major commuting routes!
Coming soon 08/27
$575,000
120 Leising Ave, Glenwood City, WI 54013
3beds
2,750sqft
Single Family
Built in 1974
10.3 Acres Lot
$480,300 Zestimate®
$209/sqft
$-- HOA
What's special
- 16 hours |
- 109 |
- 2 |
Zillow last checked:
Listing updated:
Listed by:
Jennifer M Kuehl 715-781-2373,
Biltmore Realty, LLC
Source: NorthstarMLS as distributed by MLS GRID,MLS#: 7133442
Facts & features
Interior
Bedrooms & bathrooms
- Bedrooms: 3
- Bathrooms: 3
- Full bathrooms: 2
- 1/2 bathrooms: 1
Bathroom
- Description: 1/2 Basement,Private Primary,Main Floor Full Bath
Dining room
- Description: Eat In Kitchen
Heating
- Ductless Mini-Split
Cooling
- Ductless Mini-Split
Appliances
- Included: Dishwasher, Dryer, Range, Refrigerator, Washer
Features
- Basement: Egress Window(s),Finished
- Has fireplace: No
Interior area
- Total structure area: 2,750
- Total interior livable area: 2,750 sqft
- Finished area above ground: 2,200
- Finished area below ground: 550
Property
Parking
- Total spaces: 5
- Parking features: Attached, Detached Garage, Asphalt
- Attached garage spaces: 5
Accessibility
- Accessibility features: None
Features
- Levels: Multi/Split
Lot
- Size: 10.3 Acres
- Dimensions: 782 x
- Features: Tree Coverage - Heavy
Details
- Additional structures: Garage(s)
- Foundation area: 2040
- Parcel number: 231104810000
- Zoning description: Residential-Single Family
Construction
Type & style
- Home type: SingleFamily
- Property subtype: Single Family
Materials
- Roof: Asphalt
Condition
- New construction: No
- Year built: 1974
Utilities & green energy
- Gas: Other, Wood
- Sewer: Mound Septic
- Water: Well
Community & HOA
Community
- Subdivision: City/Glenwood
HOA
- Has HOA: No
Location
- Region: Glenwood City
Financial & listing details
- Price per square foot: $209/sqft
- Tax assessed value: $461,200
- Annual tax amount: $6,096
- Date on market: 8/26/2026
Estimated market value
$480,300
$447,000 - $519,000
$2,607/mo
Price history
| Date | Event | Price |
|---|---|---|
| 3/24/2021 | Listing removed | -- |
Source: Owner Report a problem | ||
| 1/15/2020 | Sold | $299,500-4.9%$109/sqft |
Source: Public Record Report a problem | ||
| 11/4/2019 | Listed for sale | $315,000$115/sqft |
Source: Owner Report a problem | ||
Public tax history
| Year | Property taxes | Tax assessment |
|---|---|---|
| 2025 | $6,756 +5.8% | $363,100 |
| 2024 | $6,386 +0.7% | $363,100 |
| 2023 | $6,341 +23.1% | $363,100 |
| 2022 | $5,151 +29.7% | $363,100 +93% |
| 2021 | $3,973 -5% | $188,100 |
| 2020 | $4,180 -8.9% | $188,100 |
| 2019 | $4,590 +0.8% | $188,100 |
| 2018 | $4,552 +17.2% | $188,100 |
| 2017 | $3,883 +1.7% | $188,100 |
| 2016 | $3,819 +2.3% | $188,100 |
| 2015 | $3,734 -0.5% | $188,100 |
| 2014 | $3,753 -3.1% | $188,100 |
| 2013 | $3,874 +2.2% | $188,100 +1.7% |
| 2012 | $3,791 +25.4% | $184,900 +3.9% |
| 2011 | $3,022 -7.9% | $177,900 |
| 2010 | $3,280 +6.6% | $177,900 |
| 2009 | $3,078 -1.7% | $177,900 |
| 2008 | $3,131 -7.4% | $177,900 |
| 2007 | $3,382 +5.7% | $177,900 |
| 2006 | $3,200 +1.2% | $177,900 |
| 2005 | $3,161 | $177,900 |
| 2004 | -- | $177,900 +40.2% |
| 2003 | $3,168 | $126,900 +13% |
| 2002 | -- | $112,300 |
| 2001 | -- | $112,300 |
| 2000 | -- | $112,300 |
Find assessor info on the county website
Monthly payment
Est. payment
Payment breakdown
Explore the cost of this home by adjusting the details. Changes won't be saved.Climate risks
Neighborhood: 54013
Nearby schools
GreatSchools rating
- 3/10Glenwood City Elementary SchoolGrades: PK-5Distance: 1.1 mi
- 6/10Glenwood City Middle SchoolGrades: 6-8Distance: 1.1 mi
- 5/10Glenwood City High SchoolGrades: 9-12Distance: 1.1 mi
- $234,000-- bd-- ba-- sqft119 Leising Ave, Glenwood City, WI 54013Off Market
- $402,8003 bd2 ba2k sqft107 Windmill Way, Glenwood City, WI 54013Off Market

- $550,1004 bd4 ba2k sqft1298 State Road 128, Glenwood City, WI 54013Off Market

- $53,800-- bd-- ba-- sqft120 Hillcrest Ct, Glenwood City, WI 54013Off Market
- $457,5003 bd2 ba1.2k sqft111 Windmill Way, Glenwood City, WI 54013Off Market
- $637,500-- bd-- ba-- sqft101 Windmill Way, Glenwood City, WI 54013Off Market
- $358,600-- bd-- ba-- sqft1290 Highway 128, Glenwood City, WI 54013Off Market
- $563,100-- bd-- ba-- sqft117 Windmill Way, Glenwood City, WI 54013Off Market
A local agent can set up tours, give advice and negotiate with sellers.
Similar homes
- $--5 bd3 ba3.4k sqft1107 Park Dr, Glenwood City, WI 54013Auction
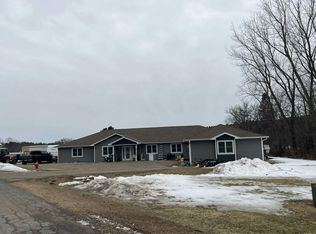 Auction.com 2
 - $569,9003 bd2 ba2.7k sqftE651 1270th Ave, Glenwood City, WI 54013For Sale

 MLS ID #7115113, Brittany Germain, RE/MAX Team 1 Realty. NorthstarMLS as distributed by MLS GRID
 - $574,0003 bd3 ba2.4k sqft1616 130th Ave, New Richmond, WI 54017For Sale
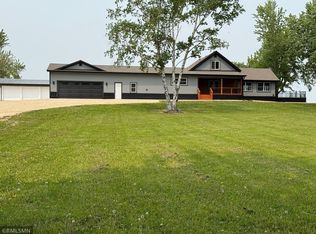 MLS ID #7053459, Brittany Germain, RE/MAX Team 1 Realty. NorthstarMLS as distributed by MLS GRID
 - $455,0003 bd3 ba1.5k sqft166 3rd St, Glenwood City, WI 54013For Sale
 MLS ID #7076610, Leslie Boyea, Quorum Enterprises, Inc.. NorthstarMLS as distributed by MLS GRID
 - $585,0003 bd2 ba2.2k sqft1722 Us Highway 12, Hammond, WI 54015For SaleMLS ID #7118573, Jeffrey Fern, Whitetail Properties Real Esta. NorthstarMLS as distributed by MLS GRID
- $309,0002 bd2 ba1.5k sqft3159 200th Ave, Glenwood City, WI 54013For SaleMLS ID #7057286, Jill Rassbach, Rassbach Realty LLC. NorthstarMLS as distributed by MLS GRID
- $559,0004 bd3 ba2.8k sqft1738 96th Ave, Hammond, WI 54015For SaleMLS ID #7114322, Mike Reis, 10 Point Realty LLC. NorthstarMLS as distributed by MLS GRID
- $599,9004 bd3 ba2.7k sqft1369 141st St, New Richmond, WI 54017For SaleMLS ID #7068698, Ayla B Helland, Property Executives Realty. NorthstarMLS as distributed by MLS GRID
- $499,9004 bd2 ba2.1k sqft67 1 1/2 St, Clear Lake, WI 54005For SaleMLS ID #7125044, McKenzie Kamm, Biltmore Realty, LLC. NorthstarMLS as distributed by MLS GRID
- $699,0003 bd3 ba3.1k sqft2403 Eagle Ridge Dr, Menomonie, WI 54751For SaleMLS ID #7130888, Sarah Ruhland - The Property Geeks, Real Broker, LLC. NorthstarMLS as distributed by MLS GRID
- $635,0003 bd2 ba1.9k sqftE3571 810th Ave, Menomonie, WI 54751For SaleMLS ID #7116644, Cora L. Frank, RE/MAX Results. NorthstarMLS as distributed by MLS GRID
- $625,0003 bd2 ba1.9k sqft2395 20th Ave, Baldwin, WI 54002For SaleMLS ID #7088505, Cindy Otten, Realty ONE Group SIMPLIFIED. NorthstarMLS as distributed by MLS GRID
- $475,0003 bd2 ba1.9k sqft1410 143rd St, New Richmond, WI 54017For SaleMLS ID #7119682, Scott A Rudd, RE/MAX Results Inc. NorthstarMLS as distributed by MLS GRID
- $575,0004 bd3 ba2.2k sqft1150 178th St, Hammond, WI 54015For SaleMLS ID #7035593, Leslie Boyea, Quorum Enterprises, Inc.. NorthstarMLS as distributed by MLS GRID
- $650,0004 bd3 ba2.7k sqft1749 110th Ave, Hammond, WI 54015For SaleMLS ID #7107789, Melissa Wiegele, Coldwell Banker Realty. NorthstarMLS as distributed by MLS GRID
- $452,5002 bd3 ba2.4k sqft1787 Otter Way, New Richmond, WI 54017For SaleMLS ID #7132064, Julie Parker Peak, Northwoods Real Estate Group LLC. NorthstarMLS as distributed by MLS GRID
- $520,0005 bd3 ba3.1k sqft503 Grand View Heights Ct, Menomonie, WI 54751For SaleMLS ID #7124577, Cora L. Frank, RE/MAX Results. NorthstarMLS as distributed by MLS GRID
- $399,9004 bd2 ba1.8k sqft3169 50th Ave, Knapp, WI 54749For SaleMLS ID #7120762, James A Helmer, WESTconsin Realty LLC. NorthstarMLS as distributed by MLS GRID
- $575,0003 bd3 ba2.3k sqft341 Amber View St, Menomonie, WI 54751For SaleMLS ID #7116847, Brandi J Gregory, Keller Williams Realty Diversified. NorthstarMLS as distributed by MLS GRID
- $575,0005 bd1 ba2.8k sqft241 3 3/4 St, Clayton, WI 54004For SaleMLS ID #7107460, Doris D Schmidt, Biltmore Realty, LLC. NorthstarMLS as distributed by MLS GRID
