Welcome to this beautifully crafted new construction home in the heart of Glenwood City! Offering the perfect blend of modern design, comfort, and functionality, this spacious home features an open-concept layout with quality finishes throughout.The main floor boasts approximately 1,500+ square feet of thoughtfully designed living space with 3 bedrooms and 2 bathrooms, including a private primary suite. The kitchen features stylish cabinetry, solid surface countertops, and an oversized island that flows seamlessly into the dining and living areas—perfect for entertaining or everyday living.Large windows bring in abundant natural light, while the unfinished lower level offers incredible potential for future expansion, additional bedrooms, a family room, or added equity as your needs grow.Situated in a welcoming small-town community, this home provides the peace and charm of Glenwood City while still offering convenient access to nearby amenities, schools, parks, and outdoor recreation. Whether you're looking for your forever home, more space for your family, or the benefits of brand-new construction without the stress of building, this property is an exceptional opportunity.Buy now and enjoy the advantages of locking in today’s pricing, energy-efficient construction, and low-maintenance living for years to come. Possible rent-to-own options may also be available.
Active
$455,000
166 3rd St, Glenwood City, WI 54013
3beds
1,585sqft
:
Get pre-qualified$2,823/mo
Single Family
Built in 2026
0.29 Acres Lot
$452,500 Zestimate®
$287/sqft
$-- HOA
What's special
Quality finishes throughoutSolid surface countertopsOpen-concept layoutKitchen features stylish cabinetryPrivate primary suite
- 70 days |
- 188 |
- 2 |
Zillow last checked:
Listing updated:
Listed by:
Leslie Boyea 920-360-4240,
Quorum Enterprises, Inc.
Source: NorthstarMLS as distributed by MLS GRID,MLS#: 7076610
Facts & features
Interior
Bedrooms & bathrooms
- Bedrooms: 3
- Bathrooms: 3
- Full bathrooms: 2
- 3/4 bathrooms: 1
Bedroom
- Level: Main
- Area: 195 Square Feet
- Dimensions: 15x13
Bedroom 2
- Level: Main
- Area: 132 Square Feet
- Dimensions: 12x11
Bedroom 3
- Level: Main
- Area: 120 Square Feet
- Dimensions: 12x10
Dining room
- Level: Main
- Area: 96 Square Feet
- Dimensions: 8x12
Kitchen
- Level: Main
- Area: 165 Square Feet
- Dimensions: 15x11
Laundry
- Level: Main
- Area: 35 Square Feet
- Dimensions: 5x7
Living room
- Level: Main
- Area: 192 Square Feet
- Dimensions: 16x12
Heating
- Forced Air
Cooling
- Central Air
Appliances
- Included: Dishwasher, Dryer, Exhaust Fan, Gas Water Heater, Range, Refrigerator, Stainless Steel Appliance(s), Washer
- Laundry: Laundry Room, Main Level
Features
- Basement: Daylight,Drainage System,Egress Window(s),Full,Storage Space,Sump Basket,Unfinished
- Has fireplace: No
Interior area
- Total structure area: 3,170
- Total interior livable area: 1,585 sqft
- Finished area above ground: 1,585
- Finished area below ground: 0
Property
Parking
- Total spaces: 2
- Parking features: Attached
- Attached garage spaces: 2
- Details: Garage Dimensions (24x24), Garage Door Height (8), Garage Door Width (18)
Accessibility
- Accessibility features: None
Features
- Levels: One
- Stories: 1
Lot
- Size: 0.29 Acres
- Dimensions: 127 x 68 x 130 x 90
Details
- Foundation area: 1585
- Parcel number: 231105690000
- Zoning description: Residential-Single Family
Construction
Type & style
- Home type: SingleFamily
- Property subtype: Single Family
Materials
- Frame
- Roof: Architectural Shingle
Condition
- New construction: No
- Year built: 2026
Utilities & green energy
- Electric: 200+ Amp Service
- Gas: Natural Gas
- Sewer: City Sewer/Connected
- Water: City Water/Connected
- Utilities for property: Underground Utilities
Community & HOA
HOA
- Has HOA: No
Location
- Region: Glenwood City
Financial & listing details
- Price per square foot: $287/sqft
- Tax assessed value: $8,500
- Annual tax amount: $104
- Date on market: 5/20/2026
- Cumulative days on market: 2 days
Estimated market value
$452,500
$430,000 - $475,000
$2,452/mo
Price history
| Date | Event | Price |
|---|---|---|
| 5/20/2026 | Listed for sale | $455,000+1416.7%$287/sqft |
Source:  NorthstarMLS as distributed by MLS GRID #7076610 Report a problem NorthstarMLS as distributed by MLS GRID #7076610 Report a problem | ||
| 5/9/2024 | Listing removed | $30,000$19/sqft |
Source: NorthstarMLS as distributed by MLS GRID #6532271 Report a problem | ||
| 5/7/2024 | Listed for sale | $30,000-92.9%$19/sqft |
Source: NorthstarMLS as distributed by MLS GRID #6532271 Report a problem | ||
| 2/25/2023 | Listing removed | -- |
Source:  WIREX MLS #6252719 Report a problem WIREX MLS #6252719 Report a problem | ||
| 8/26/2022 | Listed for sale | $425,000$268/sqft |
Source: NorthstarMLS as distributed by MLS GRID #6252719 Report a problem | ||
Public tax history
| Year | Property taxes | Tax assessment |
|---|---|---|
| 2025 | $125 +5.8% | $6,700 |
| 2024 | $118 +0.7% | $6,700 |
| 2023 | $117 +17.4% | $6,700 |
| 2022 | $100 -15.1% | $6,700 +28.8% |
| 2021 | $117 -3.8% | $5,200 |
| 2020 | $122 -3.9% | $5,200 |
| 2019 | $127 +0.9% | $5,200 |
| 2018 | $126 +11.9% | $5,200 |
| 2017 | $112 +1.3% | $5,200 |
| 2016 | $111 +3% | $5,200 |
| 2015 | $108 -0.8% | $5,200 |
| 2014 | $109 | $5,200 |
Find assessor info on the county website
Monthly payment
Est. payment
Payment breakdown
Explore the cost of this home by adjusting the details. Changes won't be saved.Climate risks
Neighborhood: 54013
Nearby schools
GreatSchools rating
- 3/10Glenwood City Elementary SchoolGrades: PK-5Distance: 0.6 mi
- 6/10Glenwood City Middle SchoolGrades: 6-8Distance: 0.6 mi
- 5/10Glenwood City High SchoolGrades: 9-12Distance: 0.6 mi
- $7,900-- bd-- ba-- sqft168 3rd St, Glenwood City, WI 54013Off Market
- $254,8003 bd3 ba1.6k sqft162 3rd St, Glenwood City, WI 54013Off Market
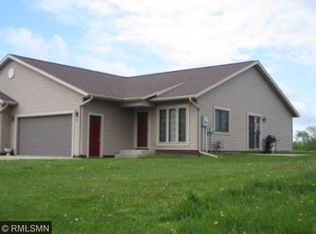
- $270,0003 bd3 ba1.7k sqft160 3rd St, Glenwood City, WI 54013Pending

- $260,300-- bd-- ba-- sqft106 Glenview Dr, Glenwood City, WI 54013Off Market
- $171,900-- bd-- ba-- sqft101 Glenview Dr, Glenwood City, WI 54013Off Market
- $301,400-- bd-- ba-- sqft402 Summit Ct, Glenwood City, WI 54013Off Market
- $265,800-- bd-- ba-- sqft107 Glenview Dr, Glenwood City, WI 54013Off Market
- $198,900-- bd-- ba-- sqft113 Glenview Dr, Glenwood City, WI 54013Off Market
A local agent can set up tours, give advice and negotiate with sellers.
Similar homes
- $259,9002 bd2 ba1.4k sqft116 Pine St, Glenwood City, WI 54013For Sale
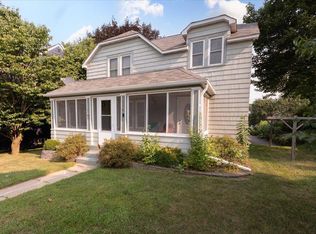
 MLS ID #7117295, Jennifer M Kuehl, Biltmore Realty, LLC. NorthstarMLS as distributed by MLS GRID
 - $625,0003 bd2 ba1.7k sqft140 Hillcrest Ct, Glenwood City, WI 54013For Sale
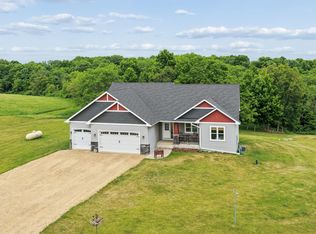 MLS ID #7080093, Jessica Johnson, Coldwell Banker Realty. NorthstarMLS as distributed by MLS GRID
 - $309,0002 bd2 ba1.5k sqft3159 200th Ave, Glenwood City, WI 54013For Sale
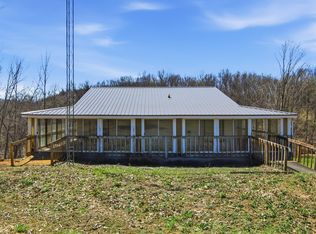 MLS ID #7057286, Jill Rassbach, Rassbach Realty LLC. NorthstarMLS as distributed by MLS GRID
 - $450,0003 bd2 ba1.1k sqft1862 130th Ave, Baldwin, WI 54002For Sale
 MLS ID #7070963, Nicholas Huston, RE/MAX Professionals. NorthstarMLS as distributed by MLS GRID
 - $490,0003 bd2 ba1.9k sqft1456 129th St, New Richmond, WI 54017For SaleMLS ID #7108147, Kyle Hinrichs, RE/MAX Team 1 Realty. NorthstarMLS as distributed by MLS GRID
- $--3 bd1 ba1k sqft745 Derrick Dr, New Richmond, WI 54017AuctionAuction.com 2
- $274,9003 bd1 ba2k sqft89 East St, Boyceville, WI 54725For SaleMLS ID #7111404, Jeremy Hoff, Coldwell Banker River Valley, REALTORS. NorthstarMLS as distributed by MLS GRID
- $399,0003 bd2 ba1.3k sqft1469 142nd St, New Richmond, WI 54017For SaleMLS ID #7097980, Nicholas Wilson, Applegate Inc. NorthstarMLS as distributed by MLS GRID
- $425,0003 bd2 ba1.6k sqft1319 Violet St, New Richmond, WI 54017For SaleMLS ID #7098116, Meghan Elise Porter, Real Broker LLC. NorthstarMLS as distributed by MLS GRID
- $475,0003 bd2 ba1.6k sqftE5740 803rd Ave, Menomonie, WI 54751For SaleMLS ID #7068977, Julie A Lammer, RE/MAX Results. NorthstarMLS as distributed by MLS GRID
- $479,0003 bd2 ba1.4k sqft740 161st St, Hammond, WI 54015For SaleMLS ID #7082673, Amy J. McCune, Realty ONE Group SIMPLIFIED. NorthstarMLS as distributed by MLS GRID
- $439,9003 bd2 ba1.5k sqft1780 Bobcat Way, New Richmond, WI 54017New ConstructionMLS ID #7105034, Amy Teal, JPW Realty. NorthstarMLS as distributed by MLS GRID
- $429,5003 bd2 ba2.2k sqftN7860 540th St, Menomonie, WI 54751For SaleMLS ID #7101932, Julie A Lammer, RE/MAX Results. NorthstarMLS as distributed by MLS GRID
- $405,0003 bd3 ba1.9k sqft293 Birch St, Baldwin, WI 54002For SaleMLS ID #7099722, Angie N Haselman, Outdoors Realty. NorthstarMLS as distributed by MLS GRID
- $395,0004 bd3 ba1.1k sqft340 Bluebill St, Baldwin, WI 54002For SaleMLS ID #7074240, Cali Flett, Property Executives Realty. NorthstarMLS as distributed by MLS GRID
- $424,9004 bd2 ba1.9k sqft1319 Oakwood Ave, Menomonie, WI 54751For SaleMLS ID #7106733, Cora L. Frank, RE/MAX Results. NorthstarMLS as distributed by MLS GRID
- $449,9003 bd3 ba2.3k sqft1267 Naser Way, New Richmond, WI 54017For SaleMLS ID #7053276, Jennifer M Syverson, EXP Realty, LLC. NorthstarMLS as distributed by MLS GRID
- $375,0003 bd3 ba1.8k sqftW1202 Oakridge Ct, Spring Valley, WI 54767For SaleMLS ID #7100239, Mary Yacoub-Raad, Realty ONE Group SIMPLIFIED. NorthstarMLS as distributed by MLS GRID
- $474,9003 bd2 ba1.6k sqft1239 Trail Way, New Richmond, WI 54017New ConstructionNorthstarMLS as distributed by MLS GRID
- $435,0003 bd2 ba1.5k sqft1633 72nd Ave, Hammond, WI 54015New ConstructionMLS ID #7015877, Melissa Wiegele, Coldwell Banker Realty. NorthstarMLS as distributed by MLS GRID
