Enjoy breathtaking views and exceptional privacy with a new wooden fully fenced-in backyard in this well-maintained twin home. No association! Offering convenient one-level living, the main floor features 2 bedrooms, 2 bathrooms, laundry, living room and dining. The lower level includes additional living space with a fireplace, a 3rd bedroom, full bath, and large storage room or workout area. Enjoy the finished and insulated garage and new air conditioning and water heater installed in 2026. Behind the twin home is open, vacant land and the road in front leads to the cemetery which means it has very little traffic. A rare opportunity to enjoy peaceful living in a beautiful setting.
Closed
$270,000
160 3rd St, Glenwood City, WI 54013
3beds
1,700sqft
(TH) Side x Side
Built in 2003
6,534 Square Feet Lot
$270,500 Zestimate®
$159/sqft
$2,059 Estimated rent
Home value
$270,500
$257,000 - $284,000
$2,059/mo
Zestimate® history
Owner options
List your home for rent
$2,059/mo
Rent Zestimate®
Find your next renter with Zillow Rental Manager. Plus, with online applications, you can quickly screen prospective tenants – for free.
$2,059/mo
Rent Zestimate®
Refinance and save
$1,727/mo
Est. payment
Refinancing to a lower rate could help reduce your monthly payments and save thousands over the life of the loan.
$1,727/mo
Est. payment
Explore your selling options
Work with a Zillow partner agent
Leverage their expertise and Zillow's premium Showcase listings to get your home seen by more buyers.
Get startedList with your own agent
Get your home in front of millions of buyers by listing it on Zillow.
Learn how to do itSell it yourself
Take full control of how buyers see your home on Zillow by listing For Sale by Owner (FSBO).
List your homeWhat's special
Breathtaking viewsFinished and insulated garageConvenient one-level livingNew air conditioning
Zillow last checked:
Listing updated:
Listed by:
Jennifer M Corbett 715-417-2089,
Outdoors Realty
Bought with:
McKenzie Kamm
Biltmore Realty, LLC
Source: NorthstarMLS as distributed by MLS GRID,MLS#: 7090196
Facts & features
Interior
Bedrooms & bathrooms
- Bedrooms: 3
- Bathrooms: 3
- Full bathrooms: 2
- 1/2 bathrooms: 1
Bedroom
- Level: Main
- Area: 156 Square Feet
- Dimensions: 12x13
Bedroom 2
- Level: Main
- Area: 132 Square Feet
- Dimensions: 12x11
Bedroom 3
- Level: Lower
- Area: 143 Square Feet
- Dimensions: 11x13
Dining room
- Level: Main
- Area: 156 Square Feet
- Dimensions: 13x12
Family room
- Level: Lower
- Area: 460 Square Feet
- Dimensions: 23x20
Garage
- Level: Main
- Area: 460 Square Feet
- Dimensions: 23x20
Kitchen
- Level: Main
- Area: 156 Square Feet
- Dimensions: 13x12
Laundry
- Level: Main
- Area: 60 Square Feet
- Dimensions: 6x10
Living room
- Level: Main
- Area: 182 Square Feet
- Dimensions: 14x13
Patio
- Level: Main
- Area: 150 Square Feet
- Dimensions: 15x10
Storage
- Level: Lower
- Area: 312 Square Feet
- Dimensions: 13x24
Heating
- Forced Air
Cooling
- Central Air
Appliances
- Included: Dishwasher, Dryer, Microwave, Range, Refrigerator, Washer
- Laundry: Main Level
Features
- Basement: Finished,Full,Sump Pump
- Number of fireplaces: 1
- Fireplace features: Gas
Interior area
- Total structure area: 2,000
- Total interior livable area: 1,700 sqft
- Finished area above ground: 1,000
- Finished area below ground: 700
Property
Parking
- Total spaces: 2
- Parking features: Attached, Gravel
- Attached garage spaces: 2
- Details: Garage Dimensions (23x20)
Accessibility
- Accessibility features: None
Features
- Levels: One
- Stories: 1
- Fencing: Full,Wood
Lot
- Size: 6,534 Square Feet
- Dimensions: 126 x 52 x 126 x 52
- Features: Tree Coverage - Light
Details
- Additional structures: Storage Shed
- Foundation area: 1000
- Parcel number: 231105695400
- Zoning description: Residential-Single Family
Construction
Type & style
- Home type: Townhouse
- Property subtype: (TH) Side x Side
- Attached to another structure: Yes
Condition
- New construction: No
- Year built: 2003
Utilities & green energy
- Electric: 200+ Amp Service
- Gas: Natural Gas
- Sewer: City Sewer/Connected
- Water: City Water/Connected
Community & HOA
Community
- Subdivision: Certified Surv Map
HOA
- Has HOA: No
Location
- Region: Glenwood City
Financial & listing details
- Price per square foot: $159/sqft
- Tax assessed value: $260,800
- Annual tax amount: $3,223
- Date on market: 6/10/2026
- Cumulative days on market: 16 days
Price history
| Date | Event | Price |
|---|---|---|
| 8/6/2026 | Sold | $270,000$159/sqft |
Source:  NorthstarMLS as distributed by MLS GRID #7090196 Report a problem NorthstarMLS as distributed by MLS GRID #7090196 Report a problem | ||
| 6/26/2026 | Pending sale | $270,000$159/sqft |
Source: NorthstarMLS as distributed by MLS GRID #7090196 Report a problem | ||
| 6/10/2026 | Listed for sale | $270,000+16.4%$159/sqft |
Source: NorthstarMLS as distributed by MLS GRID #7090196 Report a problem | ||
| 7/31/2023 | Sold | $232,000-1.3%$136/sqft |
Source: NorthstarMLS as distributed by MLS GRID #6380750 Report a problem | ||
| 7/23/2023 | Pending sale | $235,000$138/sqft |
Source: NorthstarMLS as distributed by MLS GRID #6380750 Report a problem | ||
| 6/6/2023 | Listed for sale | $235,000+14.6%$138/sqft |
Source: NorthstarMLS as distributed by MLS GRID #6380750 Report a problem | ||
| 10/26/2021 | Sold | $205,000+2.6%$121/sqft |
Source: NorthstarMLS as distributed by MLS GRID #6081755 Report a problem | ||
| 9/23/2021 | Listed for sale | $199,900$118/sqft |
Source:  WIREX MLS #1556906 Report a problem WIREX MLS #1556906 Report a problem | ||
| 9/15/2021 | Contingent | $199,900$118/sqft |
Source: WIREX MLS #1556906 Report a problem | ||
| 9/14/2021 | Pending sale | $199,900$118/sqft |
Source:  RE/MAX Professionals - MN #1556906 Report a problem RE/MAX Professionals - MN #1556906 Report a problem | ||
| 9/3/2021 | Price change | $199,900-4.8%$118/sqft |
Source: WIREX MLS #1556906 Report a problem | ||
| 8/17/2021 | Listed for sale | $210,000$124/sqft |
Source: WIREX MLS #1556906 Report a problem | ||
| 8/10/2021 | Pending sale | $210,000$124/sqft |
Source: WIREX MLS #1556906 Report a problem | ||
| 8/9/2021 | Listed for sale | $210,000+50%$124/sqft |
Source: WIREX MLS #1556906 Report a problem | ||
| 5/13/2020 | Sold | $140,000-3.4%$82/sqft |
Source: Public Record Report a problem | ||
| 4/6/2020 | Pending sale | $145,000$85/sqft |
Source: Homestead Realty Inc #5548307 Report a problem | ||
| 4/3/2020 | Listed for sale | $145,000$85/sqft |
Source: Homestead Realty Inc #5548307 Report a problem | ||
Public tax history
| Year | Property taxes | Tax assessment |
|---|---|---|
| 2025 | $3,822 +5.8% | $205,400 |
| 2024 | $3,613 +0.7% | $205,400 |
| 2023 | $3,587 +27.9% | $205,400 |
| 2022 | $2,805 +12.2% | $205,400 +67.3% |
| 2021 | $2,499 -11.2% | $122,800 |
| 2020 | $2,814 -6.1% | $122,800 |
| 2019 | $2,997 +0.8% | $122,800 |
| 2018 | $2,971 +14.8% | $122,800 |
| 2017 | $2,588 +1.4% | $122,800 |
| 2016 | $2,553 | $122,800 |
Find assessor info on the county website
Neighborhood: 54013
Nearby homes
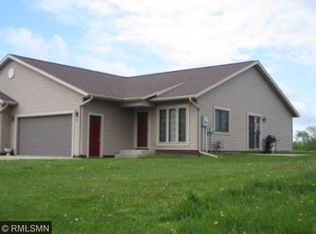
- $257,3003 bd3 ba1.6k sqft162 3rd St, Glenwood City, WI 54013Off Market
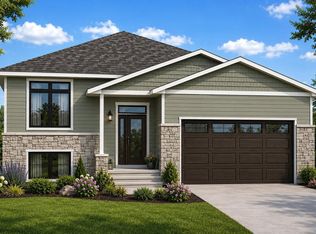
- $455,0003 bd3 ba1.5k sqft166 3rd St, Glenwood City, WI 54013For Sale
- $7,900-- bd-- ba-- sqft168 3rd St, Glenwood City, WI 54013Off Market
- $247,700-- bd-- ba-- sqft106 Glenview Dr, Glenwood City, WI 54013Off Market
- $289,100-- bd-- ba-- sqft402 Summit Ct, Glenwood City, WI 54013Off Market
- $129,700-- bd-- ba-- sqft101 Glenview Dr, Glenwood City, WI 54013Off Market
- $265,800-- bd-- ba-- sqft107 Glenview Dr, Glenwood City, WI 54013Off Market
- $177,600-- bd-- ba-- sqft113 Glenview Dr, Glenwood City, WI 54013Off Market
Nearby schools
GreatSchools rating
- 3/10Glenwood City Elementary SchoolGrades: PK-5Distance: 0.6 mi
- 6/10Glenwood City Middle SchoolGrades: 6-8Distance: 0.6 mi
- 5/10Glenwood City High SchoolGrades: 9-12Distance: 0.6 mi
Get a cash offer in 3 minutes
Find out how much your home could sell for in as little as 3 minutes with a no-obligation cash offer.
Estimated market value
$270,500
Get a cash offer in 3 minutes
Find out how much your home could sell for in as little as 3 minutes with a no-obligation cash offer.
Estimated market value
$270,500
Nearby cities
Nearby zip codes
Other Glenwood City Topics
