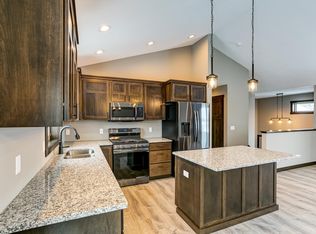
Introducing a stunning C & J Builders home designed for comfortable & convenient living. Located in the gorgeous conservation neighborhood of Rolling Hills Farm, this property boasts a desirable main-level layout offering ease and accessibility. With 3 spacious bedrooms & 2 bathrooms, this slab-on-grade home offers a harmonious blend of practicality & style. The open floor plan seamlessly connects the living, dining, & kitchen areas, creating an ideal space for entertaining guests or enjoying quality time with family. The kitchen is adorned with sleek solid surface countertops complemented by stainless steel appliances. A corner pantry provides ample storage for all your culinary needs, ensuring a clutter-free & organized space. The private master suite features a generous walk-in closet & 3/4 bathroom complete with a tiled floor-to-ceiling walk-in shower. Situated on a 1/2 acre lot surrounded by beautiful walking trails and peaceful country views, enjoy stair-free living both inside and out. Additional upgrades include RO System for kitchen, Hunter Douglas Custom blinds, large concrete patio, Rustic Alder Cabinets and trim, luxury vinyl flooring, water softener, fully insulated, sheet rocked, painted 3-car garage, and much more. Over $20,000 in thoughtful upgrades make this home truly move-in ready.
Active
Price cut: $9K (9/9)
$464,000
740 161st St, Hammond, WI 54015
3beds
1,423sqft
Single Family
Built in 2023
0.5 Acres Lot
$-- Zestimate®
$326/sqft
$58/mo HOA
What's special
- 126 days
- 354
- 8
Zillow last checked:
Listing updated:
Listed by:
Amy J. McCune 715-220-3000,
Realty ONE Group SIMPLIFIED,
Brianna Hanson 715-688-9939
Source: NorthstarMLS as distributed by MLS GRID,MLS#: 7082673
Facts & features
Interior
Bedrooms & bathrooms
- Bedrooms: 3
- Bathrooms: 2
- Full bathrooms: 1
- 3/4 bathrooms: 1
Bedroom
- Level: Main
- Area: 156 Square Feet
- Dimensions: 12x13
Bedroom 2
- Level: Main
- Area: 110 Square Feet
- Dimensions: 10x11
Bedroom 3
- Level: Main
- Area: 100 Square Feet
- Dimensions: 10x10
Dining room
- Level: Main
- Area: 144 Square Feet
- Dimensions: 9x16
Kitchen
- Level: Main
- Area: 144 Square Feet
- Dimensions: 9x16
Living room
- Level: Main
- Area: 112 Square Feet
- Dimensions: 16x7
Mud room
- Level: Main
- Area: 40 Square Feet
- Dimensions: 8x5
Heating
- Forced Air, Hot Water
Cooling
- Central Air
Appliances
- Included: Dishwasher, Dryer, Water Filtration System, Water Osmosis System, Microwave, Range, Refrigerator, Stainless Steel Appliance(s), Washer, Water Softener Owned
- Laundry: Electric Dryer Hookup, Main Level, Sink, Washer Hookup
Features
- Basement: None
- Number of fireplaces: 1
- Fireplace features: Electric, Masonry, Living Room
Interior area
- Total structure area: 1,423
- Total interior livable area: 1,423 sqft
- Finished area above ground: 1,423
- Finished area below ground: 0
Property
Parking
- Total spaces: 3
- Parking features: Attached, Concrete, Garage, Garage Door Opener
- Attached garage spaces: 3
- Has uncovered spaces: Yes
- Details: Garage Dimensions (32x22), Garage Door Height (7), Garage Door Width (16)
Accessibility
- Accessibility features: Door Lever Handles, No Stairs External, No Stairs Internal
Features
- Levels: One
- Stories: 1
- Patio & porch: Patio
- Pool features: None
Lot
- Size: 0.5 Acres
- Dimensions: 83 x 243 x 97 x 240
- Features: Tree Coverage - Light
Details
- Foundation area: 1423
- Parcel number: 018201946000
- Zoning description: Residential-Single Family
Construction
Type & style
- Home type: SingleFamily
- Property subtype: Single Family
Materials
- Concrete, Frame
- Roof: Age 8 Years or Less
Condition
- New construction: No
- Year built: 2023
Utilities & green energy
- Electric: 200+ Amp Service
- Gas: Natural Gas
- Sewer: Septic System Compliant - Yes, Shared Septic
- Water: Well
Community & HOA
HOA
- Has HOA: Yes
- Services included: Sewer, Shared Amenities
- HOA fee: $700 annually
- HOA name: Rolling Hills Farm Residential Property Owner's As
- HOA phone: 608-234-2674
Location
- Region: Hammond
Financial & listing details
- Price per square foot: $326/sqft
- Tax assessed value: $399,000
- Annual tax amount: $4,567
- Date on market: 6/2/2026
- Road surface type: Paved
Estimated market value
Not available
Estimated sales range
Not available
Not available
Price history
| Date | Event | Price |
|---|---|---|
| 9/9/2026 | Price change | $464,000-1.9%$326/sqft |
Source:  NorthstarMLS as distributed by MLS GRID #7082673 Report a problem NorthstarMLS as distributed by MLS GRID #7082673 Report a problem | ||
| 8/11/2026 | Price change | $473,000-1.3%$332/sqft |
Source: NorthstarMLS as distributed by MLS GRID #7082673 Report a problem | ||
| 6/5/2026 | Listed for sale | $479,000+26.4%$337/sqft |
Source: NorthstarMLS as distributed by MLS GRID #7082673 Report a problem | ||
| 3/12/2024 | Sold | $379,079+5.3%$266/sqft |
Source: NorthstarMLS as distributed by MLS GRID #6434456 Report a problem | ||
| 1/30/2024 | Pending sale | $359,900$253/sqft |
Source: NorthstarMLS as distributed by MLS GRID #6434456 Report a problem | ||
| 9/15/2023 | Listed for sale | $359,900+799.8%$253/sqft |
Source: NorthstarMLS as distributed by MLS GRID #6434456 Report a problem | ||
| 3/25/2022 | Sold | $40,000$28/sqft |
Source: Public Record Report a problem | ||
Public tax history
| Year | Property taxes | Tax assessment |
|---|---|---|
| 2025 | $5,267 +72.9% | $369,700 +65.2% |
| 2024 | $3,047 +220679% | $223,800 +223700% |
| 2023 | $1 -27.4% | $100 |
| 2022 | $2 -1% | $100 |
| 2021 | $2 +7.9% | $100 |
| 2020 | $2 -4.3% | $100 |
| 2019 | $2 +5.1% | $100 |
| 2018 | $2 +13.5% | $100 |
| 2017 | $2 -1.3% | $100 |
| 2016 | $2 +5.3% | $100 |
| 2015 | $2 +2.7% | $100 |
| 2014 | $1 | $100 |
Find assessor info on the county website
Monthly payment
Est. payment
Payment breakdown
Explore the cost of this home by adjusting the details. Changes won't be saved.Climate risks
Neighborhood: 54015
Similar homes
- $423,0002 bd2 ba1.1k sqft1623 72nd Ave, Hammond, WI 54015For Sale
 MLS ID #7131795, Laurie A. Dick, Real Broker, LLC. NorthstarMLS as distributed by MLS GRID
 - $509,9003 bd2 ba1.6k sqft745 165th St, Hammond, WI 54015New Construction
 MLS ID #7087021, Melissa Wiegele, Coldwell Banker Realty. NorthstarMLS as distributed by MLS GRID
 - $525,0003 bd2 ba1.6k sqft1635 72nd Ave, Hammond, WI 54015New Construction
 MLS ID #7015799, Melissa Wiegele, Coldwell Banker Realty. NorthstarMLS as distributed by MLS GRID
 - $349,9003 bd2 ba1.7k sqft530 Johnson Pkwy, Hammond, WI 54015For Sale
 MLS ID #7147469, Stephanie Lamia, EXIT Realty Springside. NorthstarMLS as distributed by MLS GRID
 - $475,0003 bd2 ba1.9k sqft1410 143rd St, New Richmond, WI 54017For SaleMLS ID #7119682, Scott A Rudd, RE/MAX Results Inc. NorthstarMLS as distributed by MLS GRID
- $493,5004 bd2 ba1.8k sqft980 65th Ave, Roberts, WI 54023For SaleMLS ID #6812228, Julie Heifner, Lakes Area Realty Hudson. NorthstarMLS as distributed by MLS GRID
- $379,9003 bd2 ba1.9k sqft109 French Ct, Roberts, WI 54023For SaleMLS ID #7118502, Jonathan P Minerick, homecoin.com. NorthstarMLS as distributed by MLS GRID
- $449,9003 bd2 ba1.6k sqft3563 Newcastle Dr, River Falls, WI 54022For SaleMLS ID #7141709, Capecchi & Company, EXP Realty, LLC. NorthstarMLS as distributed by MLS GRID
- $575,0003 bd2 ba1.6k sqft911 67th Ave, Hudson, WI 54016For SaleMLS ID #7101260, Abby Zezza, Real Broker LLC. NorthstarMLS as distributed by MLS GRID
- $635,3402 bd2 ba1.4k sqftLOT 20 153rd St, Hammond, WI 54015For SaleMLS ID #7044500, Steele Brothers, Edina Realty, Inc.. NorthstarMLS as distributed by MLS GRID
- $449,9004 bd2 ba1.8k sqft926 189th Ave, New Richmond, WI 54017For SaleMLS ID #7122233, Jackson Rohde, EXP Realty, LLC. NorthstarMLS as distributed by MLS GRID
- $269,9002 bd2 ba1.5k sqft535 Meadows Dr, Hammond, WI 54015For SaleMLS ID #7117364, Lexi Clercx, Real Broker, LLC. NorthstarMLS as distributed by MLS GRID
- $469,9003 bd2 ba1.7k sqft1037 E Meadowsweet Dr, River Falls, WI 54022New ConstructionMLS ID #7150182, Amy Teal, JPW Realty. NorthstarMLS as distributed by MLS GRID
- $469,9003 bd2 ba1.5k sqftN5190 732nd St, Ellsworth, WI 54011New ConstructionMLS ID #7016125, Melissa Wiegele, Coldwell Banker Realty. NorthstarMLS as distributed by MLS GRID
- $375,0003 bd2 ba1.9k sqft127 Ponderosa Rd, River Falls, WI 54022For SaleMLS ID #7137099, Alena Behr, Keller Williams Premier Realty. NorthstarMLS as distributed by MLS GRID
- $396,2003 bd2 ba1.4k sqft726 S Division St, Roberts, WI 54023New ConstructionNorthstarMLS as distributed by MLS GRID
- $385,0002 bd2 ba1.1k sqft843 Yellowstone Trl, Hudson, WI 54016For SaleMLS ID #7107409, Aaron R. Cudd, Keller Williams Premier Realty. NorthstarMLS as distributed by MLS GRID
- $525,0003 bd2 ba2k sqft700 Spruce Dr, Hudson, WI 54016For SaleMLS ID #7136500, Lori S. Bernard, Century 21 Affiliated*. NorthstarMLS as distributed by MLS GRID
- $324,0003 bd3 ba1.5k sqft1790 4th Ave, Baldwin, WI 54002For SaleMLS ID #7149843, Megan Moreau, Kris Lindahl Real Estate. NorthstarMLS as distributed by MLS GRID
- $425,0004 bd2 ba1.9k sqft43 Nicholas Way, Hudson, WI 54016For SaleMLS ID #7133590, Becky Christensen, Keller Williams Select Realty. NorthstarMLS as distributed by MLS GRID
