Nicely cared for 3BR 2BA home in Hammond. Features include SS appliances, 3BR on one level and all with walk in closets, great family room in the lower level, and a wonderful fenced back yard with a deck for summer nights spent entertaining. Located in a quiet low traffic neighborhood, this beautiful home is waiting for you to make it your own. Schedule your showing today!
Active
$315,000
1370 Brookhaven Dr, Hammond, WI 54015
3beds
1,524sqft
Single Family
Built in 2002
9,147 Square Feet Lot
$316,900 Zestimate®
$207/sqft
$-- HOA
What's special
- 6 days
- 466
- 47
Likely to sell faster than
Zillow last checked:
Listing updated:
Listed by:
Donald W Timmerman 715-684-9541,
Realty ONE Group SIMPLIFIED,
Andrew Timmerman 715-928-0410
Source: NorthstarMLS as distributed by MLS GRID,MLS#: 7153500
Facts & features
Interior
Bedrooms & bathrooms
- Bedrooms: 3
- Bathrooms: 2
- Full bathrooms: 1
- 3/4 bathrooms: 1
Bedroom
- Level: Upper
- Area: 154 Square Feet
- Dimensions: 14x11
Bedroom 2
- Level: Upper
- Area: 90 Square Feet
- Dimensions: 10x9
Bedroom 3
- Level: Upper
- Area: 90 Square Feet
- Dimensions: 10x9
Dining room
- Level: Main
- Area: 64 Square Feet
- Dimensions: 8x8
Family room
- Level: Lower
- Area: 280 Square Feet
- Dimensions: 20x14
Kitchen
- Level: Main
- Area: 72 Square Feet
- Dimensions: 9x8
Living room
- Level: Main
- Area: 192 Square Feet
- Dimensions: 16x12
Heating
- Forced Air
Cooling
- Central Air
Appliances
- Included: Dishwasher, Dryer, Microwave, Range, Refrigerator, Washer
- Laundry: Main Level
Features
- Basement: Finished
- Has fireplace: No
Interior area
- Total structure area: 1,452
- Total interior livable area: 1,524 sqft
- Finished area above ground: 1,084
- Finished area below ground: 440
Property
Parking
- Total spaces: 2
- Parking features: Attached, Asphalt, Insulated Garage
- Attached garage spaces: 2
- Details: Garage Dimensions (22x20)
Accessibility
- Accessibility features: None
Features
- Levels: Three Level Split
- Patio & porch: Deck
- Fencing: Chain Link
Lot
- Size: 9,147 Square Feet
- Dimensions: 120 x 75
Details
- Foundation area: 440
- Parcel number: 136105740000
- Zoning description: Residential-Single Family
Construction
Type & style
- Home type: SingleFamily
- Property subtype: Single Family
Materials
- Roof: Age Over 8 Years
Condition
- New construction: No
- Year built: 2002
Utilities & green energy
- Electric: Circuit Breakers
- Gas: Natural Gas
- Sewer: City Sewer/Connected
- Water: City Water/Connected
Community & HOA
Community
- Subdivision: Pinehurst Estates
HOA
- Has HOA: No
Location
- Region: Hammond
Financial & listing details
- Price per square foot: $207/sqft
- Tax assessed value: $299,400
- Annual tax amount: $4,395
- Date on market: 10/7/2026
Estimated market value
$316,900
$301,000 - $333,000
$1,847/mo
Price history
| Date | Event | Price |
|---|---|---|
| 10/7/2026 | Listed for sale | $315,000+162.5%$207/sqft |
Source:  NorthstarMLS as distributed by MLS GRID #7153500 Report a problem NorthstarMLS as distributed by MLS GRID #7153500 Report a problem | ||
| 8/3/2012 | Sold | $120,000-11%$79/sqft |
Source:  Lake Superior Area Realtors as distributed by MLS GRID #1189652 Report a problem Lake Superior Area Realtors as distributed by MLS GRID #1189652 Report a problem | ||
| 1/22/2012 | Listing removed | $995$1/sqft |
Source: Renters Warehouse Report a problem | ||
| 1/7/2012 | Listed for rent | $995$1/sqft |
Source: Renters Warehouse Report a problem | ||
| 6/2/2011 | Listing removed | $134,900$89/sqft |
Source: Premier Group #3876177 Report a problem | ||
| 1/1/2011 | Price change | $134,900-3.6%$89/sqft |
Source: CENTURY 21 Premier Group #3876177 Report a problem | ||
| 10/8/2010 | Price change | $139,900-2.1%$92/sqft |
Source: CENTURY 21 Premier Group #3876177 Report a problem | ||
| 6/22/2010 | Price change | $142,900-7.7%$94/sqft |
Source: CENTURY 21 Premier Group #3876177 Report a problem | ||
| 1/30/2010 | Listed for sale | $154,900+12.3%$102/sqft |
Source: Premier Group, Inc. #3876177 Report a problem | ||
| 11/12/2007 | Sold | $137,900$90/sqft |
Source: Public Record Report a problem | ||
Public tax history
| Year | Property taxes | Tax assessment |
|---|---|---|
| 2025 | $5,238 +3.8% | $200,500 |
| 2024 | $5,048 +1.5% | $200,500 |
| 2023 | $4,971 +24.7% | $200,500 |
| 2022 | $3,988 +10.5% | $200,500 |
| 2021 | $3,607 +1.5% | $200,500 |
| 2020 | $3,553 -6.9% | $200,500 +42.2% |
| 2019 | $3,814 +4.6% | $141,000 |
| 2018 | $3,645 +17% | $141,000 |
| 2017 | $3,115 -0.5% | $141,000 |
| 2016 | $3,129 -4.4% | $141,000 |
| 2015 | $3,274 +1.8% | $141,000 |
| 2014 | $3,215 +1.6% | $141,000 |
| 2013 | $3,166 -10.4% | $141,000 -9.7% |
| 2012 | $3,535 +10.3% | $156,200 |
| 2011 | $3,204 -0.2% | $156,200 |
| 2010 | $3,209 -3.8% | $156,200 -6% |
| 2009 | $3,338 +1.9% | $166,100 |
| 2008 | $3,275 +4.9% | $166,100 |
| 2007 | $3,123 +7.3% | $166,100 |
| 2006 | $2,910 -3.2% | $166,100 |
| 2005 | $3,007 | $166,100 -4.4% |
| 2004 | -- | $173,800 +150.1% |
| 2002 | -- | $69,500 |
Find assessor info on the county website
Monthly payment
Est. payment
Payment breakdown
Explore the cost of this home by adjusting the details. Changes won't be saved.Climate risks
Neighborhood: 54015
Similar homes
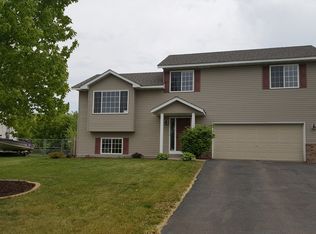
- $349,9003 bd2 ba1.7k sqft530 Johnson Pkwy, Hammond, WI 54015For Sale
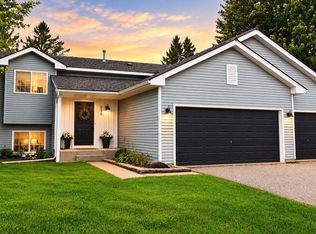
 MLS ID #7147469, Stephanie Lamia, EXIT Realty Springside. NorthstarMLS as distributed by MLS GRID
 - $350,0003 bd2 ba2k sqft380 2nd St, Hammond, WI 54015For Sale
 MLS ID #7109711, Barry Shaw, Century 21 Affiliated*. NorthstarMLS as distributed by MLS GRID
 - $269,9002 bd2 ba1.5k sqft535 Meadows Dr, Hammond, WI 54015For Sale
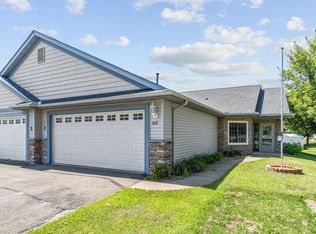 MLS ID #7117364, Lexi Clercx, Real Broker, LLC. NorthstarMLS as distributed by MLS GRID
 - $315,0003 bd3 ba1.5k sqft1790 4th Ave, Baldwin, WI 54002For Sale
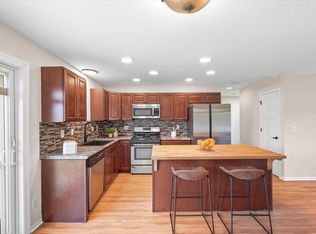 MLS ID #7149843, Megan Moreau, Kris Lindahl Real Estate. NorthstarMLS as distributed by MLS GRID
 - $423,0002 bd2 ba1.1k sqft1623 72nd Ave, Hammond, WI 54015For SaleMLS ID #7131795, Laurie A. Dick, Real Broker, LLC. NorthstarMLS as distributed by MLS GRID
- $349,9003 bd2 ba1.4k sqft243 Cedar St, Baldwin, WI 54002For SaleMLS ID #7130148, Melissa Wiegele, Coldwell Banker Realty. NorthstarMLS as distributed by MLS GRID
- $464,0003 bd2 ba1.4k sqft740 161st St, Hammond, WI 54015For SaleMLS ID #7082673, Amy J. McCune, Realty ONE Group SIMPLIFIED. NorthstarMLS as distributed by MLS GRID
- $310,0002 bd2 ba1.5k sqft1458 Wooduck Ln, New Richmond, WI 54017For SaleMLS ID #7123353, Jeffrey Fern, Whitetail Properties Real Esta. NorthstarMLS as distributed by MLS GRID
- $335,0004 bd2 ba1.8k sqft315 Martell St, Somerset, WI 54025For SaleMLS ID #7155552, Jolene M. Kammerud, Outdoors Realty. NorthstarMLS as distributed by MLS GRID
- $275,0003 bd1 ba1.8k sqft1390 6th Ave, Baldwin, WI 54002For SaleMLS ID #7125265, Jed Hopp, Edina Realty, Inc.. NorthstarMLS as distributed by MLS GRID
- $339,9005 bd2 ba1.5k sqft1397 Meadowlark Ln, New Richmond, WI 54017For SaleMLS ID #7152097, Jennifer Hingos, Real Broker, LLC. NorthstarMLS as distributed by MLS GRID
- $324,9002 bd2 ba1.2k sqft208 W Maple St, Roberts, WI 54023For SaleMLS ID #7145754, Brian Lachinski, Lakes Area Realty Hudson. NorthstarMLS as distributed by MLS GRID
- $379,9003 bd2 ba1.9k sqft109 French Ct, Roberts, WI 54023For SaleMLS ID #7118502, Jonathan P Minerick, homecoin.com. NorthstarMLS as distributed by MLS GRID
- $299,9004 bd2 ba2.1k sqft737 S Dakota Ave, New Richmond, WI 54017For SaleMLS ID #7154419, LeAnn N Johnson, RE/MAX Results. NorthstarMLS as distributed by MLS GRID
- $300,0003 bd3 ba1.8k sqft229 N 2nd St, New Richmond, WI 54017For SaleMLS ID #7109313, Alec Roth, Edina Realty, Inc.. NorthstarMLS as distributed by MLS GRID
- $375,0003 bd2 ba1.9k sqft127 Ponderosa Rd, River Falls, WI 54022For SaleMLS ID #7137099, Alena Behr, Keller Williams Premier Realty. NorthstarMLS as distributed by MLS GRID
- $310,0003 bd2 ba1.2k sqft1339 Oak St, River Falls, WI 54022For SaleMLS ID #7135016, Megan Moreau, Kris Lindahl Real Estate. NorthstarMLS as distributed by MLS GRID
- $315,0003 bd2 ba1.8k sqft319 N Pearl St, River Falls, WI 54022For SaleMLS ID #7143777, Betty Most-Baugher, Edina Realty, Inc.. NorthstarMLS as distributed by MLS GRID
- $349,9003 bd2 ba1.9k sqft270 Prairie Rd, New Richmond, WI 54017For SaleMLS ID #7128570, Jesse Penman, eXp Realty. NorthstarMLS as distributed by MLS GRID
- $275,0003 bd1 ba1.2k sqft1880 Windmill Dr, Baldwin, WI 54002For SaleMLS ID #7114755, Sally Fischer, EXP Realty, LLC. NorthstarMLS as distributed by MLS GRID
