You’ll appreciate how much living space is packed into this classic rambler in River Falls, with the convenience of having all three bedrooms on the main level. Hardwood floors run through the main living areas, including the front living room, while a separate family room gives you a second comfortable space to spread out. The family room features a vaulted, wood-paneled ceiling and a stone-surround wood-burning fireplace that creates a natural focal point. All three bedrooms and the family room have new carpet. The unfinished basement provides plenty of room for storage, hobbies, a workshop, or future finished space. Outside, the spacious yard gives you room to garden, play, entertain, or simply enjoy the extra elbow room, with a storage shed for keeping lawn equipment and outdoor items organized.
Active with contingency
$310,000
1339 Oak St, River Falls, WI 54022
3beds
1,265sqft
Single Family
Built in 1975
0.26 Acres Lot
$310,500 Zestimate®
$245/sqft
$-- HOA
What's special
- 42 days
- 1,071
- 41
Likely to sell faster than
Zillow last checked:
Listing updated:
Listed by:
Megan Moreau 612-268-4368,
Kris Lindahl Real Estate
Source: NorthstarMLS as distributed by MLS GRID,MLS#: 7135016
Facts & features
Interior
Bedrooms & bathrooms
- Bedrooms: 3
- Bathrooms: 2
- Full bathrooms: 1
- 1/2 bathrooms: 1
Bedroom
- Level: Main
- Area: 130 Square Feet
- Dimensions: 13x10
Bedroom 2
- Level: Main
- Area: 120 Square Feet
- Dimensions: 12x10
Bedroom 3
- Level: Main
- Area: 99 Square Feet
- Dimensions: 11x9
Dining room
- Level: Main
- Area: 108 Square Feet
- Dimensions: 12x9
Family room
- Level: Main
- Area: 240 Square Feet
- Dimensions: 16x15
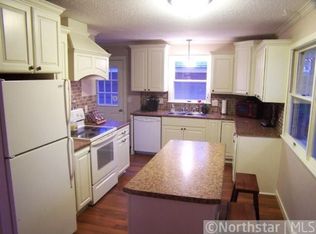
Kitchen
- Level: Main
- Area: 132 Square Feet
- Dimensions: 12x11
Living room
- Level: Main
- Area: 252 Square Feet
- Dimensions: 18x14
Heating
- Forced Air
Cooling
- Central Air
Appliances
- Included: Dishwasher, Disposal, Dryer, Exhaust Fan, Gas Water Heater, Microwave, Range, Refrigerator, Washer, Water Softener Owned
Features
- Basement: Block,Daylight,Drainage System,Sump Pump,Unfinished
- Number of fireplaces: 1
- Fireplace features: Family Room, Stone, Wood Burning
Interior area
- Total structure area: 2,198
- Total interior livable area: 1,265 sqft
- Finished area above ground: 1,265
- Finished area below ground: 0
Property
Parking
- Total spaces: 2
- Parking features: Attached, Concrete, Electric
- Attached garage spaces: 2
Accessibility
- Accessibility features: None
Features
- Levels: One
- Stories: 1
- Patio & porch: Patio
- Fencing: Chain Link,Partial,Privacy,Vinyl,Wood
Lot
- Size: 0.26 Acres
- Dimensions: 85 x 134
Details
- Additional structures: Storage Shed
- Foundation area: 933
- Parcel number: 276011700400
- Zoning description: Residential-Single Family
Construction
Type & style
- Home type: SingleFamily
- Property subtype: Single Family
Materials
- Frame
Condition
- New construction: No
- Year built: 1975
Utilities & green energy
- Electric: Circuit Breakers, 200+ Amp Service
- Gas: Natural Gas
- Sewer: City Sewer/Connected
- Water: City Water/Connected
Community & HOA
Community
- Subdivision: College View 4th Add
HOA
- Has HOA: No
Location
- Region: River Falls
Financial & listing details
- Price per square foot: $245/sqft
- Tax assessed value: $303,300
- Annual tax amount: $4,646
- Date on market: 8/28/2026
Estimated market value
$310,500
$295,000 - $326,000
$1,861/mo
Price history
| Date | Event | Price |
|---|---|---|
| 8/29/2026 | Listed for sale | $310,000+27.8%$245/sqft |
Source:  NorthstarMLS as distributed by MLS GRID #7135016 Report a problem NorthstarMLS as distributed by MLS GRID #7135016 Report a problem | ||
| 8/10/2026 | Sold | $242,500+30.4%$192/sqft |
Source: Public Record Report a problem | ||
| 11/14/2005 | Sold | $185,900$147/sqft |
Source: Public Record Report a problem | ||
Public tax history
| Year | Property taxes | Tax assessment |
|---|---|---|
| 2024 | $4,201 +3% | $230,700 |
| 2023 | $4,079 +5.5% | $230,700 |
| 2022 | $3,868 +0.2% | $230,700 |
| 2021 | $3,858 +4.8% | $230,700 +47.3% |
| 2020 | $3,682 -6.7% | $156,600 |
| 2019 | $3,947 +0% | $156,600 |
| 2018 | $3,945 +17.6% | $156,600 |
| 2017 | $3,356 +7.2% | $156,600 +2.3% |
| 2016 | $3,129 -3.3% | $153,100 |
| 2015 | $3,235 -1.4% | $153,100 -13.6% |
| 2014 | $3,281 -2.6% | $177,200 |
| 2013 | $3,370 +0.7% | $177,200 |
| 2012 | $3,345 +0.1% | $177,200 |
| 2011 | $3,341 +1.6% | $177,200 |
| 2010 | $3,289 +2% | $177,200 |
| 2009 | $3,225 -7.1% | $177,200 |
| 2007 | $3,471 +3.5% | $177,200 |
| 2006 | $3,353 -0.2% | $177,200 +29.6% |
| 2005 | $3,359 +0.4% | $136,700 |
| 2004 | $3,345 +1.8% | $136,700 |
| 2003 | $3,285 +2.5% | $136,700 |
| 2001 | $3,205 +19.8% | $136,700 +53.9% |
| 2000 | $2,676 | $88,800 |
Find assessor info on the county website
Monthly payment
Est. payment
Payment breakdown
Explore the cost of this home by adjusting the details. Changes won't be saved.Climate risks
Neighborhood: 54022

Similar homes
- $339,0003 bd2 ba1.6k sqft603 Lewis St, River Falls, WI 54022For Sale
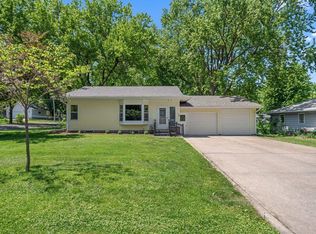
 MLS ID #7087500, Natasha Herum, Property Executives Realty. NorthstarMLS as distributed by MLS GRID
 - $385,0004 bd2 ba1.8k sqft730 Apollo Rd, River Falls, WI 54022For Sale
 MLS ID #7145208, Jason Neuhaus, Coldwell Banker Realty. NorthstarMLS as distributed by MLS GRID
 - $330,0003 bd2 ba1.2k sqft8831 Greenway Ave S, Cottage Grove, MN 55016For Sale
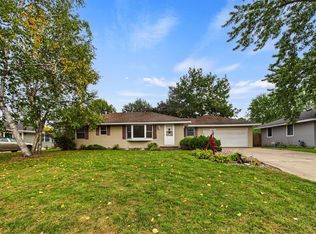 MLS ID #7153389, Alain Intharath, Coldwell Banker Realty. NorthstarMLS as distributed by MLS GRID
 - $349,9003 bd2 ba1.4k sqft8419 Ivywood Ave S, Cottage Grove, MN 55016For Sale
 MLS ID #7142926, Lyn Bockert, Keller Williams Premier Realty. NorthstarMLS as distributed by MLS GRID
 - $315,0003 bd3 ba1.5k sqft1790 4th Ave, Baldwin, WI 54002For SaleMLS ID #7149843, Megan Moreau, Kris Lindahl Real Estate. NorthstarMLS as distributed by MLS GRID
- $389,9014 bd2 ba1.7k sqft7300 Illies Ave S, Cottage Grove, MN 55016For SaleMLS ID #7156549, At Home Real Estate Team, Keller Williams Premier Realty. NorthstarMLS as distributed by MLS GRID
- $314,0003 bd1 ba1.4k sqft5919 Oldfield Ave N, Stillwater, MN 55082For SaleMLS ID #7115020, Maria Hink, Real Broker, LLC. NorthstarMLS as distributed by MLS GRID
- $324,9002 bd2 ba1.2k sqft208 W Maple St, Roberts, WI 54023For SaleMLS ID #7145754, Brian Lachinski, Lakes Area Realty Hudson. NorthstarMLS as distributed by MLS GRID
- $385,0002 bd2 ba1.4k sqft132 Quality Ave S, Lakeland, MN 55043For SaleMLS ID #7154241, Rebecca Wilson, Coldwell Banker Realty. NorthstarMLS as distributed by MLS GRID
- $339,0003 bd1 ba896 sqft16838 Upper 19th St S, Lakeland, MN 55043For SaleMLS ID #7134836, Mona Schomas, Keller Williams Premier Realty. NorthstarMLS as distributed by MLS GRID
- $350,0003 bd2 ba1.4k sqft8739 Hadley Ave S, Cottage Grove, MN 55016For SaleMLS ID #7103434, Monica Schafer, RE/MAX Results. NorthstarMLS as distributed by MLS GRID
- $385,0002 bd2 ba1.1k sqft843 Yellowstone Trl, Hudson, WI 54016For SaleMLS ID #7107409, Aaron R. Cudd, Keller Williams Premier Realty. NorthstarMLS as distributed by MLS GRID
- $310,0002 bd1 ba1.6k sqft8820 Greenway Ave S, Cottage Grove, MN 55016For SaleMLS ID #7141122, Travis Metzen, Metzen Realty and Associates CO.. NorthstarMLS as distributed by MLS GRID
- $375,0003 bd2 ba1.3k sqft7474 Jeffery Ln S, Cottage Grove, MN 55016For SaleMLS ID #7133804, Sarah J Jenkins, Property Executives Realty. NorthstarMLS as distributed by MLS GRID
- $334,9903 bd2 ba1.7k sqft1949 Barry Dr, Newport, MN 55055For SaleMLS ID #7038907, Kelly Arvidson, Keller Williams Preferred Rlty. NorthstarMLS as distributed by MLS GRID
- $349,9003 bd2 ba1.7k sqft530 Johnson Pkwy, Hammond, WI 54015For SaleMLS ID #7147469, Stephanie Lamia, EXIT Realty Springside. NorthstarMLS as distributed by MLS GRID
- $345,0003 bd2 ba1.7k sqft1261 Gary Dr, Saint Paul Park, MN 55071For SaleMLS ID #7140285, Ryan Kowalski, Real Broker, LLC. NorthstarMLS as distributed by MLS GRID
- $359,9004 bd2 ba1.4k sqft9115 Janero Ave S, Cottage Grove, MN 55016For SaleMLS ID #7133630, Juan Rivera, MN Living Real Estate. NorthstarMLS as distributed by MLS GRID
- $325,0002 bd2 ba1.2k sqft619 7th St, Newport, MN 55055For SaleMLS ID #7150645, Thomas W. Hrastich, Edina Realty, Inc.. NorthstarMLS as distributed by MLS GRID
- $329,9002 bd2 ba1.5k sqft3235 Hamlet Dr, Woodbury, MN 55125For SaleMLS ID #7141929, Sherry Birchem, Coldwell Banker Realty. NorthstarMLS as distributed by MLS GRID
