Enjoy easy, carefree, & comfortable living in this quality built & meticulously maintained one story home!
With an open, light & bright floor plan - thanks in part to an abundance of Andersen windows, the level of comfort is immediately apparent in this adorable house.
The main level has an ample living room with built-in ceiling speakers & ceiling fan; the well appointed kitchen is adjacent with plenty of absolutely gorgeous hickory cabinets, a center island with breakfast bar, & stainless steel appliances. Down the hall, the large primary bedroom has a ceiling fan & private 3/4 bath with walk-in closet & a shower with minimal threshold height for an effortless step-in. The second bedroom has it's own egress door, & the convenient hallway laundry closet is steps away.
The lower level is a clean slate - offering endless possibilities! An incredible opportunity to build equity by finishing - rec or hobby room? or leave as a great storage & organization space. The Rheem HVAC mechanicals are serviced annually & the water softener is new. All of this... & a generous 23' x 23' two stall garage too! The low maintenance corner lot is conveniently located with quick access to 61 for shopping & dining - & just a short walk to parks. Don't miss it!
Active
$325,000
619 7th St, Newport, MN 55055
2beds
1,260sqft
Single Family
Built in 2015
6,098 Square Feet Lot
$-- Zestimate®
$258/sqft
$-- HOA
What's special
- 11 days
- 363
- 28
Zillow last checked:
Listing updated:
Listed by:
Thomas W. Hrastich 651-398-4513,
Edina Realty, Inc.
Source: NorthstarMLS as distributed by MLS GRID,MLS#: 7150645
Facts & features
Interior
Bedrooms & bathrooms
- Bedrooms: 2
- Bathrooms: 2
- Full bathrooms: 1
- 3/4 bathrooms: 1
Bedroom
- Level: Main
- Area: 168 Square Feet
- Dimensions: 16 x 10.5
Bedroom 2
- Level: Main
- Area: 150 Square Feet
- Dimensions: 12.5 x 12
Informal dining room
- Level: Main
- Area: 55 Square Feet
- Dimensions: 10 x 5.5
Kitchen
- Level: Main
- Area: 120 Square Feet
- Dimensions: 12 x 10
Laundry
- Level: Main
- Area: 18 Square Feet
- Dimensions: 6 x 3
Living room
- Level: Main
- Area: 234 Square Feet
- Dimensions: 18 x 13
Mud room
- Level: Main
- Area: 48 Square Feet
- Dimensions: 8 x 6
Heating
- Forced Air
Cooling
- Central Air
Appliances
- Included: Air-To-Air Exchanger, Dishwasher, Dryer, Gas Water Heater, Microwave, Range, Refrigerator, Stainless Steel Appliance(s), Washer, Water Softener Owned
- Laundry: Electric Dryer Hookup, In Hall, Laundry Closet, Main Level, In Unit, Washer Hookup
Features
- Basement: Block,Drain Tiled,Egress Window(s),Full,Storage Space,Sump Basket,Sump Pump
- Has fireplace: No
Interior area
- Total structure area: 2,520
- Total interior livable area: 1,260 sqft
- Finished area above ground: 1,260
- Finished area below ground: 0
Property
Parking
- Total spaces: 2
- Parking features: Detached Garage, Asphalt, Garage Door Opener
- Garage spaces: 2
- Has uncovered spaces: Yes
- Details: Garage Dimensions (23 x 23)
Accessibility
- Accessibility features: Grab Bars In Bathroom
Features
- Levels: One
- Stories: 1
Lot
- Size: 6,098 Square Feet
- Dimensions: 50 x 120
- Features: Corner Lot, Irregular Lot
Details
- Foundation area: 1260
- Parcel number: 3602822330029
- Zoning description: Residential-Single Family
Construction
Type & style
- Home type: SingleFamily
- Property subtype: Single Family
Materials
- Block
- Roof: Age Over 8 Years,Architectural Shingle,Asphalt
Condition
- New construction: No
- Year built: 2015
Utilities & green energy
- Electric: Power Company: Xcel Energy
- Gas: Natural Gas
- Sewer: City Sewer/Connected
- Water: City Water/Connected
Community & HOA
Community
- Subdivision: Browns Add
HOA
- Has HOA: No
Location
- Region: Newport
Financial & listing details
- Price per square foot: $258/sqft
- Tax assessed value: $275,100
- Annual tax amount: $4,279
- Date on market: 10/2/2026
Estimated market value
Not available
Estimated sales range
Not available
Not available
Price history
| Date | Event | Price |
|---|---|---|
| 10/6/2026 | Listed for sale | $325,000+6400%$258/sqft |
Source:  NorthstarMLS as distributed by MLS GRID #7150645 Report a problem NorthstarMLS as distributed by MLS GRID #7150645 Report a problem | ||
| 4/11/2002 | Sold | $5,000$4/sqft |
Source: Agent Provided Report a problem | ||
Public tax history
| Year | Property taxes | Tax assessment |
|---|---|---|
| 2025 | $3,750 +1.3% | $253,300 -7% |
| 2024 | $3,702 +5.1% | $272,300 +9.2% |
| 2023 | $3,522 +9.2% | $249,400 +24.5% |
| 2022 | $3,226 +2.2% | $200,400 -8.1% |
| 2021 | $3,158 +2.7% | $218,000 +3.9% |
| 2020 | $3,074 | $209,900 |
| 2019 | $3,074 | $209,900 +5.2% |
| 2018 | $3,074 +1.1% | $199,600 +4.2% |
| 2017 | $3,042 +3.3% | $191,500 +105.9% |
| 2016 | $2,946 +99.9% | $93,000 +13.6% |
| 2015 | $1,474 | $81,900 +0.4% |
| 2013 | $1,474 -23.7% | $81,600 -9.7% |
| 2012 | $1,932 | $90,400 -21.6% |
| 2011 | $1,932 -1.6% | $115,300 -25.9% |
| 2010 | $1,964 +9% | $155,600 |
| 2009 | $1,802 -2% | -- |
| 2008 | $1,838 +2% | -- |
| 2007 | $1,802 +8% | -- |
| 2006 | $1,668 +18.7% | -- |
| 2005 | $1,405 +19.4% | -- |
| 2004 | $1,177 +2163.5% | -- |
| 2003 | $52 | -- |
Find assessor info on the county website
Monthly payment
Est. payment
Payment breakdown
Explore the cost of this home by adjusting the details. Changes won't be saved.Climate risks
Neighborhood: 55055

Similar homes
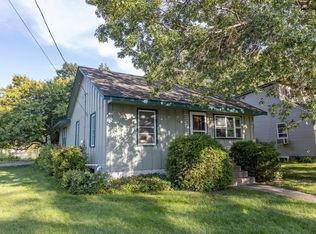
- $300,0003 bd2 ba1.3k sqft682 Harvard St, Saint Paul, MN 55107For Sale
 MLS ID #7145636, Alexander D Boylan, eXp Realty. NorthstarMLS as distributed by MLS GRID
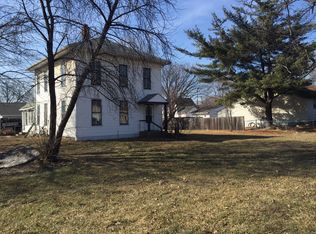
 - $349,9003 bd2 ba1.4k sqft8419 Ivywood Ave S, Cottage Grove, MN 55016For Sale
 MLS ID #7142926, Lyn Bockert, Keller Williams Premier Realty. NorthstarMLS as distributed by MLS GRID
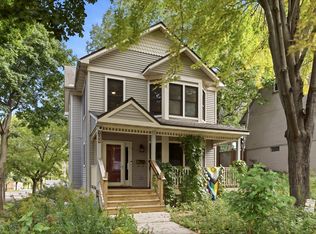
 - $389,9014 bd2 ba1.7k sqft7300 Illies Ave S, Cottage Grove, MN 55016For Sale
 MLS ID #7156549, At Home Real Estate Team, Keller Williams Premier Realty. NorthstarMLS as distributed by MLS GRID
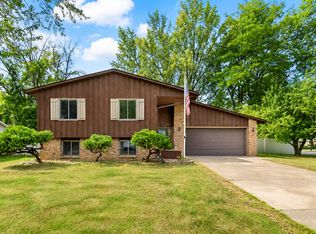
 - $249,0002 bd2 ba1.4k sqft6801 Pine Crest Trl S, Cottage Grove, MN 55016For Sale
 MLS ID #7158320, Dawn Wieland, Edina Realty, Inc.. NorthstarMLS as distributed by MLS GRID
 - $313,9003 bd1 ba1.4k sqft1190 Ottawa Ave, West Saint Paul, MN 55118For SaleMLS ID #7151560, Thomas Edelstein, CRS, ABR, Coldwell Banker Realty. NorthstarMLS as distributed by MLS GRID
- $369,9003 bd2 ba1.5k sqft8630 81st St S, Cottage Grove, MN 55016For SaleMLS ID #7140346, Andy R. Forbes, Edina Realty, Inc.. NorthstarMLS as distributed by MLS GRID
- $359,9004 bd2 ba1.4k sqft9115 Janero Ave S, Cottage Grove, MN 55016For SaleMLS ID #7133630, Juan Rivera, MN Living Real Estate. NorthstarMLS as distributed by MLS GRID
- $304,9002 bd2 ba1.4k sqft7577 Ojibway Park Ct, Woodbury, MN 55125For SaleMLS ID #7142367, Justin E. Fox, RE/MAX Professionals. NorthstarMLS as distributed by MLS GRID
- $315,0002 bd3 ba1.6k sqft3425 Hazel Trl Unit D, Woodbury, MN 55129For SaleMLS ID #7142696, Steven Tuan-Kiet Cao, RE/MAX Results. NorthstarMLS as distributed by MLS GRID
- $375,0003 bd2 ba1.6k sqft9337 Jeffery Ct S, Cottage Grove, MN 55016For SaleMLS ID #7142705, David G Meyer, RE/MAX Advantage Plus. NorthstarMLS as distributed by MLS GRID
- $257,4003 bd2 ba1.1k sqft9636 Heath Ave S, Cottage Grove, MN 55016For SaleMLS ID #7136485, Shantell K Cramer, HOMESTEAD ROAD. NorthstarMLS as distributed by MLS GRID
- $389,9004 bd2 ba1.8k sqft9441 Hames Ave S, Cottage Grove, MN 55016For SaleMLS ID #7141766, Michele E. Johnson, Summerlyn Realty. NorthstarMLS as distributed by MLS GRID
- $359,9003 bd2 ba1.6k sqft14739 Delmar Ct, Rosemount, MN 55068For SaleMLS ID #7149278, Trenton J Hogg, Redfin Corporation. NorthstarMLS as distributed by MLS GRID
- $300,0003 bd2 ba1.6k sqft6865 Romeo Rd, Woodbury, MN 55125For SaleMLS ID #7133447, Mercedes Renee Arens, Realty ONE Group Choice. NorthstarMLS as distributed by MLS GRID
- $365,0004 bd2 ba1.8k sqft11213 River Hills Dr, Burnsville, MN 55337For SaleMLS ID #7156152, Ben Johnson, Keller Williams Classic Rlty NW. NorthstarMLS as distributed by MLS GRID
- $299,9003 bd2 ba1.6k sqft4238 Boulder Ridge Point, Eagan, MN 55122For SaleMLS ID #7159495, Perry Hurth, Keller Williams Realty Integrity. NorthstarMLS as distributed by MLS GRID
- $289,9002 bd2 ba1.5k sqft4645 Blaine Ave #1104, Inver Grove Heights, MN 55076For SaleMLS ID #7090459, Brian M Busse, eXp Realty. NorthstarMLS as distributed by MLS GRID
- $340,0003 bd2 ba1.7k sqft8730 Portland Ave S, Bloomington, MN 55420For SaleMLS ID #7124311, Vitaliy Navalyanyy, eXp Realty. NorthstarMLS as distributed by MLS GRID
- $349,9004 bd2 ba1.5k sqft3743 155th St W, Rosemount, MN 55068For SaleMLS ID #7148456, Kurt Peterson, RE/MAX Advantage Plus. NorthstarMLS as distributed by MLS GRID
- $409,9005 bd2 ba1.8k sqft7459 Jeffery Ln S, Cottage Grove, MN 55016For SaleMLS ID #7129488, Bruno Simic, RE/MAX Results. NorthstarMLS as distributed by MLS GRID
