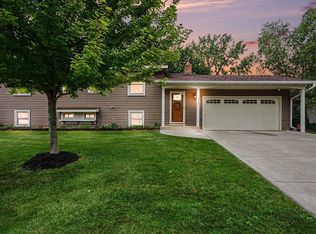
Move right in and enjoy the many updates this Cottage Grove split has to offer! The main level features vaulted ceilings, engineered bamboo flooring and recessed lighting in the living room and kitchen. Major improvements include a new roof (2023), windows (2018), and new A/C, water heater, refrigerator, range, dishwasher and washing machine (2026). The home also features a reverse osmosis system. Downstairs, you’ll find an updated ¾ bath with a step in shower and a spacious family room that is currently being used as an Owner’s Suite. With a fully-fenced in backyard and so many big-ticket updates already completed, this home is ready for you!
Active
Price cut: $10K (10/1)
$389,900
9441 Hames Ave S, Cottage Grove, MN 55016
4beds
1,800sqft
Single Family
Built in 1994
10,018 Square Feet Lot
$389,900 Zestimate®
$217/sqft
$-- HOA
What's special
Engineered bamboo flooringVaulted ceilingsSpacious family roomReverse osmosis system
- 33 days
- 463
- 27
Likely to sell faster than
Zillow last checked:
Listing updated:
Listed by:
Michele E. Johnson 651-283-3962,
Summerlyn Realty
Source: NorthstarMLS as distributed by MLS GRID,MLS#: 7141766
Facts & features
Interior
Bedrooms & bathrooms
- Bedrooms: 4
- Bathrooms: 2
- Full bathrooms: 1
- 3/4 bathrooms: 1
Bedroom
- Level: Main
- Area: 130 Square Feet
- Dimensions: 13x10
Bedroom 2
- Level: Main
- Area: 117 Square Feet
- Dimensions: 13x9
Bedroom 3
- Level: Lower
- Area: 121 Square Feet
- Dimensions: 11x11
Bedroom 4
- Level: Lower
- Area: 88 Square Feet
- Dimensions: 11x8
Deck
- Level: Main
- Area: 181.5 Square Feet
- Dimensions: 16.5x11
Family room
- Level: Lower
- Area: 299 Square Feet
- Dimensions: 23x13
Foyer
- Level: Main
- Area: 31.5 Square Feet
- Dimensions: 7x4.5
Informal dining room
- Level: Main
- Area: 90 Square Feet
- Dimensions: 10x9
Kitchen
- Level: Main
- Area: 90 Square Feet
- Dimensions: 10x9
Living room
- Level: Main
- Area: 247 Square Feet
- Dimensions: 19x13
Heating
- Forced Air
Cooling
- Central Air
Appliances
- Included: Dishwasher, Disposal, Dryer, Gas Water Heater, Water Osmosis System, Microwave, Range, Refrigerator, Stainless Steel Appliance(s), Washer, Water Softener Owned
- Laundry: Lower Level
Features
- Basement: Block,Daylight,Finished,Full
- Number of fireplaces: 1
- Fireplace features: Family Room, Gas
Interior area
- Total structure area: 1,800
- Total interior livable area: 1,800 sqft
- Finished area above ground: 900
- Finished area below ground: 900
Property
Parking
- Total spaces: 2
- Parking features: Attached, Asphalt
- Attached garage spaces: 2
- Details: Garage Dimensions (22x21)
Accessibility
- Accessibility features: None
Features
- Levels: Multi/Split
- Patio & porch: Deck
- Pool features: None
- Fencing: Chain Link,Full
Lot
- Size: 10,018 Square Feet
- Dimensions: 80 x 125
Details
- Additional structures: Storage Shed
- Foundation area: 900
- Parcel number: 2002721230111
- Zoning description: Residential-Single Family
Construction
Type & style
- Home type: SingleFamily
- Property subtype: Single Family
Materials
- Block
- Roof: Age 8 Years or Less
Condition
- New construction: No
- Year built: 1994
Utilities & green energy
- Electric: Circuit Breakers, 200+ Amp Service, Power Company: Xcel Energy
- Gas: Natural Gas
- Sewer: City Sewer/Connected
- Water: City Water/Connected
Community & HOA
Community
- Subdivision: Pine Glen
HOA
- Has HOA: No
Location
- Region: Cottage Grove
Financial & listing details
- Price per square foot: $217/sqft
- Tax assessed value: $340,100
- Annual tax amount: $4,411
- Date on market: 9/11/2026
Estimated market value
$389,900
$370,000 - $409,000
$2,543/mo
Price history
| Date | Event | Price |
|---|---|---|
| 10/1/2026 | Price change | $389,900-2.5%$217/sqft |
Source:  NorthstarMLS as distributed by MLS GRID #7141766 Report a problem NorthstarMLS as distributed by MLS GRID #7141766 Report a problem | ||
| 9/11/2026 | Listed for sale | $399,900-17.5%$222/sqft |
Source: NorthstarMLS as distributed by MLS GRID #7141766 Report a problem | ||
| 11/30/2020 | Sold | $485,000+83%$269/sqft |
Source: Public Record Report a problem | ||
| 6/8/2018 | Sold | $265,000+2%$147/sqft |
Source: NorthstarMLS as distributed by MLS GRID #4948496 Report a problem | ||
| 5/4/2018 | Listed for sale | $259,900+16%$144/sqft |
Source: Creative Results #4948496 Report a problem | ||
| 6/21/2004 | Sold | $224,000+93.4%$124/sqft |
Source: Public Record Report a problem | ||
| 4/13/1998 | Sold | $115,800+10.3%$64/sqft |
Source: Public Record Report a problem | ||
| 6/5/1996 | Sold | $105,000$58/sqft |
Source: Public Record Report a problem | ||
Public tax history
| Year | Property taxes | Tax assessment |
|---|---|---|
| 2025 | $4,232 -1.7% | $324,200 -8.5% |
| 2024 | $4,304 +10.8% | $354,500 +13.3% |
| 2023 | $3,886 +8.9% | $312,800 +23.2% |
| 2022 | $3,570 +1.8% | $253,800 -4.9% |
| 2021 | $3,506 +1% | $267,000 +4.4% |
| 2020 | $3,472 | $255,700 |
| 2019 | $3,472 | $255,700 +9.5% |
| 2018 | $3,472 +7.7% | $233,600 +7.8% |
| 2017 | $3,224 -5.2% | $216,700 +6.4% |
| 2016 | $3,400 +21.7% | $203,600 +14.4% |
| 2015 | $2,794 | $177,900 +5.9% |
| 2013 | $2,794 +13% | $168,000 +5.2% |
| 2012 | $2,472 | $159,700 -8.9% |
| 2011 | $2,472 +1.1% | $175,300 -18.3% |
| 2010 | $2,444 -3.8% | $214,600 |
| 2009 | $2,540 -5.9% | -- |
| 2008 | $2,700 +6.7% | -- |
| 2007 | $2,530 +3.8% | -- |
| 2006 | $2,438 +12.8% | -- |
| 2005 | $2,162 +6.6% | -- |
| 2004 | $2,028 +6.5% | -- |
| 2003 | $1,905 +10% | -- |
| 2002 | $1,732 -0.1% | -- |
| 2001 | $1,734 | -- |
Find assessor info on the county website
Monthly payment
Est. payment
Payment breakdown
Explore the cost of this home by adjusting the details. Changes won't be saved.Climate risks
Neighborhood: 55016
- $390,9003 bd2 ba1.7k sqft9433 Hames Ave S, Cottage Grove, MN 55016Off Market
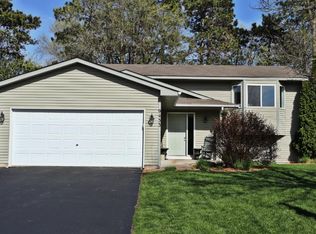
- $379,6003 bd2 ba1.9k sqft9449 Hames Ave S, Cottage Grove, MN 55016Off Market
- $370,0003 bd2 ba1.8k sqft9429 Hames Ave S, Cottage Grove, MN 55016Off Market
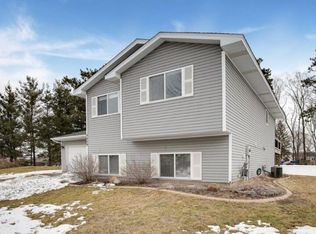
- $426,0003 bd3 ba1.8k sqft9430 Harkness Ave S, Cottage Grove, MN 55016Off Market
Similar homes
- $389,9014 bd2 ba1.7k sqft7300 Illies Ave S, Cottage Grove, MN 55016For Sale
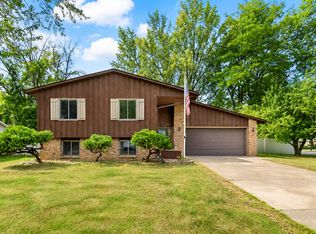
 MLS ID #7156549, At Home Real Estate Team, Keller Williams Premier Realty. NorthstarMLS as distributed by MLS GRID
 - $359,9004 bd2 ba1.4k sqft9115 Janero Ave S, Cottage Grove, MN 55016For Sale
 MLS ID #7133630, Juan Rivera, MN Living Real Estate. NorthstarMLS as distributed by MLS GRID
 - $375,0003 bd2 ba1.6k sqft9337 Jeffery Ct S, Cottage Grove, MN 55016For Sale
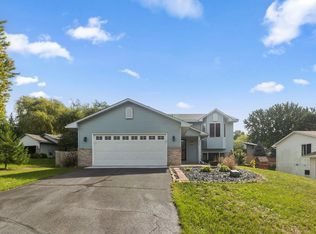 MLS ID #7142705, David G Meyer, RE/MAX Advantage Plus. NorthstarMLS as distributed by MLS GRID
 - $425,0004 bd2 ba2.2k sqft8320 Isle Ave S, Cottage Grove, MN 55016For Sale
 MLS ID #7137623, Daniel J. Smoot, Edina Realty, Inc.. NorthstarMLS as distributed by MLS GRID
 - $399,9005 bd2 ba1.8k sqft7459 Jeffery Ln S, Cottage Grove, MN 55016For SaleMLS ID #7129488, Bruno Simic, RE/MAX Results. NorthstarMLS as distributed by MLS GRID
- $414,9004 bd3 ba2.4k sqft9005 Jensen Ave S, Cottage Grove, MN 55016For SaleMLS ID #7122151, Genevieve Coffey, Bridge Realty, LLC. NorthstarMLS as distributed by MLS GRID
- $425,0003 bd2 ba1.8k sqft9013 Indian Blvd S, Cottage Grove, MN 55016For SaleMLS ID #7100090, Justyna M. Johnson, eXp Realty. NorthstarMLS as distributed by MLS GRID
- $379,0004 bd2 ba1.8k sqft6520 Dawn Ave, Inver Grove Heights, MN 55076For SaleMLS ID #7132256, Travis Metzen, Metzen Realty and Associates CO.. NorthstarMLS as distributed by MLS GRID
- $369,9004 bd3 ba1.8k sqft4035 78th St E, Inver Grove Heights, MN 55076For SaleMLS ID #7136183, Daniel J. Ehrenberg, LPT Realty, LLC. NorthstarMLS as distributed by MLS GRID
- $424,9004 bd2 ba1.9k sqft2180 63rd St E, Inver Grove Heights, MN 55077For SaleMLS ID #7135393, Dana A Maendel, Bridge Realty, LLC. NorthstarMLS as distributed by MLS GRID
- $425,0004 bd2 ba2.5k sqft6284 Corwin Ct, Inver Grove Heights, MN 55076For SaleMLS ID #7134940, Fiona Shanahan, Keller Williams Premier Realty. NorthstarMLS as distributed by MLS GRID
- $379,9004 bd2 ba2.1k sqft6877 174th St W, Farmington, MN 55024For SaleMLS ID #7157343, Kerby & Cristina Real Estate Experts, RE/MAX Results. NorthstarMLS as distributed by MLS GRID
- $399,5003 bd2 ba1.8k sqft4567 Kirkwood Cir, Eagan, MN 55123For SaleMLS ID #7100229, Michael J Finstad, Engel & Volkers Minneapolis. NorthstarMLS as distributed by MLS GRID
- $400,0003 bd3 ba1.9k sqft7181 Steepleview Rd, Woodbury, MN 55125For SaleMLS ID #7131336, Gretchen Locken, Edina Realty, Inc.. NorthstarMLS as distributed by MLS GRID
- $419,9003 bd2 ba2k sqft1142 Parkview Ln, Eagan, MN 55123For SaleMLS ID #7149854, Karie Henry, Pemberton RE. NorthstarMLS as distributed by MLS GRID
- $439,9004 bd2 ba1.7k sqft9056 Sequoia Rd, Woodbury, MN 55125For SaleMLS ID #7145400, Danny B. Rorabeck, Century 21 Affiliated*. NorthstarMLS as distributed by MLS GRID
- $389,9004 bd2 ba2.2k sqft13000 Penn Ave S, Burnsville, MN 55337For SaleMLS ID #7152263, Brian Seaton, Pemberton RE. NorthstarMLS as distributed by MLS GRID
- $385,0003 bd2 ba1.4k sqft3644 James Ct, Hastings, MN 55033For SaleMLS ID #7138416, JP Will, LPT Realty. NorthstarMLS as distributed by MLS GRID
- $424,9003 bd3 ba2.1k sqft13632 Bryant Pl S, Burnsville, MN 55337For SaleMLS ID #7159789, Zach Skattum, RE/MAX Advantage Plus. NorthstarMLS as distributed by MLS GRID
- $409,9004 bd3 ba2k sqft11901 River Hills Cir, Burnsville, MN 55337For SaleMLS ID #7139336, Tony Fontaine, RE/MAX Results. NorthstarMLS as distributed by MLS GRID
