Welcome to Colby Lake neighborhood! Situated in a quiet, highly desirable community, this property offers incredible neighborhood amenities, including access to the community pool. Enjoy the prime location backing directly to a park, with easy walking distance to both Middleton Elementary and Lake Middle School. Inside, you will find modern finishes and extensive upgrades throughout. The bright kitchen features new Cambria countertops, and new sinks complemented by sleek cabinetry. The open main living space boasts new luxury vinyl plank flooring, new carpet and new interior doors.
The home provides multi-level living spaces perfect for relaxing or entertaining, plus a large unfinished area that offers versatile potential for a home gym, game room, or extra storage. Step outside to enjoy a private yard enclosed by a newer steel fence, complete with a large side shed featuring a poured concrete floor. More updates include new roof and siding, AC, closet doors, baseboards and more! Don't miss your chance on this home!
Active
$439,900
9056 Sequoia Rd, Woodbury, MN 55125
4beds
1,770sqft
Single Family
Built in 1988
10,715 Square Feet Lot
$447,800 Zestimate®
$249/sqft
$25/mo HOA
What's special
- 5 days
- 670
- 71
Likely to sell faster than
Zillow last checked:
Listing updated:
Listed by:
Danny B. Rorabeck 612-720-1310,
Century 21 Affiliated*
Source: NorthstarMLS as distributed by MLS GRID,MLS#: 7145400
Facts & features
Interior
Bedrooms & bathrooms
- Bedrooms: 4
- Bathrooms: 2
- Full bathrooms: 1
- 3/4 bathrooms: 1
Bedroom
- Level: Upper
- Area: 180 Square Feet
- Dimensions: 12x15
Bedroom 2
- Level: Upper
- Area: 121 Square Feet
- Dimensions: 11x11
Bedroom 3
- Level: Upper
- Area: 99 Square Feet
- Dimensions: 11x9
Bedroom 4
- Level: Lower
- Area: 140 Square Feet
- Dimensions: 10x14
Dining room
- Level: Main
- Area: 100 Square Feet
- Dimensions: 10x10
Family room
- Level: Lower
- Area: 299 Square Feet
- Dimensions: 13x23
Kitchen
- Level: Main
- Area: 99 Square Feet
- Dimensions: 9x11
Living room
- Level: Main
- Area: 182 Square Feet
- Dimensions: 13x14
Patio
- Level: Main
- Area: 540 Square Feet
- Dimensions: 30x18
Storage
- Level: Lower
- Area: 440 Square Feet
- Dimensions: 20x22
Heating
- Forced Air
Cooling
- Central Air
Appliances
- Included: Dishwasher, Dryer, Electronic Air Filter, Exhaust Fan, Freezer, Humidifier, Microwave, Range, Refrigerator, Washer, Water Softener Owned
Features
- Basement: Daylight,Drain Tiled,Egress Window(s),Finished,Full
- Has fireplace: No
Interior area
- Total structure area: 2,050
- Total interior livable area: 1,770 sqft
- Finished area above ground: 1,194
- Finished area below ground: 576
Property
Parking
- Total spaces: 2
- Parking features: Attached, Asphalt, Garage Door Opener, Insulated Garage
- Attached garage spaces: 2
- Has uncovered spaces: Yes
Accessibility
- Accessibility features: None
Features
- Levels: Four or More Level Split
- Pool features: Shared
- Fencing: Full
Lot
- Size: 10,715 Square Feet
- Dimensions: 72 x 149
- Features: Irregular Lot, Tree Coverage - Light
Details
- Foundation area: 1115
- Parcel number: 1502821320034
- Zoning description: Residential-Single Family
Construction
Type & style
- Home type: SingleFamily
- Property subtype: Single Family
Materials
- Roof: Age 8 Years or Less,Asphalt
Condition
- New construction: No
- Year built: 1988
Utilities & green energy
- Gas: Natural Gas
- Sewer: City Sewer/Connected
- Water: City Water/Connected
Community & HOA
HOA
- Has HOA: Yes
- Services included: Shared Amenities
- HOA fee: $303 annually
- HOA name: Colby Lake Swim & Tennis Association
- HOA phone: 651-243-2251
Location
- Region: Woodbury
Financial & listing details
- Price per square foot: $249/sqft
- Tax assessed value: $383,900
- Annual tax amount: $4,862
- Date on market: 9/17/2026
Estimated market value
$447,800
$425,000 - $470,000
$2,697/mo
Price history
| Date | Event | Price |
|---|---|---|
| 9/18/2026 | Listed for sale | $439,900+60.7%$249/sqft |
Source:  NorthstarMLS as distributed by MLS GRID #7145400 Report a problem NorthstarMLS as distributed by MLS GRID #7145400 Report a problem | ||
| 9/26/2014 | Sold | $273,750+3.9%$155/sqft |
Source:  Lake Superior Area Realtors as distributed by MLS GRID #2218209 Report a problem Lake Superior Area Realtors as distributed by MLS GRID #2218209 Report a problem | ||
| 8/8/2014 | Listed for sale | $263,500$149/sqft |
Source: Keller Williams Premier Realty #4514571 Report a problem | ||
Public tax history
| Year | Property taxes | Tax assessment |
|---|---|---|
| 2025 | $4,602 -3% | $371,900 -9.1% |
| 2024 | $4,742 +7.4% | $409,000 +10.1% |
| 2023 | $4,414 +7.5% | $371,600 +22.4% |
| 2022 | $4,106 +5% | $303,500 -2.9% |
| 2021 | $3,912 +1% | $312,600 +6.5% |
| 2020 | $3,872 | $293,600 |
| 2019 | $3,872 | $293,600 +6.3% |
| 2018 | $3,872 +2.7% | $276,300 +7.2% |
| 2017 | $3,770 +6% | $257,700 +4.2% |
| 2016 | $3,558 -0.1% | $247,200 +13.2% |
| 2015 | $3,560 | $218,300 +21.9% |
| 2013 | $3,560 +30.4% | $179,100 +4.1% |
| 2012 | $2,730 | $172,100 -11.2% |
| 2011 | $2,730 -3.7% | $193,900 -20.4% |
| 2010 | $2,836 +1.1% | $243,700 |
| 2009 | $2,804 +0.6% | -- |
| 2008 | $2,786 -0.1% | -- |
| 2007 | $2,790 +10.3% | -- |
| 2006 | $2,530 +5.2% | -- |
| 2005 | $2,405 +9.1% | -- |
| 2004 | $2,205 +2% | -- |
| 2003 | $2,161 +13.6% | -- |
| 2002 | $1,902 -11% | -- |
| 2001 | $2,138 | -- |
Find assessor info on the county website
Monthly payment
Est. payment
Payment breakdown
Explore the cost of this home by adjusting the details. Changes won't be saved.Climate risks
Neighborhood: 55125

Similar homes
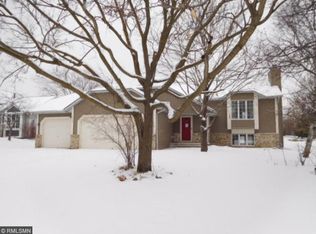
- $409,0005 bd2 ba2.4k sqft8844 Acadia Rd, Woodbury, MN 55125For Sale

 MLS ID #7142992, Ping Mariani, Bridge Realty, LLC. NorthstarMLS as distributed by MLS GRID
 - $449,9004 bd2 ba2.3k sqft3169 Leyland Trl, Woodbury, MN 55125For Sale
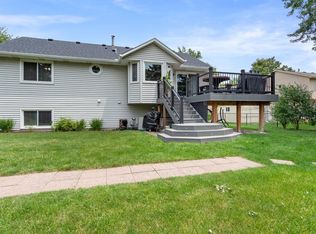 MLS ID #7103110, John E Kawohl, RE/MAX Results. NorthstarMLS as distributed by MLS GRID
 - $470,0004 bd3 ba2k sqft9350 Parkside Dr, Woodbury, MN 55125For Sale
 MLS ID #7136045, Donald Joyce Jr., Edina Realty, Inc.. NorthstarMLS as distributed by MLS GRID
 - $469,9004 bd3 ba2.4k sqft9270 Cornell Rd, Woodbury, MN 55125For Sale
 MLS ID #7108465, Barry Peterson, Realty ONE Group SIMPLIFIED. NorthstarMLS as distributed by MLS GRID
 - $425,0004 bd3 ba2.4k sqft7565 Paul Rd, Woodbury, MN 55125For SaleMLS ID #7134388, Timothy Spreck, Real Broker, LLC. NorthstarMLS as distributed by MLS GRID
- $452,0003 bd3 ba1.8k sqft1649 Regatta Dr, Woodbury, MN 55125For SaleMLS ID #7126128, Brian R. Beaubien, Edina Realty, Inc.. NorthstarMLS as distributed by MLS GRID
- $489,9004 bd3 ba1.8k sqft8284 Ashford Rd, Woodbury, MN 55125For SaleMLS ID #7133914, John Lockner, RE/MAX Results. NorthstarMLS as distributed by MLS GRID
- $484,0004 bd2 ba2.4k sqft8417 Ashford Rd, Woodbury, MN 55125For SaleMLS ID #7107248, MuMu Aye, Home Sellers. NorthstarMLS as distributed by MLS GRID
- $420,0003 bd2 ba1.5k sqft8632 Seasons Ct, Woodbury, MN 55125For SaleMLS ID #7127521, Jessica Siverson, Engel & Volkers Minneapolis. NorthstarMLS as distributed by MLS GRID
- $515,0004 bd3 ba2.5k sqft9953 Starlight Dr, Woodbury, MN 55125For SaleMLS ID #7140860, Suzanne Korum, Keller Williams Premier Realty. NorthstarMLS as distributed by MLS GRID
- $374,9004 bd2 ba2.1k sqft7748 Cayenne Plz W, Woodbury, MN 55125For SaleMLS ID #7131674, Anthony Nguyen, HOMESTEAD ROAD. NorthstarMLS as distributed by MLS GRID
- $460,0004 bd3 ba1.6k sqft1049 Bonnieview Dr, Woodbury, MN 55129For SaleMLS ID #7093018, Gretchen Nelson, Lakes Sotheby's International Realty. NorthstarMLS as distributed by MLS GRID
- $425,0003 bd3 ba2.4k sqft2485 Prairie Oak Trl, Woodbury, MN 55125For SaleMLS ID #7127016, Riley Larson, Edina Realty, Inc.. NorthstarMLS as distributed by MLS GRID
- $400,0003 bd3 ba1.9k sqft7181 Steepleview Rd, Woodbury, MN 55125For SaleMLS ID #7131336, Gretchen Locken, Edina Realty, Inc.. NorthstarMLS as distributed by MLS GRID
- $415,0004 bd4 ba2.3k sqft4297 Corn Silk Ln, Woodbury, MN 55129For SaleMLS ID #7133715, Carol J Jensen, Keller Williams Realty Integrity Lakes. NorthstarMLS as distributed by MLS GRID
- $350,0002 bd2 ba1.6k sqft2964 Aldrich Trl, Woodbury, MN 55125For SaleMLS ID #7126596, Spencer A Hutton, Engel & Volkers Minneapolis. NorthstarMLS as distributed by MLS GRID
- $362,5002 bd2 ba1.8k sqft978 Winterberry Dr, Woodbury, MN 55125For SaleMLS ID #7144056, Sheri Wessel, Keller Williams Premier Realty. NorthstarMLS as distributed by MLS GRID
- $339,9002 bd2 ba1.5k sqft3235 Hamlet Dr, Woodbury, MN 55125For SaleMLS ID #7141929, Sherry Birchem, Coldwell Banker Realty. NorthstarMLS as distributed by MLS GRID
- $495,0004 bd3 ba2.3k sqft1119 Bonnieview Dr, Woodbury, MN 55129For SaleMLS ID #7129087, MJ Yang, Creative Results. NorthstarMLS as distributed by MLS GRID
