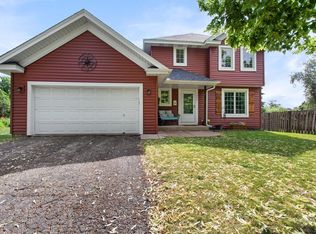
This beautifully updated home in the highly sought-after Colby Lake neighborhood offers a perfect blend of modern upgrades, functional living spaces, and exceptional indoor-outdoor entertaining.
At the center of the home is the updated kitchen, designed for both everyday living and gathering. It features an open, functional layout with a large island, ample cabinetry, generous counter space, and seamless flow into the main living areas—making it the true heart of the home. The home offers four bedrooms total, with two on the upper level and two on the lower level, providing excellent flexibility for families, guests, or work-from-home needs. The upper-level bedroom is currently used as a home office and includes a modern ceiling fan and light with remote. Throughout the home, updated six-panel doors add a clean, cohesive feel.
Both bathrooms have been beautifully updated. The lower-level three-quarter bath was fully remodeled in 2021 and feels like a spa retreat with a quartz vanity, luxury vinyl plank flooring, and a tiled walk-in shower with glass enclosure, rain shower, handheld wand, and recessed niche. The finishes are modern, clean, and high-end. The lower-level family room is a standout space for entertaining, featuring a corner fireplace with stacked stone (added in 2018), smooth ceilings after popcorn removal, recessed lighting, new carpet, fresh paint, and new trim. A decorative ledge and bistro-style seating area add versatility. Behind the couch, a dedicated bar area with luxury vinyl plank flooring and natural light creates another great gathering space.
One lower-level bedroom is oversized with beautiful backyard views, fresh paint, a new ceiling fan with remote, and an upgraded closet organization system. The second lower-level bedroom includes new carpet, fresh paint, a ceiling fan with remote, and a nicely sized closet. Outdoor living is exceptional. A maintenance-free deck installed in 2022 overlooks a fully fenced backyard installed in 2023 by Midwest Fencing. The yard is beautifully landscaped with mature perennials including hostas, lilies, irises, hydrangeas, lilacs, clematis, peonies, lavender, and more. A brand-new roof adds peace of mind. The backyard is built for entertaining with a poured concrete fire pit area featuring a retaining wall for seating and built-in drainage. A 10x10 gazebo with a hot tub offers a private retreat, complete with surrounding windows, transom windows, integrated lighting, and Alexa-controlled features. Additional highlights include a new concrete driveway (2018) with extra parking, an 11x8 storage shed with lighting, and a fully finished and insulated garage upgraded in 2026 with new overhead and entry doors installed in 2019.
This Colby Lake home delivers updated kitchens and bathrooms, an incredible lower-level family room, and unmatched indoor-outdoor living in one of the area’s most desirable neighborhoods.
Welcome home!
Active
Price cut: $15K (7/14)
$499,900
3169 Leyland Trl, Woodbury, MN 55125
4beds
2,350sqft
:
Get pre-qualified$3,057/mo
Single Family
Built in 1987
0.25 Acres Lot
$-- Zestimate®
$213/sqft
$25/mo HOA
What's special
Large islandHandheld wandBistro-style seating areaNew trimUpdated six-panel doorsNew carpetRecessed niche
- 29 days |
- 1,206 |
- 60 |
Zillow last checked:
Listing updated:
Listed by:
John E Kawohl 651-269-3308,
RE/MAX Results,
Christine E Kawohl 651-343-8445
Source: NorthstarMLS as distributed by MLS GRID,MLS#: 7103110
Facts & features
Interior
Bedrooms & bathrooms
- Bedrooms: 4
- Bathrooms: 2
- Full bathrooms: 1
- 3/4 bathrooms: 1
Bedroom
- Level: Main
- Area: 132 Square Feet
- Dimensions: 12 x 11
Bedroom 2
- Level: Main
- Area: 117 Square Feet
- Dimensions: 13 x 9
Bedroom 3
- Level: Lower
- Area: 168 Square Feet
- Dimensions: 14 x 12
Bedroom 4
- Level: Lower
- Area: 126 Square Feet
- Dimensions: 14 x 9
Other
- Level: Lower
- Area: 144 Square Feet
- Dimensions: 12 x 12
Deck
- Level: Main
- Area: 192 Square Feet
- Dimensions: 16 x 12
Dining room
- Level: Main
- Area: 99 Square Feet
- Dimensions: 11 x 9
Family room
- Level: Lower
- Area: 221 Square Feet
- Dimensions: 17 x 13
Foyer
- Level: Main
- Area: 24 Square Feet
- Dimensions: 6 x 4
Other
- Level: Main
- Area: 100 Square Feet
- Dimensions: 10 x 10
Kitchen
- Level: Main
- Area: 187 Square Feet
- Dimensions: 17 x 11
Living room
- Level: Main
- Area: 260 Square Feet
- Dimensions: 20 x 13
Patio
- Level: Main
- Area: 256 Square Feet
- Dimensions: 16 x 16
Utility room
- Level: Lower
- Area: 77 Square Feet
- Dimensions: 11 x 7
Heating
- Forced Air, Fireplace(s)
Cooling
- Central Air
Appliances
- Included: Dishwasher, Disposal, Dryer, Gas Water Heater, Microwave, Range, Refrigerator, Stainless Steel Appliance(s), Washer, Water Softener Owned
- Laundry: Lower Level, Laundry Room
Features
- Basement: Block,Daylight,Drain Tiled,Egress Window(s),Finished,Full,Sump Basket
- Number of fireplaces: 1
- Fireplace features: Family Room, Gas
Interior area
- Total structure area: 2,350
- Total interior livable area: 2,350 sqft
- Finished area above ground: 1,180
- Finished area below ground: 1,170
Video & virtual tour
Property
Parking
- Total spaces: 2
- Parking features: Attached, Concrete, Garage Door Opener, Insulated Garage
- Attached garage spaces: 2
- Has uncovered spaces: Yes
- Details: Garage Dimensions (21 x 19), Garage Door Height (7), Garage Door Width (16)
Accessibility
- Accessibility features: None
Features
- Levels: Multi/Split
- Patio & porch: Deck, Patio
- Fencing: Chain Link,Full
Lot
- Size: 0.25 Acres
- Dimensions: 135 x 81
- Features: Near Public Transit, Tree Coverage - Medium
Details
- Additional structures: Storage Shed
- Foundation area: 1180
- Parcel number: 1502821340127
- Zoning description: Residential-Single Family
Construction
Type & style
- Home type: SingleFamily
- Property subtype: Single Family
Materials
- Roof: Age 8 Years or Less,Asphalt
Condition
- New construction: No
- Year built: 1987
Utilities & green energy
- Gas: Natural Gas
- Sewer: City Sewer/Connected
- Water: City Water/Connected
Community & HOA
Community
- Subdivision: Colby Lake 6th Add
HOA
- Has HOA: Yes
- Services included: Other
- HOA fee: $303 annually
- HOA name: Colby Lake Pool Association
- HOA phone: 651-243-2251
Location
- Region: Woodbury
Financial & listing details
- Price per square foot: $213/sqft
- Tax assessed value: $381,400
- Annual tax amount: $4,515
- Date on market: 7/7/2026
- Road surface type: Paved
Estimated market value
Not available
Estimated sales range
Not available
Not available
Price history
| Date | Event | Price |
|---|---|---|
| 7/14/2026 | Price change | $499,900-2.9%$213/sqft |
Source:  NorthstarMLS as distributed by MLS GRID #7103110 Report a problem NorthstarMLS as distributed by MLS GRID #7103110 Report a problem | ||
| 7/7/2026 | Listed for sale | $514,900+77.9%$219/sqft |
Source: NorthstarMLS as distributed by MLS GRID #7103110 Report a problem | ||
| 7/28/2017 | Sold | $289,500-1.5%$123/sqft |
Source: NorthstarMLS as distributed by MLS GRID #4838050 Report a problem | ||
| 6/3/2017 | Listed for sale | $294,000+8.9%$125/sqft |
Source: Integrity Realty #4838050 Report a problem | ||
| 12/1/2004 | Sold | $269,860+64.6%$115/sqft |
Source: Public Record Report a problem | ||
| 12/13/1999 | Sold | $163,900+5.1%$70/sqft |
Source: Public Record Report a problem | ||
| 10/28/1998 | Sold | $156,000$66/sqft |
Source: Public Record Report a problem | ||
Public tax history
| Year | Property taxes | Tax assessment |
|---|---|---|
| 2025 | $4,570 -1.9% | $369,200 -8.1% |
| 2024 | $4,660 +7.4% | $401,700 +10.1% |
| 2023 | $4,338 +7.6% | $364,900 +22.5% |
| 2022 | $4,032 +5.8% | $297,800 -3.1% |
| 2021 | $3,810 +0.3% | $307,400 +6.5% |
| 2020 | $3,800 | $288,600 |
| 2019 | $3,800 | $288,600 +7.5% |
| 2018 | $3,800 +4% | $268,400 +8.2% |
| 2017 | $3,654 +7.1% | $248,000 +3.9% |
| 2016 | $3,412 -8.1% | $238,800 +6% |
| 2015 | $3,714 | $225,200 +14.5% |
| 2013 | $3,714 +34.7% | $196,700 +12.9% |
| 2012 | $2,758 | $174,200 -11.1% |
| 2011 | $2,758 -0.4% | $196,000 -17.8% |
| 2010 | $2,768 +0.9% | $238,300 |
| 2009 | $2,744 +0.8% | -- |
| 2008 | $2,722 -0.1% | -- |
| 2007 | $2,726 +6.1% | -- |
| 2006 | $2,570 +12% | -- |
| 2005 | $2,295 +9% | -- |
| 2004 | $2,105 +4.2% | -- |
| 2001 | $2,020 | -- |
Find assessor info on the county website
Monthly payment
Est. payment
Payment breakdown
Explore the cost of this home by adjusting the details. Changes won't be saved.Climate risks
Neighborhood: 55125
Nearby schools
GreatSchools rating
- 7/10Middleton Elementary SchoolGrades: K-5Distance: 0.2 mi
- 9/10Lake Middle SchoolGrades: 6-8Distance: 0.4 mi
- 10/10Woodbury Senior High SchoolGrades: 9-12Distance: 2.1 mi
- $453,4004 bd2 ba1.6k sqft3177 Leyland Trl, Woodbury, MN 55125Off Market
- $402,5003 bd3 ba1.6k sqft3161 Leyland Trl, Woodbury, MN 55125Off Market
- $462,3004 bd3 ba1.7k sqft9264 Andrea Dr, Woodbury, MN 55125Off Market
- $439,5004 bd3 ba2.2k sqft9254 Andrea Dr, Woodbury, MN 55125Off Market
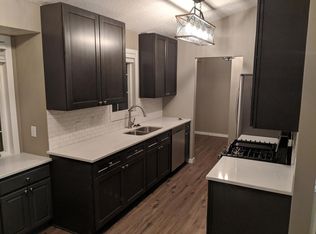
- $403,9003 bd2 ba1.8k sqft3153 Leyland Trl, Woodbury, MN 55125Off Market
- $396,4004 bd2 ba1k sqft3185 Leyland Trl, Woodbury, MN 55125Off Market
- $473,7004 bd4 ba2.6k sqft9274 Andrea Dr, Woodbury, MN 55125Off Market
- $475,0004 bd4 ba2.4k sqft9244 Andrea Dr, Woodbury, MN 55125Sold
A local agent can set up tours, give advice and negotiate with sellers.
Similar homes
- $449,9004 bd3 ba2.1k sqft2455 Queensport Rd, Woodbury, MN 55125For Sale
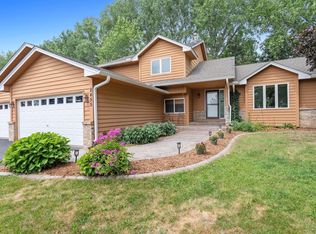
 MLS ID #7119713, Jason T Metzger, RE/MAX Results. NorthstarMLS as distributed by MLS GRID
 - $525,0004 bd3 ba2.5k sqft9953 Starlight Dr, Woodbury, MN 55125For Sale
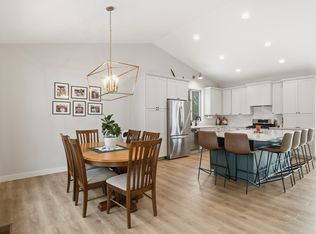 MLS ID #7093565, Suzanne Korum, Keller Williams Integrity WI/MN. NorthstarMLS as distributed by MLS GRID
 - $474,9003 bd2 ba2k sqft3460 Commonwealth Ave, Woodbury, MN 55125For Sale
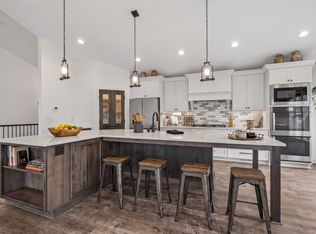 MLS ID #7116743, Matthew L. Rich, LPT Realty, LLC. NorthstarMLS as distributed by MLS GRID
 - $434,9003 bd2 ba1.6k sqft864 Winterberry Ct, Woodbury, MN 55125For Sale
 MLS ID #7085907, Lee R Shelton, Home Avenue Flat Fee Realty. NorthstarMLS as distributed by MLS GRID
 - $469,9004 bd3 ba1.6k sqft1049 Bonnieview Dr, Woodbury, MN 55129For SaleMLS ID #7093018, Gretchen Nelson, Lakes Sotheby's International Realty. NorthstarMLS as distributed by MLS GRID
- $599,9005 bd4 ba3k sqft1860 Spinaker Dr, Woodbury, MN 55125For SaleMLS ID #7099199, Mark H. Johnson, Edina Realty, Inc.. NorthstarMLS as distributed by MLS GRID
- $535,0004 bd3 ba2.6k sqft10828 Ashley Ln, Woodbury, MN 55129For SaleMLS ID #7108910, Steven M Mahoney, Engel & Volkers Minneapolis. NorthstarMLS as distributed by MLS GRID
- $525,0003 bd3 ba2.5k sqft950 Drew Dr, Woodbury, MN 55129For SaleMLS ID #7115287, Steven Milkovich, Real Broker, LLC. NorthstarMLS as distributed by MLS GRID
- $575,0004 bd2 ba2.4k sqft7875 44th Street Ct N, Oakdale, MN 55128For SaleMLS ID #7118978, The Herrmann Team, Home Avenue Flat Fee Realty. NorthstarMLS as distributed by MLS GRID
- $550,0004 bd4 ba3k sqft5420 Southridge Cir, Woodbury, MN 55129For SaleMLS ID #7079365, Melissa Tyler, Edina Realty, Inc.. NorthstarMLS as distributed by MLS GRID
- $450,0004 bd3 ba2.3k sqft7732 74th St S, Cottage Grove, MN 55016For SaleMLS ID #7118829, Emma M Faris, Compass. NorthstarMLS as distributed by MLS GRID
- $495,0004 bd2 ba2.3k sqft8419 Cooper Way, Inver Grove Heights, MN 55076For SaleMLS ID #7097737, Lisa A. Madore, Edina Realty, Inc.. NorthstarMLS as distributed by MLS GRID
- $650,0004 bd3 ba2.5k sqft3471 Ridgestone Cir, Woodbury, MN 55129For SaleMLS ID #7113145, Millisa A. Pedersen, Edina Realty, Inc.. NorthstarMLS as distributed by MLS GRID
- $610,0004 bd4 ba3.3k sqft3794 Smithfield Curv, Woodbury, MN 55129For SaleMLS ID #7085904, Patti K. Lindberg, Edina Realty, Inc.. NorthstarMLS as distributed by MLS GRID
- $499,9002 bd3 ba1.5k sqft10830 Thone Cir, Woodbury, MN 55129For SaleMLS ID #7115197, Jay Fletch, Edina Realty, Inc.. NorthstarMLS as distributed by MLS GRID
- $489,8504 bd3 ba2k sqft15751 Cicerone Path, Rosemount, MN 55068For SaleMLS ID #7119360, Mark A Nelson, Nelson Family Realty. NorthstarMLS as distributed by MLS GRID
- $488,0005 bd3 ba2.4k sqft9477 Dunes Ln, Cottage Grove, MN 55016For SaleMLS ID #7062582, Shana Schaffer, Real Broker, LLC. NorthstarMLS as distributed by MLS GRID
- $619,9004 bd3 ba3.3k sqft3412 Walden Dr, Woodbury, MN 55129For SaleMLS ID #7110034, Holz Real Estate Group, Keller Williams Select Realty. NorthstarMLS as distributed by MLS GRID
- $470,0005 bd3 ba2.9k sqft6575 Crosby Ave, Inver Grove Heights, MN 55076For SaleMLS ID #7097297, Kirsten Tappe-Heveron, RE/MAX Advantage Plus. NorthstarMLS as distributed by MLS GRID
- $419,9004 bd3 ba2.4k sqft16570 22nd St S, Lakeland, MN 55043For SaleMLS ID #7095062, Sherry Birchem, Coldwell Banker Realty. NorthstarMLS as distributed by MLS GRID
