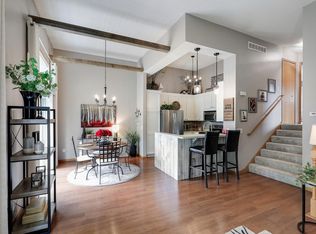
Welcome to this beautifully maintained 2-bedroom, 3-bath townhome in one of Woodbury's most desirable communities, offering the perfect blend of comfort, privacy, and low-maintenance living. Tucked away on a quiet cul-de-sac, this exceptional home enjoys a lush green yard, expansive backyard, and mature trees that create a peaceful, private setting rarely found in townhome living. Step inside to a bright, open floor plan designed for both everyday living and effortless entertaining. The heart of the home is the impressive chef's kitchen, featuring a large center island, stainless steel appliances, decorative tile backsplash, dedicated pantry, and abundant workspace. The kitchen flows seamlessly into the informal dining area and spacious living room, where a stone gas fireplace with a beautiful mantel creates a warm and inviting focal point. French doors lead to a sun-filled four-season room surrounded by walls of windows, offering beautiful backyard views in every season. Just beyond, the private deck provides the perfect place to enjoy morning coffee, outdoor dining, or relaxing evenings surrounded by nature. The spacious primary suite serves as a true retreat with a gorgeous accent wall, generous walk-in closet, and private bath featuring a dual sink vanity, luxurious walk-in shower, and laundry area. A second bedroom, ideally positioned near a full bath, offers flexibility for guests or a home office. A functional mudroom off the attached garage adds everyday organization. Car enthusiasts and hobbyists will appreciate the oversized insulated two-car garage, large enough to accommodate a ½-ton crew cab truck while still allowing room to move around comfortably, a rare feature in townhome living. The unfinished lower level offers exceptional potential with abundant storage, a dedicated workshop complete with built-in cabinetry and workbench, plus a partially finished half bath. The shower drain has already been rough-plumbed, creating an excellent opportunity to finish the space into a ¾ bath (water supply not yet installed). Whether you envision additional living space, a recreation room, fitness area, or guest suite, the possibilities are endless. Ideally located near parks, trails, shopping, dining, and major commuter routes, this move-in-ready home offers the lifestyle today's buyers are looking for. The home inspection has been completed for you. See supplements for photos, tour, Matterport Floorplan, and more. Don't miss this rare opportunity to own a beautifully updated Woodbury townhome with exceptional privacy, outstanding storage, and room to grow. Schedule your private showing today!
Active
$499,900
10830 Thone Cir, Woodbury, MN 55129
2beds
1,506sqft
:
Get pre-qualified$3,504/mo
(TH) Detached
Built in 2006
3,920 Square Feet Lot
$-- Zestimate®
$332/sqft
$435/mo HOA
What's special
- 9 days |
- 365 |
- 16 |
Zillow last checked:
Listing updated:
Listed by:
Jay Fletch 651-502-2972,
Edina Realty, Inc.
Source: NorthstarMLS as distributed by MLS GRID,MLS#: 7115197
Facts & features
Interior
Bedrooms & bathrooms
- Bedrooms: 2
- Bathrooms: 3
- Full bathrooms: 1
- 3/4 bathrooms: 1
- 1/2 bathrooms: 1
Bedroom
- Level: Main
- Area: 168 Square Feet
- Dimensions: 12x14
Bedroom 2
- Level: Main
- Area: 154 Square Feet
- Dimensions: 11x14
Dining room
- Level: Main
- Area: 110 Square Feet
- Dimensions: 11x10
Kitchen
- Area: 187 Square Feet
- Dimensions: 11x17
Living room
- Level: Main
- Area: 640 Square Feet
- Dimensions: 16x40
Mud room
- Level: Main
- Area: 56 Square Feet
- Dimensions: 8x7
Sun room
- Level: Main
- Area: 165 Square Feet
- Dimensions: 15x11
Heating
- Forced Air
Cooling
- Central Air
Appliances
- Included: Air-To-Air Exchanger, Dishwasher, Disposal, Dryer, Exhaust Fan, Humidifier, Gas Water Heater, Microwave, Range, Refrigerator, Stainless Steel Appliance(s), Washer, Water Softener Owned, Wine Cooler
- Laundry: Electric Dryer Hookup, Main Level, Washer Hookup
Features
- Basement: Daylight,Drainage System,Full,Storage Space,Unfinished
- Number of fireplaces: 1
- Fireplace features: Gas, Living Room
Interior area
- Total structure area: 3,012
- Total interior livable area: 1,506 sqft
- Finished area above ground: 1,506
- Finished area below ground: 0
Video & virtual tour
Property
Parking
- Total spaces: 2
- Parking features: Attached, Asphalt, Garage Door Opener, Insulated Garage
- Attached garage spaces: 2
- Has uncovered spaces: Yes
- Details: Garage Dimensions (20x24)
Accessibility
- Accessibility features: None
Features
- Levels: One
- Stories: 1
- Patio & porch: Deck
- Pool features: None
- Fencing: None
Lot
- Size: 3,920 Square Feet
- Dimensions: 44 x 90 x 44 x 90
- Features: Tree Coverage - Light
Details
- Foundation area: 1506
- Parcel number: 1402821110084
- Zoning description: Residential-Single Family
Construction
Type & style
- Home type: Townhouse
- Property subtype: (TH) Detached
Materials
- Concrete, Frame
- Roof: Architectural Shingle,Asphalt,Pitched
Condition
- New construction: No
- Year built: 2006
Utilities & green energy
- Electric: Circuit Breakers, 150 Amp Service, Power Company: Xcel Energy
- Gas: Natural Gas
- Sewer: City Sewer/Connected
- Water: City Water/Connected
- Utilities for property: Underground Utilities
Community & HOA
Community
- Subdivision: Fairway Meadows North
HOA
- Has HOA: Yes
- Services included: Maintenance Structure, Lawn Care, Maintenance Grounds, Professional Mgmt, Sanitation, Snow Removal
- HOA fee: $435 monthly
- HOA name: Gassen
- HOA phone: 952-922-5575
Location
- Region: Woodbury
Financial & listing details
- Price per square foot: $332/sqft
- Tax assessed value: $400,300
- Annual tax amount: $4,855
- Date on market: 7/24/2026
- Road surface type: Paved
Estimated market value
Not available
Estimated sales range
Not available
Not available
Price history
| Date | Event | Price |
|---|---|---|
| 8/1/2026 | Listed for sale | $499,900+63.9%$332/sqft |
Source:  NorthstarMLS as distributed by MLS GRID #7115197 Report a problem NorthstarMLS as distributed by MLS GRID #7115197 Report a problem | ||
| 1/26/2017 | Sold | $305,000+35.3%$203/sqft |
Source: NorthstarMLS as distributed by MLS GRID #4781480 Report a problem | ||
| 11/17/2008 | Sold | $225,400$150/sqft |
Source:  Lake Superior Area Realtors as distributed by MLS GRID #1381965 Report a problem Lake Superior Area Realtors as distributed by MLS GRID #1381965 Report a problem | ||
Public tax history
| Year | Property taxes | Tax assessment |
|---|---|---|
| 2025 | $4,808 +2.4% | $389,800 -3.8% |
| 2024 | $4,694 -0.4% | $405,300 +1.7% |
| 2023 | $4,714 +8.2% | $398,400 +23.2% |
| 2022 | $4,356 +8% | $323,400 -2.3% |
| 2021 | $4,032 -0.9% | $330,900 +7.4% |
| 2020 | $4,070 | $308,000 |
| 2019 | $4,070 | $308,000 +0.2% |
| 2018 | $4,070 -3.6% | $307,400 +4.3% |
| 2017 | $4,222 +2.9% | $294,700 +13.5% |
| 2016 | $4,102 +10.8% | $259,700 +19.3% |
| 2015 | $3,702 | $217,700 +12.2% |
| 2013 | $3,702 +37.8% | $194,100 +0.9% |
| 2012 | $2,686 | $192,400 +0.4% |
| 2011 | $2,686 -5.9% | $191,600 -22.1% |
| 2010 | $2,854 -11.9% | $246,100 |
| 2009 | $3,238 -9.6% | -- |
| 2008 | $3,582 +217.6% | -- |
| 2007 | $1,128 -87.4% | -- |
| 2006 | $8,960 +3413.7% | -- |
| 2005 | $255 | -- |
Find assessor info on the county website
Monthly payment
Est. payment
Payment breakdown
Explore the cost of this home by adjusting the details. Changes won't be saved.Climate risks
Neighborhood: 55129
Nearby schools
GreatSchools rating
- 7/10Middleton Elementary SchoolGrades: K-5Distance: 2 mi
- 9/10Lake Middle SchoolGrades: 6-8Distance: 2.2 mi
- 10/10Woodbury Senior High SchoolGrades: 9-12Distance: 3.7 mi
- $455,4003 bd2 ba1 sqft10828 Thone Cir, Woodbury, MN 55129Off Market
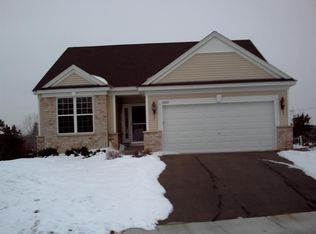
- $473,6003 bd2 ba2.2k sqft10832 Thone Cir, Woodbury, MN 55129Off Market
- $476,3004 bd3 ba2.4k sqft10834 Thone Cir, Woodbury, MN 55129Off Market
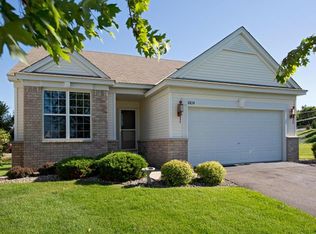
- $492,9003 bd3 ba2.8k sqft10826 Thone Cir, Woodbury, MN 55129Off Market
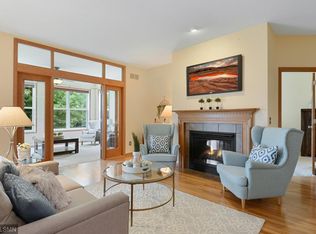
- $---- bd-- ba-- sqft10826 Thone Cir, Saint Paul, MN 55129Off Market
- $464,8003 bd3 ba1.7k sqft10824 Thone Cir, Woodbury, MN 55129Off Market
- $478,3003 bd3 ba3.1k sqft10822 Thone Cir, Woodbury, MN 55129Off Market
- $579,0004 bd3 ba3.7k sqft2037 Woodcrest Dr, Woodbury, MN 55129Off Market
A local agent can set up tours, give advice and negotiate with sellers.
Similar homes
- $569,9002 bd3 ba2.1k sqft1236 Lakemoor Dr, Woodbury, MN 55129For Sale

 MLS ID #7115633, Mary K. Knudsen, CRS, Coldwell Banker Realty. NorthstarMLS as distributed by MLS GRID
 - $369,9004 bd4 ba1.9k sqft11330 Sand Castle Dr #C, Woodbury, MN 55129For Sale
 MLS ID #7119154, Carmen Y McAfee, RE/MAX Results. NorthstarMLS as distributed by MLS GRID
 - $469,9004 bd3 ba1.6k sqft1049 Bonnieview Dr, Woodbury, MN 55129For Sale
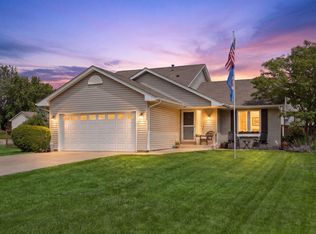 MLS ID #7093018, Gretchen Nelson, Lakes Sotheby's International Realty. NorthstarMLS as distributed by MLS GRID
 - $309,0003 bd3 ba1.6k sqft2186 Woodcrest Dr, Woodbury, MN 55129For Sale
 MLS ID #7087564, Geralyn McGregor, Keller Williams Premier Realty. NorthstarMLS as distributed by MLS GRID
 - $429,9003 bd3 ba1.9k sqft3896 Darling Dr, Woodbury, MN 55125For SaleMLS ID #7118585, Jane T Lynch, RE/MAX Results. NorthstarMLS as distributed by MLS GRID
- $534,9003 bd2 ba1.8k sqft4338 Monarch Dr, Woodbury, MN 55129For SaleMLS ID #7065129, David B Hitchcock, Pro Flat Fee Realty LLC. NorthstarMLS as distributed by MLS GRID
- $320,0003 bd3 ba1.8k sqft11025 Oak Grove Cir Unit C, Woodbury, MN 55129For SaleMLS ID #7112289, Patti K. Lindberg, Edina Realty, Inc.. NorthstarMLS as distributed by MLS GRID
- $474,9003 bd2 ba2k sqft3460 Commonwealth Ave, Woodbury, MN 55125For SaleMLS ID #7116743, Matthew L. Rich, LPT Realty, LLC. NorthstarMLS as distributed by MLS GRID
- $275,0002 bd2 ba1.6k sqft2111 Eagle Trace Ln, Woodbury, MN 55129For SaleMLS ID #7076259, Tina Lockner, RE/MAX Results. NorthstarMLS as distributed by MLS GRID
- $369,9003 bd3 ba1.9k sqft3105 Countryside Bay Unit A, Woodbury, MN 55129For SaleMLS ID #7089475, Dena K Hodnett, RE/MAX Results. NorthstarMLS as distributed by MLS GRID
- $415,0002 bd3 ba2.1k sqft1729 Donegal Dr, Woodbury, MN 55125For SaleMLS ID #7106415, Moraghan M. DeRosia, Coldwell Banker Realty. NorthstarMLS as distributed by MLS GRID
- $650,0002 bd2 ba2k sqft5010 Dale Ridge Rd, Woodbury, MN 55129For SaleMLS ID #7104745, Rochelle M Johnson-Brown, Edina Realty, Inc.. NorthstarMLS as distributed by MLS GRID
- $315,0003 bd4 ba2k sqft10859 Kingsfield Ln, Woodbury, MN 55129For SaleMLS ID #7058229, Stephanie Checkley, Keller Williams Premier Realty. NorthstarMLS as distributed by MLS GRID
- $449,9004 bd2 ba2.1k sqft1911 Queens Dr, Woodbury, MN 55125For SaleMLS ID #7101519, Soye N Chalte, RE/MAX Results. NorthstarMLS as distributed by MLS GRID
- $280,0002 bd2 ba1.5k sqft9257 Dartford Rd, Woodbury, MN 55125For SaleMLS ID #7116071, Lindsay Vargas, Capsule Realty. NorthstarMLS as distributed by MLS GRID
- $265,0003 bd3 ba1.7k sqft3307 Hazel Trl Unit C, Woodbury, MN 55129For SaleMLS ID #6804782, Sarah M Nurnberger, Bridge Realty, LLC. NorthstarMLS as distributed by MLS GRID
- $284,9002 bd2 ba1.2k sqft1755 Donegal Dr APT 4, Woodbury, MN 55125For SaleMLS ID #7106892, Larry Geronsin, Bridge Realty, LLC. NorthstarMLS as distributed by MLS GRID
- $434,9003 bd2 ba1.6k sqft864 Winterberry Ct, Woodbury, MN 55125For SaleMLS ID #7085907, Lee R Shelton, Home Avenue Flat Fee Realty. NorthstarMLS as distributed by MLS GRID
- $450,0002 bd3 ba1.6k sqft1518 Hunter Hill Rd, Hudson, WI 54016For SaleMLS ID #7112160, Mary Yacoub-Raad, Realty ONE Group SIMPLIFIED. NorthstarMLS as distributed by MLS GRID
- $422,9002 bd2 ba1.7k sqft682 Bibeau Ct, Saint Paul, MN 55127For SaleMLS ID #7117190, Nicole Watson, Pemberton RE. NorthstarMLS as distributed by MLS GRID
