Welcome to 1729 Donegal Drive, a serene and beautifully maintained home offering one level living with exceptional space, natural light, and a layout designed for comfort and flexibility. The bright and sunny main level features a thoughtfully updated kitchen with great workspace and flow, plus both formal and informal dining areas ideal for everyday meals or entertaining. The inviting living room anchors the home with warm, comfortable gathering space. A dedicated office provides the perfect work from home setup, while the charming sunroom/den offers a relaxing retreat surrounded by natural light. The expansive primary suite completes the main floor—private, peaceful, and generously sized. The second level is a dream for visitors, featuring a spacious bedroom with ensuite bath and a private sauna—a rare luxury that makes this space feel like a personal getaway. Set on lovely, mature grounds, this home offers a quiet, private setting but also just steps away to everyday conveniences!
Pending
$415,000
1729 Donegal Dr, Woodbury, MN 55125
2beds
2,170sqft
:
Get pre-qualified$3,080/mo
(TH) Side x Side
Built in 1993
8,537 Square Feet Lot
$411,700 Zestimate®
$191/sqft
$507/mo HOA
What's special
Private saunaOne level livingWarm comfortable gathering spaceNatural lightExpansive primary suiteDedicated officeExceptional space
- 25 days |
- 1,031 |
- 37 |
Likely to sell faster than
Zillow last checked:
Listing updated:
Listed by:
Moraghan M. DeRosia 952-486-3697,
Coldwell Banker Realty,
Lolly McNeely Salmen, CRS 612-810-4138
Source: NorthstarMLS as distributed by MLS GRID,MLS#: 7106415
Facts & features
Interior
Bedrooms & bathrooms
- Bedrooms: 2
- Bathrooms: 3
- Full bathrooms: 1
- 3/4 bathrooms: 1
- 1/2 bathrooms: 1
Bedroom
- Level: Main
- Area: 216 Square Feet
- Dimensions: 16 x 13.5
Bedroom 2
- Level: Upper
- Area: 312 Square Feet
- Dimensions: 24 x 13
Dining room
- Level: Main
- Area: 100 Square Feet
- Dimensions: 10 x 10
Kitchen
- Level: Main
- Area: 250 Square Feet
- Dimensions: 20 x 12.5
Laundry
- Level: Main
- Area: 42 Square Feet
- Dimensions: 7 x 6
Living room
- Level: Main
- Area: 266 Square Feet
- Dimensions: 19 x 14
Office
- Level: Main
- Area: 136.5 Square Feet
- Dimensions: 10.5 x 13
Patio
- Level: Main
Sauna
- Level: Upper
Sun room
- Level: Main
- Area: 126.5 Square Feet
- Dimensions: 11.5 x 11
Heating
- Forced Air
Cooling
- Central Air
Appliances
- Included: Cooktop, Dishwasher, Disposal, Gas Water Heater, Microwave, Refrigerator, Stainless Steel Appliance(s), Washer, Water Softener Owned
- Laundry: Main Level
Features
- Basement: None
- Has fireplace: No
Interior area
- Total structure area: 2,170
- Total interior livable area: 2,170 sqft
- Finished area above ground: 2,170
- Finished area below ground: 0
Property
Parking
- Total spaces: 2
- Parking features: Attached
- Attached garage spaces: 2
Accessibility
- Accessibility features: Grab Bars In Bathroom
Features
- Levels: One and One Half
- Stories: 1.5
Lot
- Size: 8,537 Square Feet
- Dimensions: 24 x 137 x 36 x 58 x 154
Details
- Foundation area: 1578
- Parcel number: 0902821310078
- Zoning description: Residential-Single Family
Construction
Type & style
- Home type: Townhouse
- Property subtype: (TH) Side x Side
- Attached to another structure: Yes
Condition
- New construction: No
- Year built: 1993
Utilities & green energy
- Gas: Natural Gas
- Sewer: City Sewer/Connected
- Water: City Water/Connected
Community & HOA
Community
- Subdivision: Countryhomes Of Evergreen 1st Add
HOA
- Has HOA: Yes
- Services included: Maintenance Structure, Hazard Insurance, Lawn Care, Maintenance Grounds, Professional Mgmt, Sanitation, Snow Removal
- HOA fee: $507 monthly
- HOA name: Gassen
- HOA phone: 952-922-5575
Location
- Region: Woodbury
Financial & listing details
- Price per square foot: $191/sqft
- Tax assessed value: $377,200
- Annual tax amount: $4,622
- Date on market: 7/9/2026
- Cumulative days on market: 26 days
Estimated market value
$411,700
$391,000 - $432,000
$2,508/mo
Price history
| Date | Event | Price |
|---|---|---|
| 8/3/2026 | Pending sale | $415,000$191/sqft |
Source:  NorthstarMLS as distributed by MLS GRID #7106415 Report a problem NorthstarMLS as distributed by MLS GRID #7106415 Report a problem | ||
| 7/9/2026 | Listed for sale | $415,000+33.9%$191/sqft |
Source: NorthstarMLS as distributed by MLS GRID #7106415 Report a problem | ||
| 2/25/2020 | Sold | $310,000-3.1%$143/sqft |
Source: NorthstarMLS as distributed by MLS GRID #5337149 Report a problem | ||
| 12/30/2019 | Pending sale | $319,900$147/sqft |
Source: RE/MAX Results #5337149 Report a problem | ||
| 12/6/2019 | Price change | $319,900-2.8%$147/sqft |
Source: RE/MAX Results #5337149 Report a problem | ||
| 11/8/2019 | Price change | $329,000-2.9%$152/sqft |
Source: Welcome Home Productions, LLC #5264470 Report a problem | ||
| 9/26/2019 | Price change | $339,000-5.6%$156/sqft |
Source: Welcome Home Productions, LLC #5264470 Report a problem | ||
| 9/4/2019 | Price change | $359,000-2.9%$165/sqft |
Source: Welcome Home Productions, LLC #5264470 Report a problem | ||
| 7/17/2019 | Price change | $369,900-2.6%$170/sqft |
Source: Welcome Home Productions, LLC #5264470 Report a problem | ||
| 6/26/2019 | Listed for sale | $379,900+30.5%$175/sqft |
Source: Welcome Home Productions, LLC #5264470 Report a problem | ||
| 7/6/2018 | Sold | $291,000-20.6%$134/sqft |
Source: Public Record Report a problem | ||
| 1/26/2018 | Sold | $366,500-4.8%$169/sqft |
Source: NorthstarMLS as distributed by MLS GRID #4883295 Report a problem | ||
| 1/15/2018 | Listed for sale | $385,000$177/sqft |
Source: Edina Realty, Inc., a Berkshire Hathaway affiliate #4883295 Report a problem | ||
| 1/15/2018 | Pending sale | $385,000$177/sqft |
Source: Edina Realty, Inc., a Berkshire Hathaway affiliate #4883295 Report a problem | ||
| 12/10/2017 | Price change | $385,000-1.3%$177/sqft |
Source: Edina Realty, Inc., a Berkshire Hathaway affiliate #4883295 Report a problem | ||
| 10/10/2017 | Listed for sale | $390,000+139.3%$180/sqft |
Source: Edina Realty, Inc., a Berkshire Hathaway affiliate #4883295 Report a problem | ||
| 9/29/1999 | Sold | $163,000$75/sqft |
Source: Public Record Report a problem | ||
Public tax history
| Year | Property taxes | Tax assessment |
|---|---|---|
| 2025 | $4,542 +0.4% | $364,600 -5.9% |
| 2024 | $4,522 +2.6% | $387,300 +5% |
| 2023 | $4,408 +0.3% | $368,800 +13.7% |
| 2022 | $4,394 +1.8% | $324,300 -2.2% |
| 2021 | $4,318 -4.9% | $331,700 -1.3% |
| 2020 | $4,542 | $336,000 |
| 2019 | $4,542 | $336,000 +14% |
| 2018 | $4,542 +11.9% | $294,700 +4.6% |
| 2017 | $4,060 -22.6% | $281,800 +13.8% |
| 2016 | $5,246 +30.2% | $247,600 +8.5% |
| 2015 | $4,028 | $228,100 +26% |
| 2013 | $4,028 +68.1% | $181,000 +1.5% |
| 2012 | $2,396 | $178,400 +3.5% |
| 2011 | $2,396 -6.5% | $172,300 -23.8% |
| 2010 | $2,562 -1.3% | $226,200 |
| 2009 | $2,596 | -- |
| 2008 | $2,596 -12.2% | -- |
| 2007 | $2,956 +3.4% | -- |
| 2006 | $2,858 +14.1% | -- |
| 2005 | $2,505 +9.3% | -- |
| 2004 | $2,291 +3.4% | -- |
| 2003 | $2,215 +7.1% | -- |
| 2002 | $2,068 -14.7% | -- |
| 2001 | $2,424 | -- |
Find assessor info on the county website
Monthly payment
Est. payment
Payment breakdown
Explore the cost of this home by adjusting the details. Changes won't be saved.Climate risks
Neighborhood: 55125
Nearby schools
GreatSchools rating
- 5/10Woodbury Elementary SchoolGrades: PK-5Distance: 1.9 mi
- 7/10Woodbury Middle SchoolGrades: 6-8Distance: 1.9 mi
- 10/10Woodbury Senior High SchoolGrades: 9-12Distance: 1.7 mi
- $325,0001 bd2 ba1.2k sqft1727 Donegal Dr, Woodbury, MN 55125Off Market
- $310,0002 bd2 ba1.2k sqft1731 Donegal Dr, Woodbury, MN 55125Sold
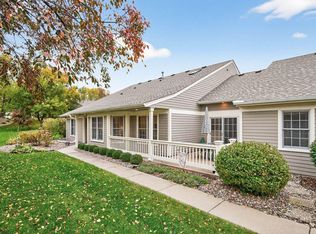
- $370,4002 bd2 ba1.5k sqft1733 Donegal Dr, Woodbury, MN 55125Off Market

- $---- bd-- ba-- sqft1733 Donegal Dr, Saint Paul, MN 55125Off Market
- $407,3002 bd2 ba2.3k sqft1725 Donegal Dr, Woodbury, MN 55125Off Market
- $457,2002 bd3 ba1.6k sqft1568 Glenbeigh Knl, Woodbury, MN 55125Off Market
- $---- bd-- ba-- sqft1568 Glenbeigh Knls, Saint Paul, MN 55125Off Market
- $467,8002 bd3 ba2.8k sqft1570 Glenbeigh Knl, Woodbury, MN 55125Off Market
A local agent can set up tours, give advice and negotiate with sellers.
Similar homes
- $429,9003 bd3 ba1.9k sqft3896 Darling Dr, Woodbury, MN 55125For Sale
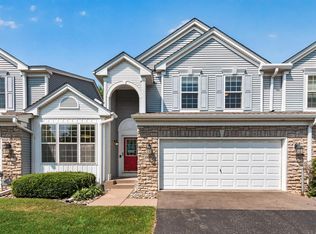
 MLS ID #7118585, Jane T Lynch, RE/MAX Results. NorthstarMLS as distributed by MLS GRID
 - $425,0002 bd4 ba3k sqft7143 Arthur Dr, Woodbury, MN 55125For Sale
 MLS ID #7115199, Paul C. Carlson, GRI, Coldwell Banker Realty. NorthstarMLS as distributed by MLS GRID
 - $284,9002 bd2 ba1.2k sqft1755 Donegal Dr APT 4, Woodbury, MN 55125For Sale
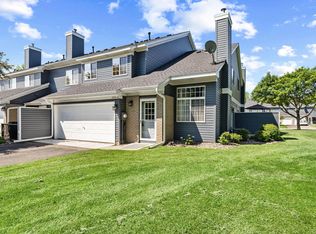 MLS ID #7106892, Larry Geronsin, Bridge Realty, LLC. NorthstarMLS as distributed by MLS GRID
 - $434,9003 bd2 ba1.6k sqft864 Winterberry Ct, Woodbury, MN 55125For Sale
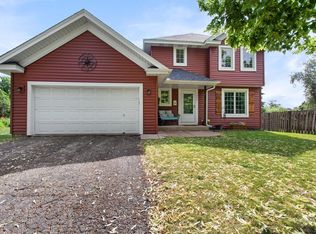 MLS ID #7085907, Lee R Shelton, Home Avenue Flat Fee Realty. NorthstarMLS as distributed by MLS GRID
 - $349,5002 bd2 ba2.2k sqft808 Winterberry Dr, Woodbury, MN 55125For SaleMLS ID #7085660, Lori A McCahey, Coldwell Banker Realty. NorthstarMLS as distributed by MLS GRID
- $449,9004 bd2 ba2.1k sqft1911 Queens Dr, Woodbury, MN 55125For SaleMLS ID #7101519, Soye N Chalte, RE/MAX Results. NorthstarMLS as distributed by MLS GRID
- $460,0004 bd2 ba2.4k sqft628 Eagle Ridge Rd, Woodbury, MN 55125For SaleMLS ID #7095665, Mark Grotewold, GRI, Edina Realty, Inc.. NorthstarMLS as distributed by MLS GRID
- $474,9003 bd2 ba2k sqft3460 Commonwealth Ave, Woodbury, MN 55125For SaleMLS ID #7116743, Matthew L. Rich, LPT Realty, LLC. NorthstarMLS as distributed by MLS GRID
- $349,9993 bd2 ba2.2k sqft2879 Devonshire Pl, Woodbury, MN 55125For SaleMLS ID #7064896, Elizabeth A Babcock Lokowich, Keller Williams Realty Integrity Lakes. NorthstarMLS as distributed by MLS GRID
- $450,0004 bd4 ba2.6k sqft11207 Beechwood Ln, Woodbury, MN 55129For SaleMLS ID #7102861, James Raymond Meerschaert, Edina Realty, Inc.. NorthstarMLS as distributed by MLS GRID
- $499,9002 bd3 ba3k sqft8821 Stonebrooke Ct, Woodbury, MN 55125For SaleMLS ID #7069769, Tina Lockner, RE/MAX Results. NorthstarMLS as distributed by MLS GRID
- $550,0004 bd4 ba3k sqft2178 Loyola Dr, Woodbury, MN 55125For SaleMLS ID #7034176, Tiffany Larson, Keller Williams Classic Realty. NorthstarMLS as distributed by MLS GRID
- $499,9002 bd3 ba1.5k sqft10830 Thone Cir, Woodbury, MN 55129For SaleMLS ID #7115197, Jay Fletch, Edina Realty, Inc.. NorthstarMLS as distributed by MLS GRID
- $415,0003 bd3 ba2.2k sqft624 Levander Way, South Saint Paul, MN 55075For SaleMLS ID #7110451, Jonah Gehrt, Real Broker, LLC.. NorthstarMLS as distributed by MLS GRID
- $450,0004 bd3 ba2.3k sqft7732 74th St S, Cottage Grove, MN 55016For SaleMLS ID #7118829, Emma M Faris, Compass. NorthstarMLS as distributed by MLS GRID
- $534,9003 bd3 ba2.7k sqft7021 Waterstone Ln, Woodbury, MN 55125For SaleMLS ID #7046196, Clint Abel, Real Broker, LLC. NorthstarMLS as distributed by MLS GRID
- $550,0004 bd3 ba3k sqft10276 Lancaster Ln, Woodbury, MN 55129For SaleMLS ID #7091618, Hyounsoo Lathrop, Coldwell Banker Realty. NorthstarMLS as distributed by MLS GRID
- $499,9004 bd4 ba3k sqft7895 Hill Rd, Woodbury, MN 55125For SaleMLS ID #7065433, Kerby & Cristina Real Estate Experts, RE/MAX Results. NorthstarMLS as distributed by MLS GRID
- $469,9004 bd3 ba1.6k sqft1049 Bonnieview Dr, Woodbury, MN 55129For SaleMLS ID #7093018, Gretchen Nelson, Lakes Sotheby's International Realty. NorthstarMLS as distributed by MLS GRID
- $449,9003 bd3 ba2.1k sqft5026 Grenadier Ave N, Oakdale, MN 55128For SaleMLS ID #7098332, Keith H. Koecher, RE/MAX Synergy. NorthstarMLS as distributed by MLS GRID
